
45 Haven Ridge Drive, Wendell, NC 27591
Local realty services provided by:Better Homes and Gardens Real Estate Native American Group
45 Haven Ridge Drive,Wendell, NC 27591
$749,900
- 4 Beds
- 5 Baths
- 3,262 sq. ft.
- Single family
- Active
Listed by: taylor trojanowski
Office: exp realty llc. - c
MLS#:100594323
Source:NC_CCAR
Price summary
- Price:$749,900
- Price per sq. ft.:$279.29
About this home
Welcome to a home that gives you more! More space, more flexibility, more storage, and more ways to make it your own. This beautiful Craftsman-style home offers 2,685 sq ft of thoughtfully designed living space, PLUS a detached 3-car garage with an additional 578 sq ft of permitted finished space and a half bath above, a rare feature that opens the door for a home office, gym, game room, guest space, hobby room, media room, or the extra space you've been searching for.
Inside, fresh paint, rich hardwood floors, detailed trim work, and timeless craftsmanship create a warm and inviting feel. The sought-after first-floor primary suite features a spacious walk-in closet and beautifully tiled walk-in shower, while the open kitchen is ready for everything from quiet mornings to holiday gatherings with upgraded granite countertops, an oversized island, stainless steel appliances, under-cabinet lighting, and 42'' soft-close cabinetry.
The character continues with a coffered ceiling in the dining room and charming beadboard ceilings on both the front porch and three-season porch. Upstairs you'll find three additional bedrooms, a generous bonus room, oversized closets, and exceptional storage, including a large walk-in unfinished storage room perfect for seasonal decor and everything you don't want taking over the garage.
Outside is where this home really shines. Enjoy morning coffee or fall football on the three-season porch, evenings around the firepit, and an expansive backyard with room to entertain, play, garden, or simply enjoy the peaceful setting.
With a first-floor primary suite, incredible storage, flexible bonus spaces, an expansive backyard, and a detached 3-car garage offering finished space above, this property delivers the kind of versatility that's hard to find. Come see how easily 45 Haven Ridge can fit the way you live today and whatever comes next....
Contact an agent
Home facts
- Year built:2017
- Subdivision & Development:Other
- Listing ID #:100594323
- Added:49 day(s) ago
- Updated:September 24, 2026 at 01:00 PM
Rooms and interior
- Bedrooms:4
- Total bathrooms:5
- Full bathrooms:3
- Half bathrooms:2
- Rooms Total:11
- Flooring:Carpet, Tile
- Bathrooms Description:Walk-in Shower
- Kitchen Description:Dishwasher, Pantry
- Bedroom Description:Master Downstairs, Walk-In Closet(s)
- Living area:3,262 sq. ft.
Heating and cooling
- Cooling:Central Air
- Heating:Electric, Fireplace(s), Heat Pump, Heating
- Central air:Yes
Structure and exterior
- Roof:Shingle
- Year built:2017
- Building area:3,262 sq. ft.
- Lot area:0.87 Acres
- Lot Features:Level, Wooded
- Construction Materials:Block, Fiber Cement, Stone
- Exterior Features:Covered, Deck, Enclosed, Screened
- Foundation Description:Crawl Space
- Levels:2 Story
Schools
- High school:Corinth Holders
- Middle school:Archer Lodge
- Elementary school:Thanksgiving Elementary School
Utilities
- Water:Water Connected
- Sewer:Sewer Connected
Finances and disclosures
- Price:$749,900
- Price per sq. ft.:$279.29
Features and amenities
- Appliances:Dishwasher
- Laundry features:Laundry Room
- Amenities:Blinds/Shades, Ceiling Fan(s), Tray Ceiling(s), Walk-In Closet(s)
Parking
- Total parking spaces:5
- Parking description:Attached, Attached Garage, Detached, Garage, Storage
- Garage:Yes
- Garage spaces:5

New listings near 45 Haven Ridge Drive
- Coming Soon
 $350,000Coming Soon3 beds 2 baths2,423 sq. ft.
7273 Hunt Valley Trail, Wendell, NC 27591
MLS# 10193952Listed by: HEYWARD REALTY - Coming Soon
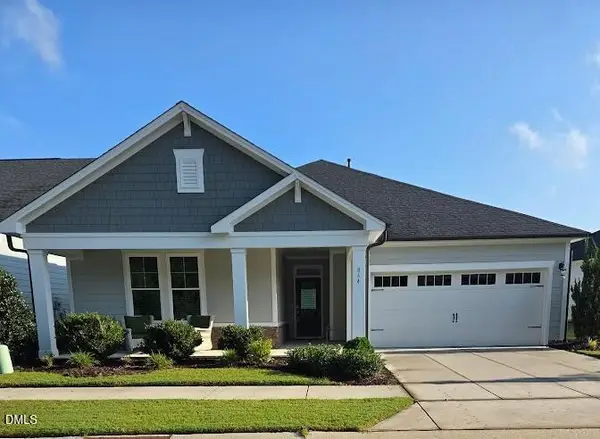 $549,000Coming Soon2 beds 3 baths2,118 sq. ft.
864 Flower Manor Drive, Wendell, NC 27591
MLS# 10193840Listed by: RELEVATE REAL ESTATE INC. - Coming Soon
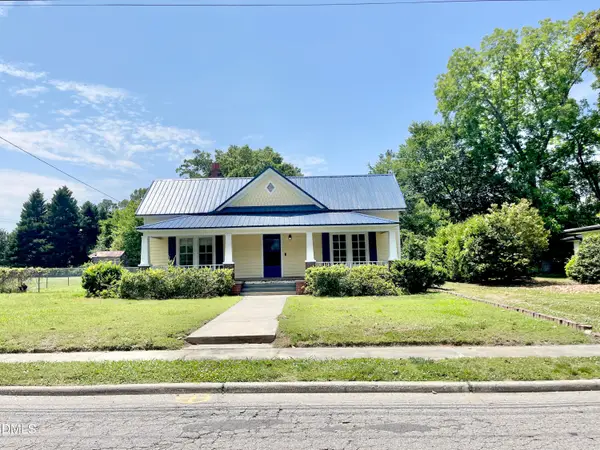 $425,000Coming Soon3 beds 1 baths1,535 sq. ft.
3980 Wendell Boulevard, Wendell, NC 27591
MLS# 10192700Listed by: LPT REALTY, LLC - New
 $306,990Active3 beds 2 baths1,100 sq. ft.
695 Silverado Sunset Lp, Wendell, NC 27591
MLS# 10194482Listed by: ESTEEM PROPERTIES - New
 $450,000Active3 beds 3 baths2,378 sq. ft.
299 Newman Lane, Wendell, NC 27591
MLS# 10194483Listed by: THE WOLGIN REAL ESTATE GROUP - New
 $299,990Active3 beds 2 baths1,100 sq. ft.
588 Camaro Rift Trail, Wendell, NC 27591
MLS# 10194485Listed by: ESTEEM PROPERTIES - New
 $321,990Active4 beds 3 baths1,660 sq. ft.
597 Camaro Rift Trail, Wendell, NC 27591
MLS# 10194486Listed by: ESTEEM PROPERTIES - New
 $300,000Active3 beds 3 baths1,675 sq. ft.
1432 Elk Falls Drive, Wendell, NC 27591
MLS# 10194415Listed by: COMPASS -- RALEIGH - New
 $350,000Active4 beds 3 baths2,135 sq. ft.
288 Nickleby Way, Wendell, NC 27591
MLS# 10194387Listed by: FIVE COUNTY SPECIALISTS, LLC - New
 $484,000Active3 beds 3 baths2,165 sq. ft.
315 Cook Street, Wendell, NC 27591
MLS# 10194395Listed by: COLDWELL BANKER HPW


Protect your home and budget from life's surprises with an Assurant Home Warranty, backed by a partner that supports you through every step of homeownership. Explore Plans.
© 2026 Better Homes and Gardens Real Estate LLC. An Anywhere Real Estate company. All rights reserved. Better Homes and Gardens® Real Estate is a registered trademark owned by Meredith Operations Corporation, licensed to Better Homes and Gardens Real Estate LLC and used with permission. Better Homes and Gardens Real Estate LLC fully supports the principles of the Fair Housing Act and the Equal Opportunity Act. Listing information is deemed reliable but is not guaranteed accurate.
Each office is independently owned and operated.
Any services or products provided by third parties are not provided by, affiliated with or related to Better Homes and Gardens Real Estate LLC, or its affiliated companies.