
29 Talford Drive, Wendell, NC 27591
Local realty services provided by:Better Homes and Gardens Real Estate Metro Brokers
29 Talford Drive,Wendell, NC 27591
$379,900
- 3 Beds
- 2 Baths
- 1,740 sq. ft.
- Single family
- Active
Listed by: marsha house
Office: exp realty llc. - c
MLS#:100609399
Source:NC_CCAR
Price summary
- Price:$379,900
- Price per sq. ft.:$218.33
About this home
Welcome to 29 Talford Dr in Wendell!
This inviting home combines comfortable living spaces, thoughtful updates, and a convenient location with NO HOA!
Situated on a corner lot in the highly desired Corinth Holders school district, this property offers 3 bedrooms, 2 full bathrooms, and a 2-car side-entry garage. Step inside to find a spacious family room featuring a gas log fireplace, creating a warm and welcoming atmosphere. The updated kitchen boasts granite countertops and a farmhouse sink, offering both style and functionality. A separate laundry room adds everyday convenience, while the generously sized guest bedrooms provide ample closet space. The primary suite features a large bedroom, walk-in closet, and private bathroom complete with a spacious walk-in shower. Enjoy the added living space of the finished sunroom, featuring tile flooring and a mini-split system for heating and cooling, making it a versatile space to enjoy year-round. With no carpet throughout the home, maintenance is made simple. Outside, relax on the charming rocking chair front porch or enjoy the privacy of the fully fenced backyard featuring a 6-foot white vinyl privacy fence.
Conveniently located with easy access to Raleigh and Greenville, this home offers a wonderful combination of space, comfort, and accessibility. Don't miss your opportunity to make this property your own!...
Contact an agent
Home facts
- Year built:2002
- Subdivision & Development:Cedar Creek
- Listing ID #:100609399
- Added:1 day(s) ago
- Updated:October 10, 2026 at 02:58 AM
Rooms and interior
- Bedrooms:3
- Total bathrooms:2
- Full bathrooms:2
- Rooms Total:7
- Flooring:Vinyl
- Kitchen Description:Dishwasher, Refrigerator
- Bedroom Description:Master Downstairs, Walk-In Closet(s)
- Living area:1,740 sq. ft.
Heating and cooling
- Cooling:Central Air
- Heating:Electric, Fireplace(s), Heat Pump, Heating, Propane
- Central air:Yes
Structure and exterior
- Roof:Shingle
- Year built:2002
- Building area:1,740 sq. ft.
- Lot area:0.69 Acres
- Construction Materials:Vinyl Siding, Wood Frame
- Exterior Features:Covered, Enclosed
- Foundation Description:Crawl Space
- Levels:1 Story
Schools
- High school:Corinth Holders
- Middle school:Archer Lodge
- Elementary school:Corinth Holders
Utilities
- Water:Water Connected
Finances and disclosures
- Price:$379,900
- Price per sq. ft.:$218.33
Features and amenities
- Appliances:Dishwasher, Dryer, Refrigerator, Washer
- Laundry features:Dryer, Laundry Room, Washer
- Amenities:Ceiling Fan(s), Walk-In Closet(s)
Parking
- Total parking spaces:2
- Parking description:Attached, Attached Garage, Garage
- Garage:Yes
- Garage spaces:2

New listings near 29 Talford Drive
- Coming Soon
 $220,000Coming Soon3 beds 1 baths995 sq. ft.
241 S Cypress Street, Wendell, NC 27591
MLS# 10197658Listed by: EXP REALTY LLC - New
 $475,000Active3 beds 2 baths1,919 sq. ft.
204 Wiley Oaks Drive, Wendell, NC 27591
MLS# 10197634Listed by: COLDWELL BANKER HPW - New
 $369,000Active2 beds 3 baths1,520 sq. ft.
1436 Big Falls Drive, Wendell, NC 27591
MLS# 10197638Listed by: WHY REALTY GROUP - Open Sun, 1 to 3pmNew
 Listed by BHGRE$334,900Active3 beds 3 baths1,585 sq. ft.
1301 Raybon Drive, Wendell, NC 27591
MLS# 10197373Listed by: BETTER HOMES & GARDENS REAL ES - New
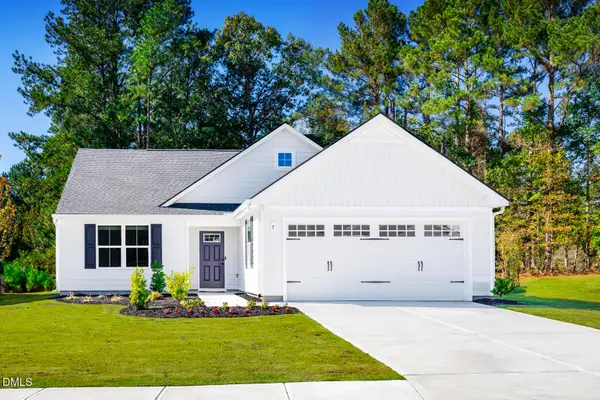 $335,990Active3 beds 2 baths1,517 sq. ft.
332 Lavatera Drive, Wendell, NC 27591
MLS# 10197011Listed by: ESTEEM PROPERTIES - New
 $299,990Active3 beds 2 baths1,296 sq. ft.
324 Lavatera Drive, Wendell, NC 27591
MLS# 10197023Listed by: ESTEEM PROPERTIES - New
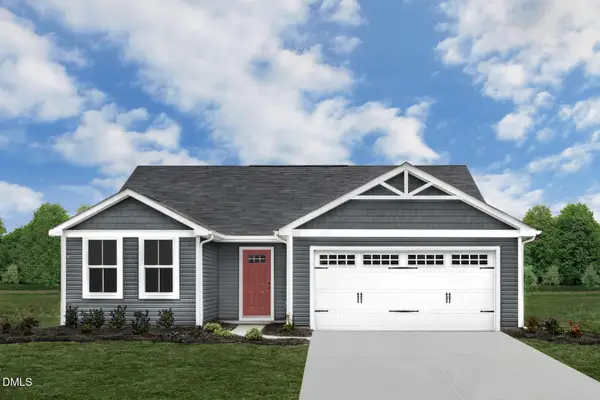 $315,990Active3 beds 2 baths1,296 sq. ft.
328 Lavatera Drive, Wendell, NC 27591
MLS# 10197037Listed by: ESTEEM PROPERTIES - New
 $410,000Active3 beds 3 baths2,116 sq. ft.
648 Rockbank Loop, Wendell, NC 27591
MLS# 10196958Listed by: SELL YOUR HOME SERVICES - New
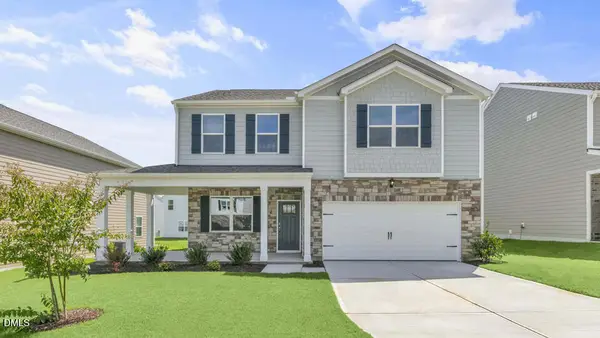 $378,590Active3 beds 3 baths2,175 sq. ft.
1124 Pavo Path, Wendell, NC 27591
MLS# 10196906Listed by: D.R. HORTON, INC.


Protect your home and budget from life's surprises with an Assurant Home Warranty, backed by a partner that supports you through every step of homeownership. Explore Plans.
© 2026 Better Homes and Gardens Real Estate LLC. An Anywhere Real Estate company. All rights reserved. Better Homes and Gardens® Real Estate is a registered trademark owned by Meredith Operations Corporation, licensed to Better Homes and Gardens Real Estate LLC and used with permission. Better Homes and Gardens Real Estate LLC fully supports the principles of the Fair Housing Act and the Equal Opportunity Act. Listing information is deemed reliable but is not guaranteed accurate.
Each office is independently owned and operated.
Any services or products provided by third parties are not provided by, affiliated with or related to Better Homes and Gardens Real Estate LLC, or its affiliated companies.