
299 Newman Lane, Wendell, NC 27591
Local realty services provided by:Better Homes and Gardens Real Estate Paracle
Listed by: michael wolgin
Office: the wolgin real estate group
MLS#:10194483
Source:RD
Price summary
- Price:$450,000
- Price per sq. ft.:$189.23
- Monthly HOA dues:$35.25
About this home
Custom-built beauty perfectly situated on a huge and private .89-acre homesite! A rocking chair front porch and handsome mahogany front door welcome you into a soaring two-story foyer and light-filled family room, while wide-plank luxury vinyl flooring flows throughout the main level. The true gourmet kitchen is a showstopper, featuring custom soft-close two-tone cabinetry, an oversized contrasting center island with farmhouse sink, stunning tile backsplash, custom range hood, and stainless steel appliances including a five-burner gas cooktop and wall oven with built-in microwave. The kitchen opens seamlessly to a sun-drenched breakfast room and incredible two-story family room with custom built-ins and a gas fireplace. The main-level primary suite enjoys beautiful wooded views, a tray ceiling, huge walk-in closet, and stunning en suite featuring fabulous custom tile work, an oversized walk-in shower, dual vanity, and private water closet. Oak stairs lead to a dramatic catwalk overlooking the living space and connecting two large secondary bedrooms with a handsomely finished hall bath. The second floor also offers a gorgeous and functional step-down bonus room perfect for movie nights, play space, or a home office. Step outside to the breathtaking screened porch overlooking an expansive private backyard, stamped concrete patio, and functional storage shed. A sealed crawlspace adds even more value to this thoughtfully designed home. Incredible custom craftsmanship, exceptional privacy, and nearly an acre of land—all for only $450,000!...
Contact an agent
Home facts
- Year built:2020
- Subdivision & Development:Carlton Pointe
- Listing ID #:10194483
- Added:1 day(s) ago
- Updated:September 24, 2026 at 05:54 PM
Rooms and interior
- Bedrooms:3
- Total bathrooms:3
- Full bathrooms:2
- Rooms Total:12
- Flooring:Carpet, Luxury Vinyl, Tile
- Dining Description:Eat-in Kitchen
- Bathrooms Description:Double Vanity, Separate Shower, Walk-In Shower, Water Closet
- Kitchen Description:Cooktop, Dishwasher, Microwave, Stainless Steel Appliance(s), Wall Oven
- Living area:2,378 sq. ft.
Heating and cooling
- Cooling:Central Air
- Heating:Central
- Central air:Yes
Structure and exterior
- Roof:Shingle
- Year built:2020
- Building area:2,378 sq. ft.
- Lot area:0.89 Acres
- Lot Features:Back Yard, Cul-de-sac, Front Yard, Hardwood Trees, Landscaped, Many Trees, Private
- Architectural Style:Traditional, Transitional
- Construction Materials:Vinyl Siding
- Exterior Features:Front Porch, Patio, Private Yard, Screened
- Levels:Two
Schools
- High school:Johnston - Corinth Holders High School
- Middle school:Johnston - Archer Lodge Middle
- Elementary school:Johnston - Corinth Holders Elementary
Utilities
- Water:Public
- Sewer:Septic Tank
Finances and disclosures
- Price:$450,000
- Price per sq. ft.:$189.23
- Tax amount:$2,595
Parking
- Parking description:Concrete, Garage, Garage Faces Front
- Garage:Yes
- Garage spaces:2
 Listings marked with a Doorify MLS icon are provided courtesy of the Doorify MLS, of North Carolina, Internet Data Exchange Database. Brokers make an effort to deliver accurate information, but buyers should independently verify any information on which they will rely in a transaction. The listing broker shall not be responsible for any typographical errors, misinformation, or misprints, and they shall be held totally harmless from any damages arising from reliance upon this data. This data is provided exclusively for consumers’ personal, non-commercial use. Copyright 2026 Doorify MLS of North Carolina. All rights reserved.
New listings near 299 Newman Lane
- Coming Soon
 $485,000Coming Soon4 beds 3 baths2,653 sq. ft.
167 Whistling Duck Way, Wendell, NC 27591
MLS# 10194591Listed by: FLEX REALTY - Coming Soon
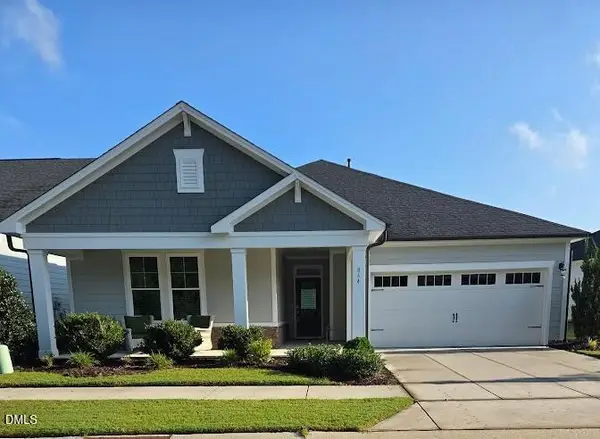 $549,000Coming Soon2 beds 3 baths2,118 sq. ft.
864 Flower Manor Drive, Wendell, NC 27591
MLS# 10193840Listed by: RELEVATE REAL ESTATE INC. - Coming Soon
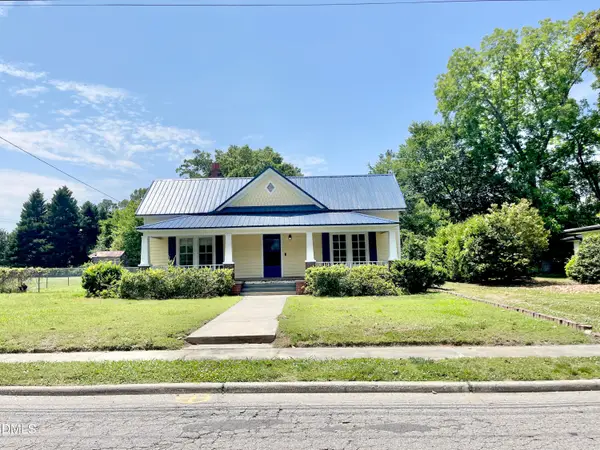 $425,000Coming Soon3 beds 1 baths1,535 sq. ft.
3980 Wendell Boulevard, Wendell, NC 27591
MLS# 10192700Listed by: LPT REALTY, LLC - New
 $295,000Active3 beds 3 baths1,648 sq. ft.
871 Mckenzie Park Terrace, Wendell, NC 27591
MLS# 10194549Listed by: MORTON BRADBURY REAL ESTATE GROUP - New
 $459,000Active4 beds 4 baths2,346 sq. ft.
1225 Ponder Lk Parkway, Wendell, NC 27591
MLS# 10194563Listed by: GARMAN HOMES LLC - New
 $487,500Active4 beds 3 baths2,237 sq. ft.
1611 Sandy Prairie Drive, Wendell, NC 27591
MLS# 10194573Listed by: COLDWELL BANKER HPW - New
 $452,050Active5 beds 4 baths2,622 sq. ft.
5109 Cardinal Ridge Way, Wendell, NC 27591
MLS# 10194595Listed by: MERITAGE HOMES OF THE CAROLINA - New
 $306,990Active3 beds 2 baths1,100 sq. ft.
695 Silverado Sunset Lp, Wendell, NC 27591
MLS# 10194482Listed by: ESTEEM PROPERTIES - New
 $299,990Active3 beds 2 baths1,100 sq. ft.
588 Camaro Rift Trail, Wendell, NC 27591
MLS# 10194485Listed by: ESTEEM PROPERTIES


Protect your home and budget from life's surprises with an Assurant Home Warranty, backed by a partner that supports you through every step of homeownership. Explore Plans.
© 2026 Better Homes and Gardens Real Estate LLC. An Anywhere Real Estate company. All rights reserved. Better Homes and Gardens® Real Estate is a registered trademark owned by Meredith Operations Corporation, licensed to Better Homes and Gardens Real Estate LLC and used with permission. Better Homes and Gardens Real Estate LLC fully supports the principles of the Fair Housing Act and the Equal Opportunity Act. Listing information is deemed reliable but is not guaranteed accurate.
Each office is independently owned and operated.
Any services or products provided by third parties are not provided by, affiliated with or related to Better Homes and Gardens Real Estate LLC, or its affiliated companies.