
444 Everlong Lane, Wendell, NC 27591
Local realty services provided by:Better Homes and Gardens Real Estate Paracle
444 Everlong Lane,Wendell, NC 27591
$385,990
- 3 Beds
- 3 Baths
- 1,893 sq. ft.
- Single family
- Active
Listed by: elizabeth ellis
Office: brookfield mid-atlantic broker
MLS#:10194858
Source:RD
Price summary
- Price:$385,990
- Price per sq. ft.:$203.9
- Monthly HOA dues:$133
About this home
Now Under Construction for Year-End Move-In! Take advantage of below-market-rate financing and be among the first to call Ponder, Wendell's newest lifestyle community, home. From the welcoming front porch to the soaring 9' ceilings on both levels, this thoughtfully designed home feels bright, open, and spacious throughout. Just off the foyer, a private home office with French doors creates the perfect space for working remotely, studying, or pursuing hobbies. At the heart of the home, the designer kitchen showcases white cabinetry, quartz countertops, and stainless steel appliances, flowing seamlessly into the expansive family room featuring a cozy gas fireplace, ideal for everyday living and entertaining. Upstairs, retreat to the private owner's suite, complete with a generous walk-in closet and spa-inspired bath. Two spacious secondary bedrooms, a full bath, and a convenient laundry room provide comfort and functionality for family and guests alike. Outside, enjoy a fenced backyard that leads to a detached two-car garage, while a conditioned crawl space offers valuable extra storage. Surrounded by trails, green spaces, and community gathering areas, Ponder delivers the lifestyle you've been looking for, just minutes from Raleigh, Wendell, and Zebulon. Don't miss this opportunity to own a brand-new home with exceptional design, abundant space, and limited-time financing incentives. Please note interior photos are similar while home is under construction...
Contact an agent
Home facts
- Year built:2026
- Subdivision & Development:Ponder
- Listing ID #:10194858
- Added:1 day(s) ago
- Updated:September 25, 2026 at 08:09 PM
Rooms and interior
- Bedrooms:3
- Total bathrooms:3
- Full bathrooms:2
- Rooms Total:5
- Flooring:Carpet, Luxury Vinyl, Tile
- Kitchen Description:Dishwasher, Disposal, Gas Range, Microwave
- Living area:1,893 sq. ft.
Heating and cooling
- Cooling:Central Air
- Heating:Central
- Central air:Yes
Structure and exterior
- Roof:Architectural Shingle
- Year built:2026
- Building area:1,893 sq. ft.
- Lot area:0.07 Acres
- Architectural Style:Craftsman
- Construction Materials:HardiPlank Type
- Exterior Features:Fenced Yard, Front Porch, Private Yard
- Levels:Two
Schools
- High school:Wake - East Wake High School
- Middle school:Wake - Zebulon Middle
- Elementary school:Wake - Wendell Elementary
Utilities
- Water:Public
- Sewer:Public Sewer
Finances and disclosures
- Price:$385,990
- Price per sq. ft.:$203.9
Parking
- Parking description:Detached, Garage, Garage Faces Rear
- Garage:Yes
- Garage spaces:2
 Listings marked with a Doorify MLS icon are provided courtesy of the Doorify MLS, of North Carolina, Internet Data Exchange Database. Brokers make an effort to deliver accurate information, but buyers should independently verify any information on which they will rely in a transaction. The listing broker shall not be responsible for any typographical errors, misinformation, or misprints, and they shall be held totally harmless from any damages arising from reliance upon this data. This data is provided exclusively for consumers’ personal, non-commercial use. Copyright 2026 Doorify MLS of North Carolina. All rights reserved.
New listings near 444 Everlong Lane
- Coming Soon
 $345,000Coming Soon4 beds 3 baths1,957 sq. ft.
5 Deer Lake Trail, Wendell, NC 27591
MLS# 10194894Listed by: MARK SPAIN REAL ESTATE - Coming Soon
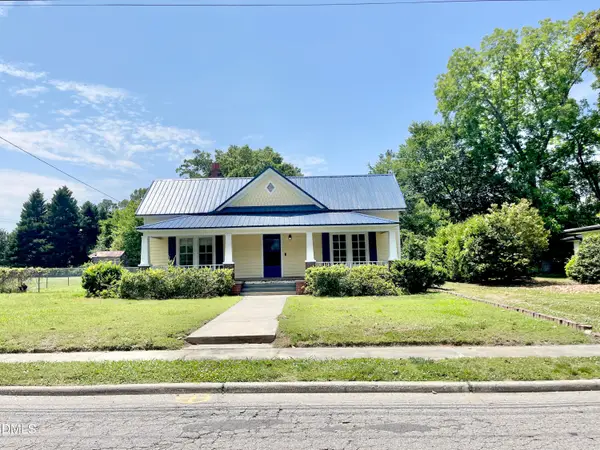 $425,000Coming Soon3 beds 1 baths1,535 sq. ft.
3980 Wendell Boulevard, Wendell, NC 27591
MLS# 10192700Listed by: LPT REALTY, LLC - New
 $615,000Active3 beds 3 baths2,488 sq. ft.
1536 Mallard Trace Drive, Wendell, NC 27591
MLS# 10194966Listed by: COLDWELL BANKER HPW - New
 $312,400Active3 beds 3 baths1,566 sq. ft.
1539 Wendell Valley Boulevard, Wendell, NC 27591
MLS# 10194970Listed by: BROOKFIELD MID-ATLANTIC BROKER - New
 $525,340Active3 beds 3 baths2,433 sq. ft.
269 Night Lantern Lane, Wendell, NC 27591
MLS# 10194954Listed by: BROOKFIELD MID-ATLANTIC BROKER - New
 $377,000Active3 beds 3 baths1,619 sq. ft.
229 Poppy Point Drive, Wendell, NC 27591
MLS# 10194965Listed by: BROOKFIELD MID-ATLANTIC BROKER - New
 $527,990Active5 beds 5 baths2,869 sq. ft.
261 Night Lantern Lane, Wendell, NC 27591
MLS# 10194915Listed by: BROOKFIELD MID-ATLANTIC BROKER - New
 $558,000Active5 beds 5 baths2,869 sq. ft.
253 Night Lantern Lane, Wendell, NC 27591
MLS# 10194919Listed by: BROOKFIELD MID-ATLANTIC BROKER - New
 $563,990Active5 beds 5 baths2,869 sq. ft.
217 Night Lantern Lane, Wendell, NC 27591
MLS# 10194925Listed by: BROOKFIELD MID-ATLANTIC BROKER - New
 $558,990Active5 beds 5 baths2,869 sq. ft.
213 Night Lantern Lane, Wendell, NC 27591
MLS# 10194929Listed by: BROOKFIELD MID-ATLANTIC BROKER


Protect your home and budget from life's surprises with an Assurant Home Warranty, backed by a partner that supports you through every step of homeownership. Explore Plans.
© 2026 Better Homes and Gardens Real Estate LLC. An Anywhere Real Estate company. All rights reserved. Better Homes and Gardens® Real Estate is a registered trademark owned by Meredith Operations Corporation, licensed to Better Homes and Gardens Real Estate LLC and used with permission. Better Homes and Gardens Real Estate LLC fully supports the principles of the Fair Housing Act and the Equal Opportunity Act. Listing information is deemed reliable but is not guaranteed accurate.
Each office is independently owned and operated.
Any services or products provided by third parties are not provided by, affiliated with or related to Better Homes and Gardens Real Estate LLC, or its affiliated companies.