
789 E Clydes Point Way, Wendell, NC 27591
Local realty services provided by:Better Homes and Gardens Real Estate Paracle
789 E Clydes Point Way,Wendell, NC 27591
$551,900
- 4 Beds
- 4 Baths
- 2,695 sq. ft.
- Single family
- Pending
Listed by: nicole orringer, mason pickard
Office: hometowne realty
MLS#:10188366
Source:RD
Price summary
- Price:$551,900
- Price per sq. ft.:$204.79
- Monthly HOA dues:$53.33
About this home
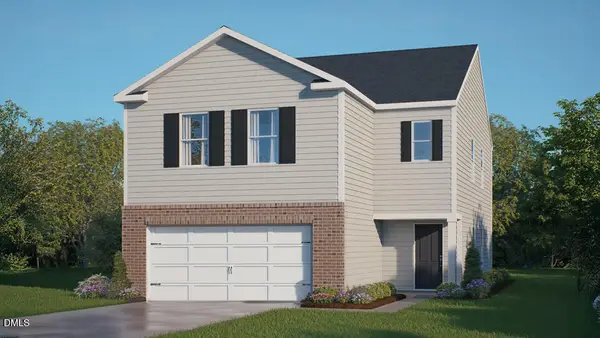
A foyer opens to the great room featuring a gas log fireplace with a stained floating mantel, second-floor catwalk, and access to the covered rear porch. The dining room showcases SW "Foggy Day" paint and two-piece crown molding and picture frame wainscoting. The great room flows into the kitchen with an island, "Carrara Extra" quartz countertops, white shaker cabinets with a "Blue Smoke" accent island, herringbone backsplash, and stainless steel appliance including a microwave, dishwasher, and smooth top range. The first-floor primary suite offers a tray ceiling with crown molding and two walk-in closets, while the en-suite bath includes a dual quartz sink vanity with a center drawer stack, a walk-in tile shower, linen closet, and private water closet. A mudroom and half-bath are located by the garage entry. Upstairs, a spacious loft with a storage closet leads to three bedrooms-each with walk-in closets-and two full hall bathrooms. Exterior highlights include vinyl siding, shake accents, stone skirt, dimensional roof shingles, and a spacious front porch with smart keypad entry. Set on a 1.13-acre lot, this home includes a 3-car garage, Energy Plus certification, fiber optic internet availability, and a 1-2-10 in-house builder warranty. Maggie Way features a community pool, pool house, five-acre fishing lake, and a spacious "Tot Lot" with a brand-new playground for kids to enjoy!...
Contact an agent
Home facts
- Year built:2025
- Subdivision & Development:Maggie Way
- Listing ID #:10188366
- Added:50 day(s) ago
- Updated:October 14, 2026 at 07:43 AM
Rooms and interior
- Bedrooms:4
- Total bathrooms:4
- Full bathrooms:3
- Rooms Total:1
- Flooring:Carpet, Luxury Vinyl, Tile
- Living area:2,695 sq. ft.
Heating and cooling
- Cooling:Ceiling Fan(s), Central Air, Dual, Electric
- Heating:Electric, Heat Pump, Zoned
- Central air:Yes
Structure and exterior
- Roof:Architectural Shingle
- Year built:2025
- Building area:2,695 sq. ft.
- Lot area:1.13 Acres
- Lot Features:Back Yard, Cleared
- Architectural Style:Traditional, Transitional
- Construction Materials:Radiant Barrier, Vinyl Siding
- Exterior Features:Covered, Deck, Rear Porch
- Levels:Two
Schools
- High school:Johnston - Corinth Holders High School
- Middle school:Johnston - Archer Lodge Middle
- Elementary school:Johnston - Corinth Holders Elementary
Utilities
- Water:Public
- Sewer:Septic Tank
Finances and disclosures
- Price:$551,900
- Price per sq. ft.:$204.79
Parking
- Garage:Yes
- Garage spaces:3
 Listings marked with a Doorify MLS icon are provided courtesy of the Doorify MLS, of North Carolina, Internet Data Exchange Database. Brokers make an effort to deliver accurate information, but buyers should independently verify any information on which they will rely in a transaction. The listing broker shall not be responsible for any typographical errors, misinformation, or misprints, and they shall be held totally harmless from any damages arising from reliance upon this data. This data is provided exclusively for consumers’ personal, non-commercial use. Copyright 2026 Doorify MLS of North Carolina. All rights reserved.
New listings near 789 E Clydes Point Way
- Coming Soon
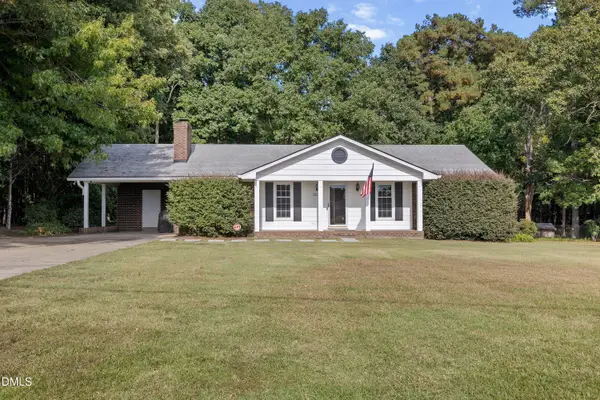 $439,999Coming Soon3 beds 3 baths1,729 sq. ft.
2020 Edgemont Road, Wendell, NC 27591
MLS# 10198180Listed by: DALTON WADE, INC. - Coming Soon
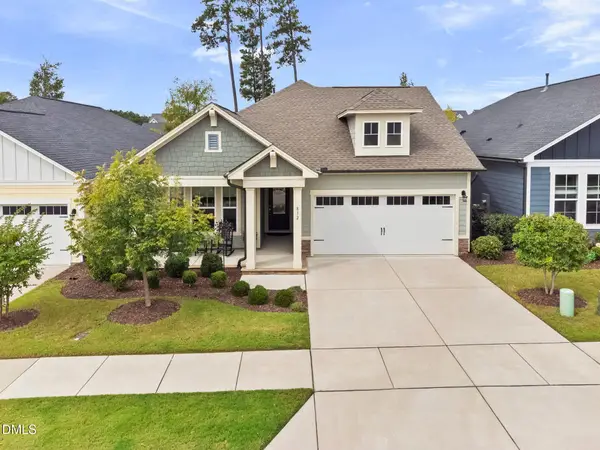 $475,000Coming Soon3 beds 2 baths1,952 sq. ft.
832 Still Willow Lane, Wendell, NC 27591
MLS# 10198106Listed by: EXP REALTY LLC - Coming Soon
 $220,000Coming Soon3 beds 1 baths995 sq. ft.
241 S Cypress Street, Wendell, NC 27591
MLS# 10197658Listed by: EXP REALTY LLC - New
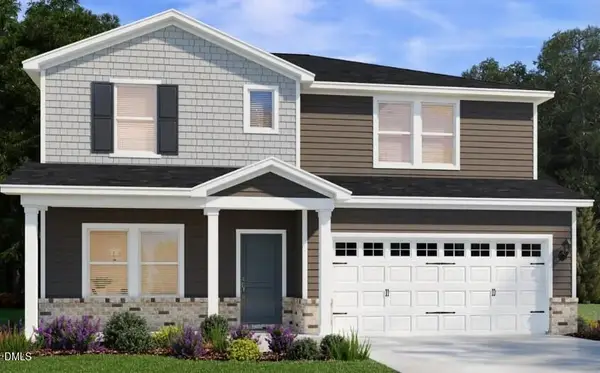 $447,000Active5 beds 4 baths2,758 sq. ft.
6100 Ivy Brook Trail, Wendell, NC 27591
MLS# 10198167Listed by: MERITAGE HOMES OF THE CAROLINA - New
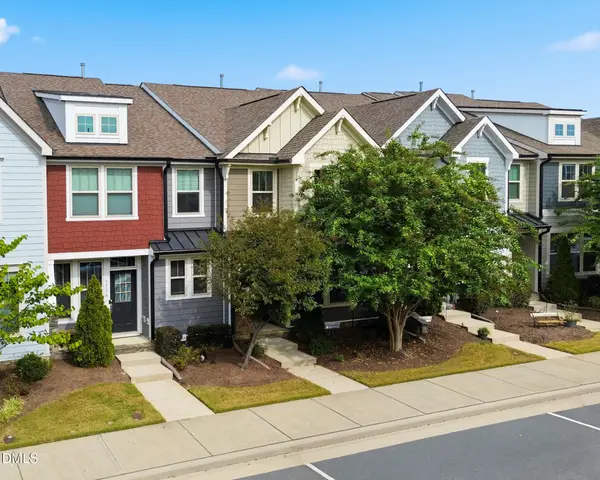 $280,000Active3 beds 3 baths1,560 sq. ft.
1712 Shady Oaks Drive, Wendell, NC 27591
MLS# 10198163Listed by: THORPE REALTY COMPANY, INC 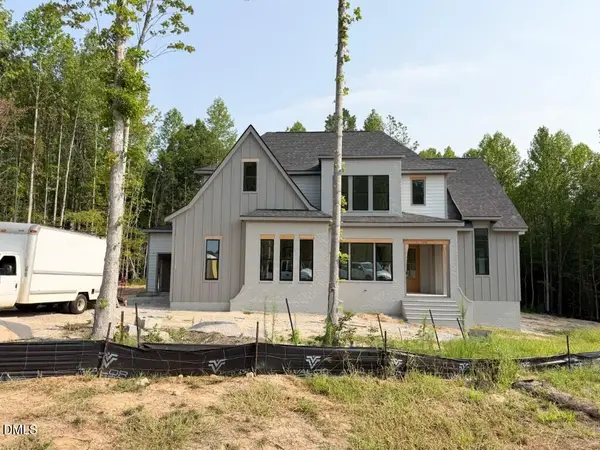 $1,075,000Active4 beds 5 baths3,228 sq. ft.
2457 Rosslare Mews Lane, Wendell, NC 27591
MLS# 10178467Listed by: COLDWELL BANKER HPW- New
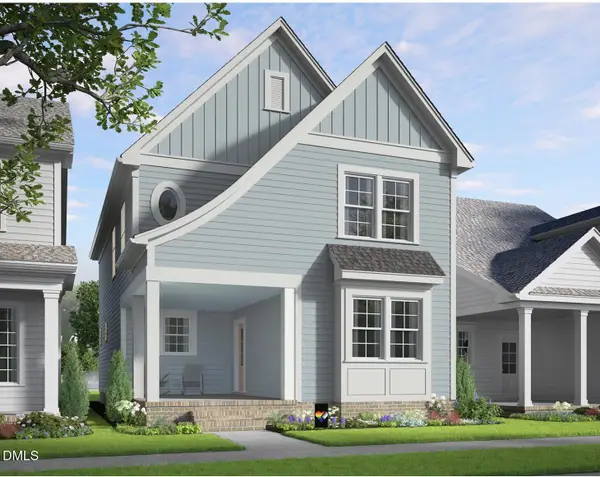 $454,990Active4 beds 3 baths2,165 sq. ft.
764 Lunar Light Drive, Wendell, NC 27591
MLS# 10198007Listed by: GARMAN HOMES LLC - New
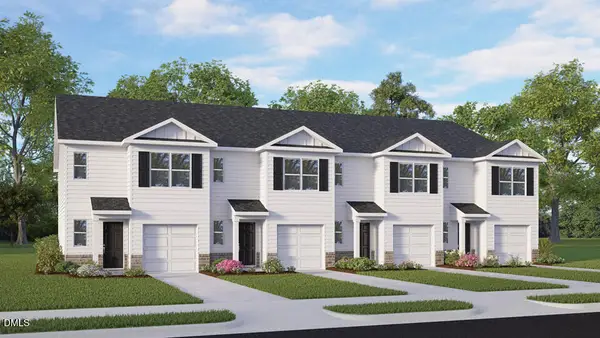 $267,990Active3 beds 3 baths1,614 sq. ft.
535 Stream Walk Crossing, Wendell, NC 27591
MLS# 10197941Listed by: D.R. HORTON, INC. - New
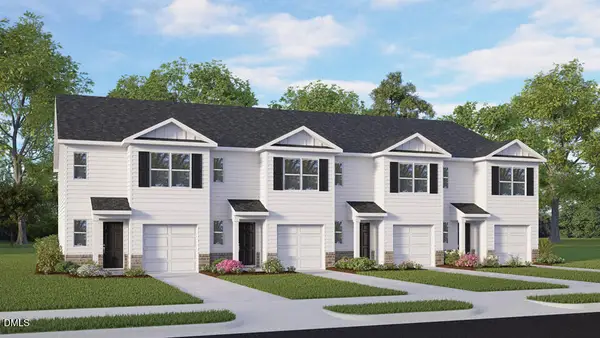 $267,990Active3 beds 3 baths1,614 sq. ft.
537 Stream Walk Crossing, Wendell, NC 27591
MLS# 10197948Listed by: D.R. HORTON, INC. - New
 $350,990Active4 beds 3 baths2,174 sq. ft.
541 Tradition Farm Place, Wendell, NC 27591
MLS# 10197961Listed by: D.R. HORTON, INC.


Protect your home and budget from life's surprises with an Assurant Home Warranty, backed by a partner that supports you through every step of homeownership. Explore Plans.
© 2026 Better Homes and Gardens Real Estate LLC. An Anywhere Real Estate company. All rights reserved. Better Homes and Gardens® Real Estate is a registered trademark owned by Meredith Operations Corporation, licensed to Better Homes and Gardens Real Estate LLC and used with permission. Better Homes and Gardens Real Estate LLC fully supports the principles of the Fair Housing Act and the Equal Opportunity Act. Listing information is deemed reliable but is not guaranteed accurate.
Each office is independently owned and operated.
Any services or products provided by third parties are not provided by, affiliated with or related to Better Homes and Gardens Real Estate LLC, or its affiliated companies.