
828 Diana Victoria Court, Wendell, NC 27591
Local realty services provided by:Better Homes and Gardens Real Estate Paracle
828 Diana Victoria Court,Wendell, NC 27591
$664,000
- 5 Beds
- 5 Baths
- 4,252 sq. ft.
- Single family
- Active
Listed by: jacob duncan, marisa leigh-laba
Office: davidson homes realty, llc.
MLS#:10170497
Source:RD
Price summary
- Price:$664,000
- Price per sq. ft.:$156.16
- Monthly HOA dues:$60
About this home
This stunning Aspen plan offers over 4,200 square feet of thoughtfully designed living space across three spacious levels. Featuring 5 bedrooms and 4.5 bathrooms, this home provides the perfect blend of elegance, comfort, and functionality. The main floor showcases a massive guest suite, private study, and an open-concept living area centered around a chef-inspired gourmet kitchen with abundant cabinetry, expansive countertops, and seamless flow into the dining and family rooms. Step outside to enjoy the screened porch, perfect for year-round relaxation and entertaining. Upstairs, you'll find generously sized secondary bedrooms, a luxurious owner's retreat, and flexible living spaces designed to fit your lifestyle. The third floor adds even more versatility with additional living space ideal for a media room, recreation area, or private retreat. A rare three-car garage provides ample room for vehicles, storage, and hobbies. With exceptional space, modern design, and premium features throughout, this Aspen is the perfect place to call home....
Contact an agent
Home facts
- Year built:2026
- Subdivision & Development:Wendell Ridge
- Listing ID #:10170497
- Added:118 day(s) ago
- Updated:September 24, 2026 at 03:53 PM
Rooms and interior
- Bedrooms:5
- Total bathrooms:5
- Full bathrooms:4
- Rooms Total:17
- Flooring:Carpet, Ceramic Tile, Luxury Vinyl
- Bathrooms Description:Bathtub/Shower Combination, Walk-In Shower, Water Closet
- Kitchen Description:Gas Cooktop, Microwave, Tankless Water Heater, Wall Oven
- Living area:4,252 sq. ft.
Heating and cooling
- Cooling:Central Air, Electric, Zoned
- Heating:Central, Natural Gas, Zoned
- Central air:Yes
Structure and exterior
- Roof:Architectural Shingle
- Year built:2026
- Building area:4,252 sq. ft.
- Lot area:0.24 Acres
- Lot Features:Back Yard, Front Yard, Landscaped
- Architectural Style:Traditional
- Construction Materials:Board & Batten Siding, Brick Veneer, Fiber Cement
- Exterior Features:Screened
- Foundation Description:Slab
- Levels:Tri-Level
Schools
- High school:Wake - East Wake High School
- Middle school:Wake - Wendell Middle
- Elementary school:Wake - Carver Elementary
Utilities
- Water:Public
- Sewer:Public Sewer
Finances and disclosures
- Price:$664,000
- Price per sq. ft.:$156.16
- Tax amount:$756
Features and amenities
- Laundry features:Laundry Room
Parking
- Parking description:Attached, Garage, Garage Faces Front
- Garage:Yes
- Garage spaces:3
 Listings marked with a Doorify MLS icon are provided courtesy of the Doorify MLS, of North Carolina, Internet Data Exchange Database. Brokers make an effort to deliver accurate information, but buyers should independently verify any information on which they will rely in a transaction. The listing broker shall not be responsible for any typographical errors, misinformation, or misprints, and they shall be held totally harmless from any damages arising from reliance upon this data. This data is provided exclusively for consumers’ personal, non-commercial use. Copyright 2026 Doorify MLS of North Carolina. All rights reserved.
New listings near 828 Diana Victoria Court
- Coming Soon
 $350,000Coming Soon3 beds 2 baths2,423 sq. ft.
7273 Hunt Valley Trail, Wendell, NC 27591
MLS# 10193952Listed by: HEYWARD REALTY - Coming Soon
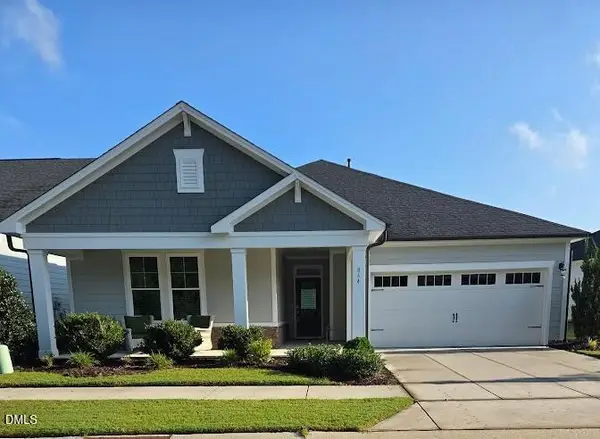 $549,000Coming Soon2 beds 3 baths2,118 sq. ft.
864 Flower Manor Drive, Wendell, NC 27591
MLS# 10193840Listed by: RELEVATE REAL ESTATE INC. - Coming Soon
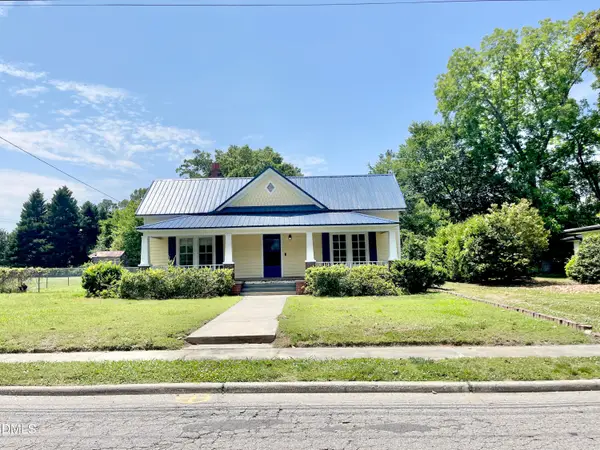 $425,000Coming Soon3 beds 1 baths1,535 sq. ft.
3980 Wendell Boulevard, Wendell, NC 27591
MLS# 10192700Listed by: LPT REALTY, LLC - New
 $306,990Active3 beds 2 baths1,100 sq. ft.
695 Silverado Sunset Lp, Wendell, NC 27591
MLS# 10194482Listed by: ESTEEM PROPERTIES - New
 $450,000Active3 beds 3 baths2,378 sq. ft.
299 Newman Lane, Wendell, NC 27591
MLS# 10194483Listed by: THE WOLGIN REAL ESTATE GROUP - New
 $299,990Active3 beds 2 baths1,100 sq. ft.
588 Camaro Rift Trail, Wendell, NC 27591
MLS# 10194485Listed by: ESTEEM PROPERTIES - New
 $321,990Active4 beds 3 baths1,660 sq. ft.
597 Camaro Rift Trail, Wendell, NC 27591
MLS# 10194486Listed by: ESTEEM PROPERTIES - New
 $300,000Active3 beds 3 baths1,675 sq. ft.
1432 Elk Falls Drive, Wendell, NC 27591
MLS# 10194415Listed by: COMPASS -- RALEIGH - New
 $350,000Active4 beds 3 baths2,135 sq. ft.
288 Nickleby Way, Wendell, NC 27591
MLS# 10194387Listed by: FIVE COUNTY SPECIALISTS, LLC - New
 $484,000Active3 beds 3 baths2,165 sq. ft.
315 Cook Street, Wendell, NC 27591
MLS# 10194395Listed by: COLDWELL BANKER HPW


Protect your home and budget from life's surprises with an Assurant Home Warranty, backed by a partner that supports you through every step of homeownership. Explore Plans.
© 2026 Better Homes and Gardens Real Estate LLC. An Anywhere Real Estate company. All rights reserved. Better Homes and Gardens® Real Estate is a registered trademark owned by Meredith Operations Corporation, licensed to Better Homes and Gardens Real Estate LLC and used with permission. Better Homes and Gardens Real Estate LLC fully supports the principles of the Fair Housing Act and the Equal Opportunity Act. Listing information is deemed reliable but is not guaranteed accurate.
Each office is independently owned and operated.
Any services or products provided by third parties are not provided by, affiliated with or related to Better Homes and Gardens Real Estate LLC, or its affiliated companies.