
103 Timber Drive, West End, NC 27376
Local realty services provided by:Better Homes and Gardens Real Estate Metro Brokers
103 Timber Drive,West End, NC 27376
$299,900
- 3 Beds
- 2 Baths
- 1,730 sq. ft.
- Single family
- Active
Listed by: dk real estate group
Office: keller williams pinehurst
MLS#:100591520
Source:NC_CCAR
Price summary
- Price:$299,900
- Price per sq. ft.:$173.35
About this home
Back on the Market! Don't Miss Your Second Chance!
Due to a change in the buyers' circumstances, this home is officially back on the market! The sellers were prepared to complete all requested repairs prior to closing, creating another great opportunity for its next owner. If you missed it the first time, now is your chance to make it yours!
Situated on a spacious half-acre lot with lake views in the desirable Seven Lakes community, this 3-bedroom, 2-bath home with a 1-car garage offers a comfortable layout and plenty of potential. Recent updates include a brand-new roof, and the septic system was pumped in May. A new septic tank will also be installed prior to closing for added peace of mind.
Inside, laminate flooring runs throughout the home. The floor plan features a formal dining room, additional dining space off the kitchen, and a Carolina room overlooking the backyard—an ideal spot to relax, work from home, or enjoy your morning coffee.
The primary suite includes a private bathroom and walk-in closet, while two additional bedrooms share a second full bathroom.
Outside, the large back deck overlooks the backyard and offers plenty of room for grilling, entertaining, or simply enjoying the peaceful surroundings. The half-acre lot also provides space for gardening, pets, or creating your own outdoor retreat.
As a resident of Seven Lakes, you'll enjoy access to beautiful lakes, parks, playgrounds, tennis and basketball courts, a community swimming pool, and other recreational amenities. The home is also conveniently located a short drive from Pinehurst, Southern Pines, and local golf courses....
Contact an agent
Home facts
- Year built:1987
- Subdivision & Development:Seven Lakes North
- Listing ID #:100591520
- Added:110 day(s) ago
- Updated:November 12, 2026 at 12:05 PM
Rooms and interior
- Bedrooms:3
- Total bathrooms:2
- Full bathrooms:2
- Rooms Total:6
- Flooring:Laminate
- Kitchen Description:Dishwasher, Range, Refrigerator
- Bedroom Description:Master Downstairs
- Living area:1,730 sq. ft.
Heating and cooling
- Cooling:Central Air
- Heating:Electric, Heat Pump, Heating, Propane
- Central air:Yes
Structure and exterior
- Roof:Composition
- Year built:1987
- Building area:1,730 sq. ft.
- Lot area:0.5 Acres
- Construction Materials:Wood Frame, Wood Siding
- Exterior Features:Deck
- Foundation Description:Crawl Space
- Levels:1 Story
Schools
- High school:Pinecrest High
- Middle school:West Pine Middle
- Elementary school:West End Elementary
Utilities
- Water:County Water, Water Connected
Finances and disclosures
- Price:$299,900
- Price per sq. ft.:$173.35
Features and amenities
- Appliances:Dishwasher, Range, Refrigerator
- Amenities:Basketball Court, Ceiling Fan(s), Clubhouse, Community Pool, Gated, Picnic Area, Playground, Tennis Court(s), Vaulted Ceiling(s)
- Pool features:Community Pool
Parking
- Total parking spaces:1
- Parking description:Attached, Attached Garage, Garage
- Garage:Yes
- Garage spaces:1

New listings near 103 Timber Drive
- New
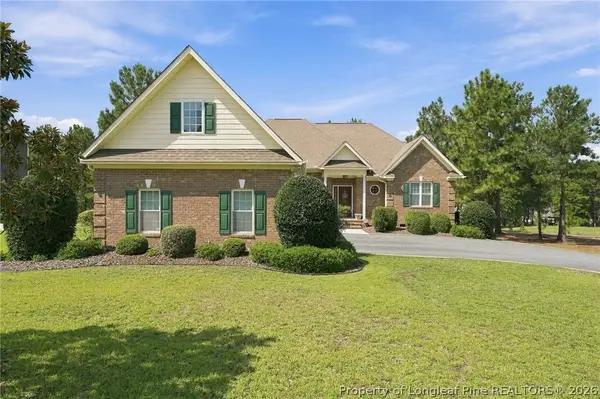 $600,000Active3 beds 4 baths2,958 sq. ft.
122 Beacon Ridge Drive, Seven Lakes, NC 27376
MLS# 769964Listed by: EXP REALTY LLC - New
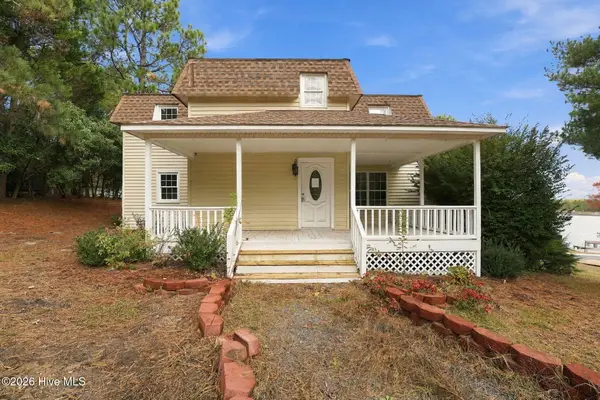 $400,000Active3 beds 2 baths1,906 sq. ft.
103 Cardinal Lane, Seven Lakes, NC 27376
MLS# 100615675Listed by: EXP REALTY LLC - New
 $500,000Active4 beds 3 baths2,431 sq. ft.
389 Mountain Run Road, West End, NC 27376
MLS# 100615551Listed by: EVERYTHING PINES PARTNERS LLC - New
 $249,000Active3 beds 2 baths1,335 sq. ft.
212 Tram Road, West End, NC 27376
MLS# 772219Listed by: ONNIT REALTY GROUP - New
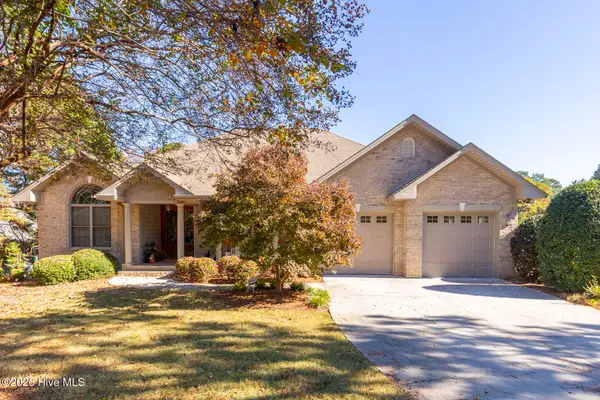 $1,285,000Active4 beds 5 baths4,380 sq. ft.
114 Clay Circle, West End, NC 27376
MLS# 100615439Listed by: THE GENTRY TEAM - New
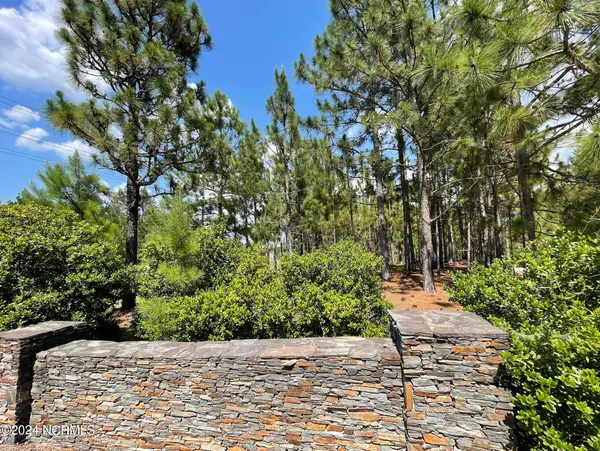 $195,000Active9.03 Acres
Lot 3 Meredith Lane, West End, NC 27376
MLS# 100614953Listed by: GREENHEM INC. - New
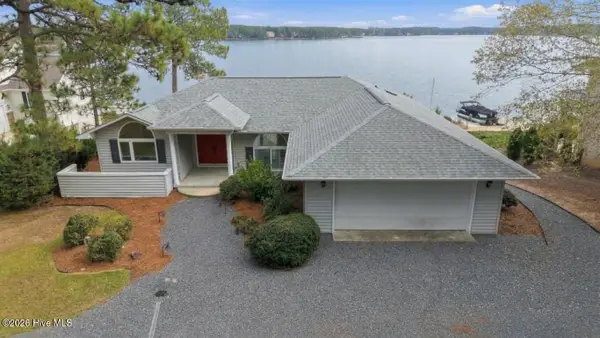 $1,240,000Active3 beds 2 baths1,883 sq. ft.
102 Barnes Point, Seven Lakes, NC 27376
MLS# 100614533Listed by: KELLER WILLIAMS PINEHURST - New
 $385,000Active3 beds 2 baths1,630 sq. ft.
102 Cardinal Lane, West End, NC 27376
MLS# 100614453Listed by: SECU*RE - New
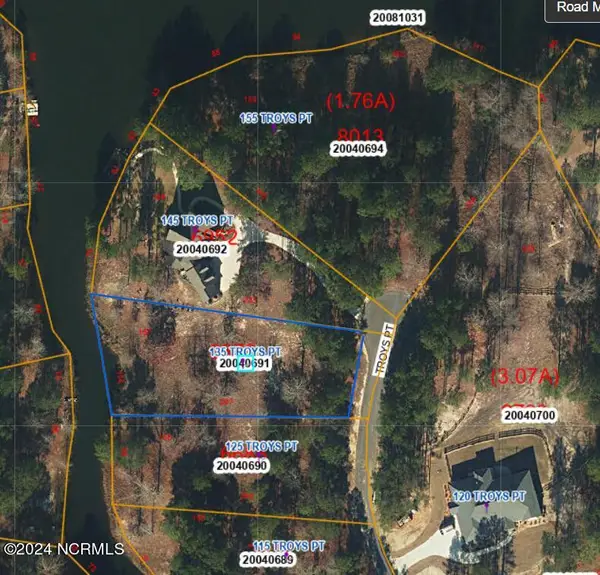 $127,900Active0.79 Acres
135 Troys Point, West End, NC 27376
MLS# 100613844Listed by: VANTAGEPOINT REALTY  $30,000Active0.79 Acres
106 Parker Court, Seven Lakes, NC 27376
MLS# 100536879Listed by: CAROLINA PROPERTY SALES


Protect your home and budget from life's surprises with an Assurant Home Warranty, backed by a partner that supports you through every step of homeownership. Explore Plans.
© 2026 Better Homes and Gardens Real Estate LLC. An Anywhere Real Estate company. All rights reserved. Better Homes and Gardens® Real Estate is a registered trademark owned by Meredith Operations Corporation, licensed to Better Homes and Gardens Real Estate LLC and used with permission. Better Homes and Gardens Real Estate LLC fully supports the principles of the Fair Housing Act and the Equal Opportunity Act. Listing information is deemed reliable but is not guaranteed accurate.
Each office is independently owned and operated.
Any services or products provided by third parties are not provided by, affiliated with or related to Better Homes and Gardens Real Estate LLC, or its affiliated companies.