
135 Devonshire Avenue W, West End, NC 27376
Local realty services provided by:Better Homes and Gardens Real Estate Treasure
Listed by: the mark gentry team, mark gentry
Office: the gentry team
MLS#:100584416
Source:NC_CCAR
Price summary
- Price:$324,900
- Price per sq. ft.:$148.36
About this home
RARE GOLF FRONT OPPORTUNITY - PRICED TO SELL!! Arrive via a paver courtyard entry with a gorgeous Japanese maple to this 2,190 sq ft single-level home on the 3rd tee of Seven Lakes South. This pristine layout maximizes living space, perfect if you appreciate expansive rooms and high-end finishes without the upkeep of unneeded spare bedrooms. Features beautiful wood floors, gas fireplace, bright skylights, Tiffany lighting and a 19'x15' primary suite with sliding doors to a large deck with a manual SunSetter awning and a grilling deck, plus a custom ReBath walk-in shower with a built-in bench. Includes a 15'x13' second bedroom and a grand 25'x12' Carolina Room with its own dedicated mini-split system. Kitchen boasts a vintage Chambers range, double ovens, and granite counters. Quartz counters in baths. Extended garage has floor-to-ceiling storage, workbench, and a flex space with sliding doors to a private deck. Over 60k in recent updates: Remodeled Bath (2025), New Septic System with Redundant Backup Pump & Alarm (2024), Mini-Split (2024), Gutter Guards & Gutters (2023), Roof (2022), Remediated Crawlspace(2024)/Dehumidifier (2026). Sold AS-IS at this adjusted price point....
Contact an agent
Home facts
- Year built:1984
- Subdivision & Development:Seven Lakes South
- Listing ID #:100584416
- Added:139 day(s) ago
- Updated:November 12, 2026 at 10:01 AM
Rooms and interior
- Bedrooms:2
- Total bathrooms:3
- Full bathrooms:2
- Half bathrooms:1
- Rooms Total:7
- Flooring:Carpet, Tile, Wood
- Bathrooms Description:Walk-in Shower
- Kitchen Description:Dishwasher, Refrigerator
- Bedroom Description:Walk-In Closet(s)
- Living area:2,190 sq. ft.
Heating and cooling
- Cooling:Central Air
- Heating:Electric, Fireplace(s), Heat Pump, Heating, Propane
- Central air:Yes
Structure and exterior
- Roof:Composition
- Year built:1984
- Building area:2,190 sq. ft.
- Lot area:0.7 Acres
- Lot Features:On Golf Course
- Construction Materials:Wood Frame, Wood Siding
- Exterior Features:Deck, Patio, Porch
- Foundation Description:Crawl Space
- Levels:1 Story
Schools
- High school:Pinecrest
- Middle school:West Pine Middle
- Elementary school:West End Elementary
Utilities
- Water:Water Connected
Finances and disclosures
- Price:$324,900
- Price per sq. ft.:$148.36
Features and amenities
- Appliances:Dishwasher, Dryer, Refrigerator, Washer
- Laundry features:Dryer, Laundry Room, Washer, Washer Hookup
- Amenities:Ceiling Fan(s), Community Pool, Gated, Playground, Tennis Court(s), Walk-In Closet(s)
- Pool features:Community Pool
Parking
- Total parking spaces:2
- Parking description:Attached Garage, Garage Door Opener, Paved
- Garage:Yes
- Garage spaces:2

New listings near 135 Devonshire Avenue W
- New
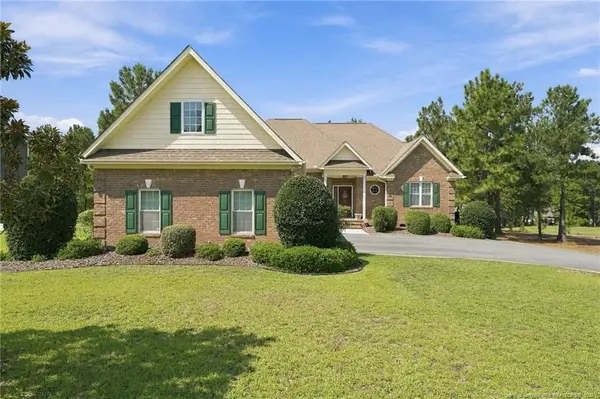 $600,000Active3 beds 4 baths2,958 sq. ft.
122 Beacon Ridge Drive, Seven Lakes, NC 27376
MLS# LP769964Listed by: EXP REALTY LLC - New
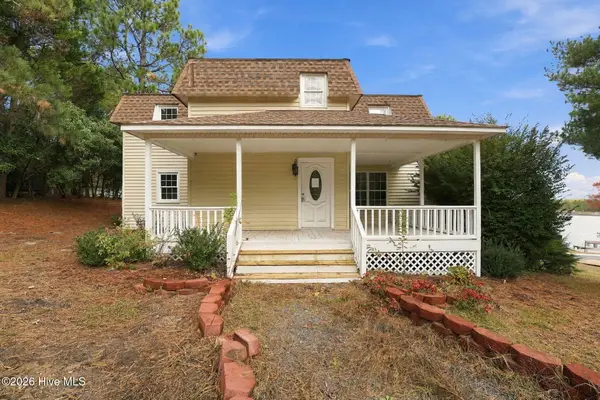 $400,000Active3 beds 2 baths1,906 sq. ft.
103 Cardinal Lane, Seven Lakes, NC 27376
MLS# 100615675Listed by: EXP REALTY LLC - New
 $500,000Active4 beds 3 baths2,431 sq. ft.
389 Mountain Run Road, West End, NC 27376
MLS# 100615551Listed by: EVERYTHING PINES PARTNERS LLC - New
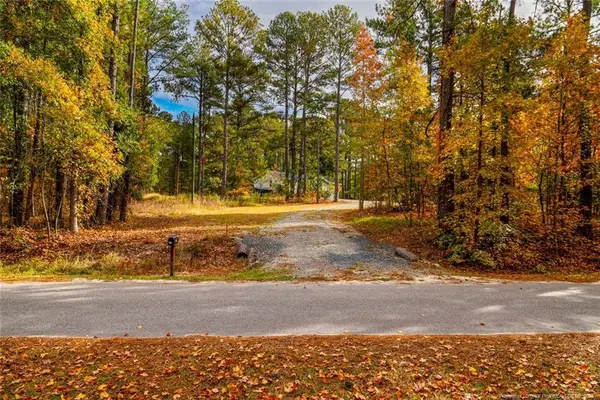 $249,000Active3 beds 2 baths1,335 sq. ft.
212 Tram Road, West End, NC 27376
MLS# LP772219Listed by: ONNIT REALTY GROUP - New
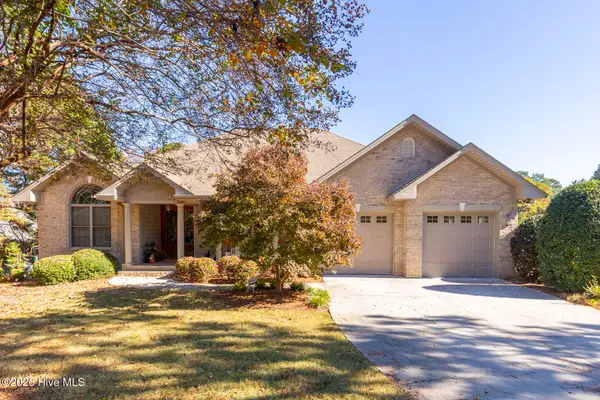 $1,285,000Active4 beds 5 baths4,380 sq. ft.
114 Clay Circle, West End, NC 27376
MLS# 100615439Listed by: THE GENTRY TEAM - New
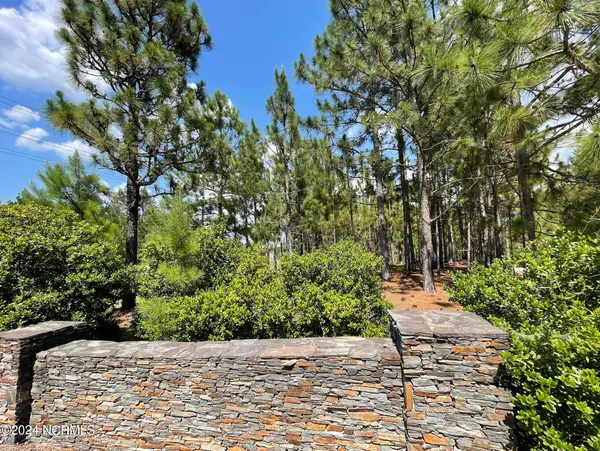 $195,000Active9.03 Acres
Lot 3 Meredith Lane, West End, NC 27376
MLS# 100614953Listed by: GREENHEM INC. - New
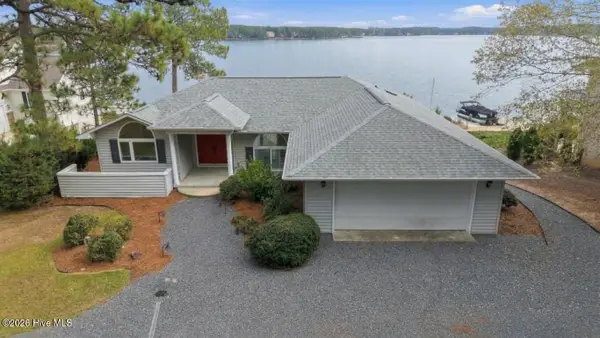 $1,240,000Active3 beds 2 baths1,883 sq. ft.
102 Barnes Point, Seven Lakes, NC 27376
MLS# 100614533Listed by: KELLER WILLIAMS PINEHURST - New
 $385,000Active3 beds 2 baths1,630 sq. ft.
102 Cardinal Lane, West End, NC 27376
MLS# 100614453Listed by: SECU*RE - New
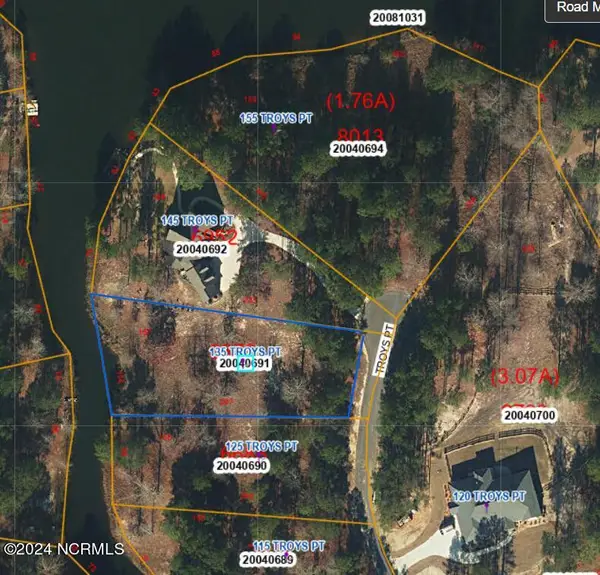 $127,900Active0.79 Acres
135 Troys Point, West End, NC 27376
MLS# 100613844Listed by: VANTAGEPOINT REALTY  $30,000Active0.79 Acres
106 Parker Court, Seven Lakes, NC 27376
MLS# 100536879Listed by: CAROLINA PROPERTY SALES


Protect your home and budget from life's surprises with an Assurant Home Warranty, backed by a partner that supports you through every step of homeownership. Explore Plans.
© 2026 Better Homes and Gardens Real Estate LLC. An Anywhere Real Estate company. All rights reserved. Better Homes and Gardens® Real Estate is a registered trademark owned by Meredith Operations Corporation, licensed to Better Homes and Gardens Real Estate LLC and used with permission. Better Homes and Gardens Real Estate LLC fully supports the principles of the Fair Housing Act and the Equal Opportunity Act. Listing information is deemed reliable but is not guaranteed accurate.
Each office is independently owned and operated.
Any services or products provided by third parties are not provided by, affiliated with or related to Better Homes and Gardens Real Estate LLC, or its affiliated companies.