
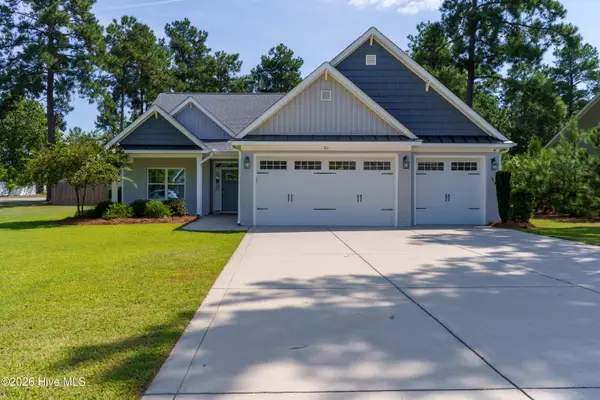
135 Pinesage Drive, West End, NC 27376
Local realty services provided by:Better Homes and Gardens Real Estate Lifestyle Property Partners
Upcoming open houses
- Fri, Sep 2510:00 am - 01:00 pm
Listed by:
 Krystal Quihuis(520) 461 - 8934Better Homes and Gardens Real Estate Lifestyle Property Partners
Office: better homes and gardens real estate lifestyle property partners
MLS#:100603580
Source:NC_CCAR
Price summary
- Price:$380,000
- Price per sq. ft.:$213.24
About this home
Welcome to 135 Pinesage Dr, an exceptional single story retreat nestled quietly in a cul-de-sac on a generous 0.72-acre lot in West End, NC. Arrive via the freshly paved asphalt driveway (2023) and step onto the welcoming covered front porch, where a built-in bench swing invites you to sip morning coffee while taking in the fresh air and newly landscaped, pine straw adorned front yard. Inside, the open concept layout features a charming dining area with a wet bar, flowing directly into a light filled living room framed by soaring vaulted ceilings, a cozy fireplace, gleaming wood floors, and two skylights. The adjacent kitchen comes well appointed with sleek quartz countertops, a tile backsplash, ample cabinet storage with a cabinet pantry, a single basin sink, and a clean appliance package featuring a Kenmore dishwasher alongside a Whirlpool range, microwave, and refrigerator. Off the main living space, step into the bright Carolina Room with tile flooring, panoramic natural light, and direct access to an expansive back deck designed for seamless outdoor entertaining. Retreat to the main level primary suite, complete with dramatic vaulted ceilings, a spacious walk-in closet, and an ensuite bath with a skylight, deep soaking tub, walk-in shower, and single sink vanity. Two additional main floor guest bedrooms offer comfortable accommodations, one with custom built-in shelves and crisp new carpet. Downstairs, a new interior staircase leads to an expansive lower level featuring a 2 car garage alongside an unfinished basement that offers incredible extra square footage for storage, a home gym, or a dedicated workshop. Key infrastructure upgrades provide total peace of mind: (2021) - Professionally engineered basement drainage system with a sump pump, WaterGuard system, re-sealed foundation, and a dedicated discharge line leading to a French drain. (2023) - Professionally graded and compacted 37-ton asphalt driveway, plus new concrete steps with a landing and a retaining wall. New 3-ton heat pump system complete with fresh air intake, filtration, heat pump risers, and dual surge protection. Municipal water and trash service through the Town of Taylortown. Combining turnkey convenience, extensive major system upgrades, and unbeatable functional space, this property delivers the ideal mix of classic comfort and long-term peace of mind, ready for you to move in and start enjoying!...
Contact an agent
Home facts
- Year built:1997
- Subdivision & Development:Pinesage
- Listing ID #:100603580
- Added:8 day(s) ago
- Updated:September 24, 2026 at 01:00 PM
Rooms and interior
- Bedrooms:3
- Total bathrooms:2
- Full bathrooms:2
- Rooms Total:7
- Flooring:Carpet, Tile, Wood
- Bathrooms Description:Walk-in Shower
- Kitchen Description:Dishwasher, Range, Refrigerator
- Bedroom Description:Master Downstairs, Walk-In Closet(s)
- Living area:1,782 sq. ft.
Heating and cooling
- Cooling:Central Air
- Heating:Electric, Heat Pump, Heating
- Central air:Yes
Structure and exterior
- Roof:Composition
- Year built:1997
- Building area:1,782 sq. ft.
- Lot area:0.72 Acres
- Construction Materials:Vinyl Siding, Wood Frame
- Exterior Features:Covered, Deck, Open
- Foundation Description:Block
- Levels:1 Story
Schools
- High school:Pinecrest High
- Middle school:West Pine Middle
- Elementary school:West Pine Elementary
Utilities
- Water:Water Connected
Finances and disclosures
- Price:$380,000
- Price per sq. ft.:$213.24
Features and amenities
- Appliances:Dishwasher, Range, Refrigerator
- Laundry features:Washer Hookup
- Amenities:Ceiling Fan(s), Street Lights, Vaulted Ceiling(s), Walk-In Closet(s)
Parking
- Total parking spaces:2
- Parking description:Attached, Attached Garage, Garage, Paved
- Garage:Yes
- Garage spaces:2
New listings near 135 Pinesage Drive
- New
 $15,000Active0.54 Acres
105 Paul Road, Seven Lakes, NC 27376
MLS# 100605641Listed by: KELLER WILLIAMS PINEHURST - New
 $130,000Active5 Acres
660 Lucas Road, West End, NC 27376
MLS# 100605035Listed by: KELLER WILLIAMS PINEHURST - New
 $348,900Active4 beds 3 baths2,390 sq. ft.
4032 Silver Lane, West End, NC 27376
MLS# 10193920Listed by: FLATWOODS REALTY - New
 $625,000Active3 beds 4 baths2,958 sq. ft.
122 Beacon Ridge Drive, Seven Lakes, NC 27376
MLS# 100604821Listed by: EXP REALTY - New
 Listed by BHGRE$565,000Active3 beds 2 baths2,657 sq. ft.
311 Pine Laurel Drive, Carthage, NC 28327
MLS# 100604529Listed by: BETTER HOMES AND GARDENS REAL ESTATE LIFESTYLE PROPERTY PARTNERS  $1,260,000Pending3 beds 3 baths2,698 sq. ft.
161 Morris Drive, West End, NC 27376
MLS# 100604390Listed by: ASSIST-2-SELL- New
 $718,000Active4 beds 3 baths2,586 sq. ft.
198 Banbridge Drive, Seven Lakes, NC 27376
MLS# 100604222Listed by: EVERYTHING PINES PARTNERS LLC - New
 $400,000Active3 beds 2 baths1,842 sq. ft.
102 Sheffield Lane, West End, NC 27376
MLS# 100604243Listed by: FORMYDUVAL HOMES REAL ESTATE, LLC - New
 $579,900Active4 beds 3 baths2,725 sq. ft.
241 Longleaf Drive, West End, NC 27376
MLS# 100604112Listed by: COLDWELL BANKER ADVANTAGE-SOUTHERN PINES - Open Fri, 10am to 1pmNew
 Listed by BHGRE$380,000Active3 beds 2 baths1,782 sq. ft.
135 Pinesage Drive, West End, NC 27376
MLS# 100603580Listed by: BETTER HOMES AND GARDENS REAL ESTATE LIFESTYLE PROPERTY PARTNERS


Protect your home and budget from life's surprises with an Assurant Home Warranty, backed by a partner that supports you through every step of homeownership. Explore Plans.
© 2026 Better Homes and Gardens Real Estate LLC. An Anywhere Real Estate company. All rights reserved. Better Homes and Gardens® Real Estate is a registered trademark owned by Meredith Operations Corporation, licensed to Better Homes and Gardens Real Estate LLC and used with permission. Better Homes and Gardens Real Estate LLC fully supports the principles of the Fair Housing Act and the Equal Opportunity Act. Listing information is deemed reliable but is not guaranteed accurate.
Each office is independently owned and operated.
Any services or products provided by third parties are not provided by, affiliated with or related to Better Homes and Gardens Real Estate LLC, or its affiliated companies.