
210 Beths Point, West End, NC 27376
Local realty services provided by:Better Homes and Gardens Real Estate Elliott Coastal Living
210 Beths Point,West End, NC 27376
$1,200,000
- 3 Beds
- 4 Baths
- - sq. ft.
- Single family
- Sold
Listed by: deborah darby knight
Office: berkshire hathaway hs pinehurst realty group/ph
MLS#:100579763
Source:NC_CCAR
Sorry, we are unable to map this address
Price summary
- Price:$1,200,000
About this home
Make Everyday a Staycation in this Beautiful Custom Built LAKE FRONT Home on .88 Acres, in the Unique Gated Lake and Equestrian Community of McLendon Hills. Over 4,300 sq. ft. of Living Space built specifically to ENERGY EFFICIENT ''GREEN'' STANDARDS including GEO-THERMAL HEATING/COOLING. A GENERAC GENERATOR eliminates any worry of power outages, House is ADA compliant with Extra Wide Halls and Doorways. PRIVATE TREX DOCK W/ KAYAK LAUNCHER & LAKE IRRIGATION. Main Level features: Ten Ft. Ceilings, Open Kitchen & Living Room with gas fireplace and custom book shelf surround. A Gorgeous Sun Room provides panoramic views of Lake Troy Douglas with floor to ceiling windows. An office & formal dining area with coffered ceiling and chandelier are both off the foyer. The covered and open Trex deck provides additional entertainment options accessed from both the living room and owners suite. Beautuful white oak flooring throughout enhanced by custom oak floor vents on main level & rounded corners on all walls. The owner's suite is spacious with two walk in closets, custom tiled shower with bench seat, two seperate vanity/sinks, jacuzzi tub & heated tile floors that enhance this relaxing space. An additional guest suite is conveniently located on main level. Kitchen has rich toned cabinetry, stainless appliances, Gas/Electric Range, Microwave & Convection wall oven.
The lower level has a kitchenette, wet bar, full fridge and wine fridge, bedroom/bath and large recreational space with walk out to a tiled patio and lake access. The WORKSHOP is also on lower level with double doors for golf cart & extra storage Crawl space is completely sealed & climate controlled with ample room for additional storage of all kinds. Two Air Conditioning units w/ sep. controls, one for each level & two electric hot water heaters in crawl space are easily accessible. Residents can enjoy 8 miles of walking trails, the peaceful lake activities of kayaking, paddle boarding, fishing, swimming and pickle ball as well as a pavillion for special events or cook outs. Electric boat motors permitted. A full equine facilty is located at the entrance and riding trails are around the perimeter of this lovely community. Fiber Optic High Speed cable is provided at $53.40 a month required. This property has it all & has been meticulously maintained. Garage has 12 ft ceilings & is extra large with versatile options for vehicles/golf cart. Sun room & Dining Room Windows have been tinted for energy efficiency. Both gas fireplaces are vented. There is an alarm system but it is not hooked up. All TV's will convey as well as the Wine Cabinet in Crawl Space....
Contact an agent
Home facts
- Year built:2011
- Subdivision & Development:McLendon Hills
- Listing ID #:100579763
- Added:108 day(s) ago
- Updated:September 24, 2026 at 07:10 AM
Rooms and interior
- Bedrooms:3
- Total bathrooms:4
- Full bathrooms:3
- Half bathrooms:1
- Rooms Total:10
- Flooring:Carpet, Tile
- Dining Description:Eat-in Kitchen
- Bathrooms Description:Walk-in Shower
- Kitchen Description:Convection Oven, Dishwasher, Disposal, Eat-in Kitchen, Gas Range, Pantry, Refrigerator
- Bedroom Description:Walk-In Closet(s)
Heating and cooling
- Cooling:Central Air, Heat Pump
- Heating:Electric, Fireplace(s), Geothermal, Heat Pump, Heating, Propane
- Central air:Yes
Structure and exterior
- Roof:Composition
- Year built:2011
- Lot Features:Boat Slip
- Construction Materials:Brick, Shake Siding, Vinyl Siding, Wood Frame
- Exterior Features:Covered, Deck, Irrigation System, Open, Patio
- Foundation Description:Crawl Space
- Levels:2 Story
Schools
- High school:Pinecrest High
- Middle school:West Pine Middle
- Elementary school:West End Elementary
Utilities
- Water:County Water, Water Connected
- Sewer:Sewer Connected
Finances and disclosures
- Price:$1,200,000
Features and amenities
- Appliances:Convection Oven, Dishwasher, Disposal, Dryer, Refrigerator, Washer
- Laundry features:Dryer, Laundry Room, Washer, Washer Hookup
- Amenities:Bookcases, Cabana, Ceiling Fan(s), Gated, Jogging Path, Management, Park, Party Room, Pickleball, Picnic Area, Trail(s), Walk-In Closet(s), Whole-Home Generator
Parking
- Total parking spaces:2
- Parking description:Attached Garage, Concrete, Garage, Garage Door Opener, Golf Cart Garage
- Garage:Yes
- Garage spaces:2

New listings near 210 Beths Point
- New
 $15,000Active0.54 Acres
105 Paul Road, Seven Lakes, NC 27376
MLS# 100605641Listed by: KELLER WILLIAMS PINEHURST - New
 $130,000Active5 Acres
660 Lucas Road, West End, NC 27376
MLS# 100605035Listed by: KELLER WILLIAMS PINEHURST - New
 $348,900Active4 beds 3 baths2,390 sq. ft.
4032 Silver Lane, West End, NC 27376
MLS# 10193920Listed by: FLATWOODS REALTY - New
 $625,000Active3 beds 4 baths2,958 sq. ft.
122 Beacon Ridge Drive, Seven Lakes, NC 27376
MLS# 100604821Listed by: EXP REALTY - New
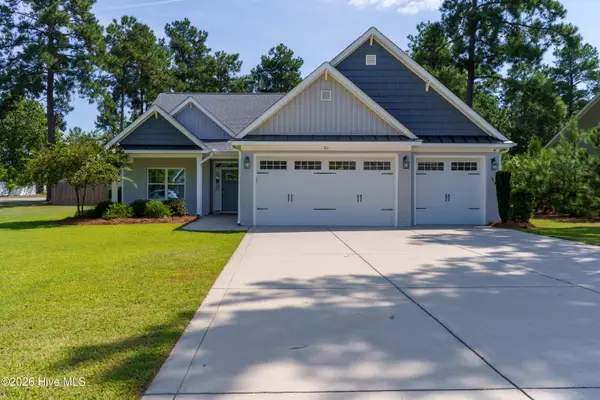 Listed by BHGRE$565,000Active3 beds 2 baths2,657 sq. ft.
311 Pine Laurel Drive, Carthage, NC 28327
MLS# 100604529Listed by: BETTER HOMES AND GARDENS REAL ESTATE LIFESTYLE PROPERTY PARTNERS  $1,260,000Pending3 beds 3 baths2,698 sq. ft.
161 Morris Drive, West End, NC 27376
MLS# 100604390Listed by: ASSIST-2-SELL- New
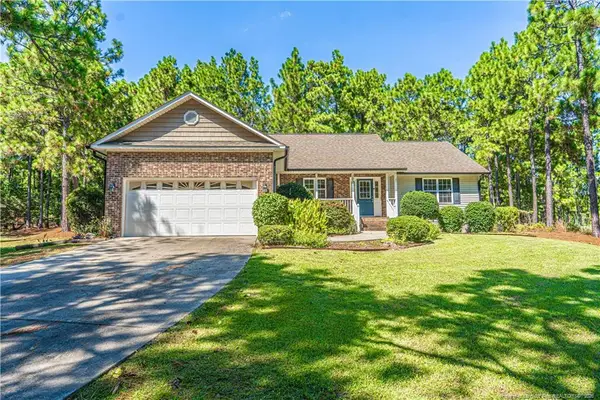 $400,000Active3 beds 2 baths1,842 sq. ft.
102 Sheffield Lane, West End, NC 27376
MLS# LP769547Listed by: FORMYDUVAL HOMES REAL ESTATE, LLC. - New
 $718,000Active4 beds 3 baths2,586 sq. ft.
198 Banbridge Drive, Seven Lakes, NC 27376
MLS# 100604222Listed by: EVERYTHING PINES PARTNERS LLC - New
 $579,900Active4 beds 3 baths2,725 sq. ft.
241 Longleaf Drive, West End, NC 27376
MLS# 100604112Listed by: COLDWELL BANKER ADVANTAGE-SOUTHERN PINES - Open Fri, 10am to 1pmNew
 Listed by BHGRE$380,000Active3 beds 2 baths1,782 sq. ft.
135 Pinesage Drive, West End, NC 27376
MLS# 100603580Listed by: BETTER HOMES AND GARDENS REAL ESTATE LIFESTYLE PROPERTY PARTNERS


Protect your home and budget from life's surprises with an Assurant Home Warranty, backed by a partner that supports you through every step of homeownership. Explore Plans.
© 2026 Better Homes and Gardens Real Estate LLC. An Anywhere Real Estate company. All rights reserved. Better Homes and Gardens® Real Estate is a registered trademark owned by Meredith Operations Corporation, licensed to Better Homes and Gardens Real Estate LLC and used with permission. Better Homes and Gardens Real Estate LLC fully supports the principles of the Fair Housing Act and the Equal Opportunity Act. Listing information is deemed reliable but is not guaranteed accurate.
Each office is independently owned and operated.
Any services or products provided by third parties are not provided by, affiliated with or related to Better Homes and Gardens Real Estate LLC, or its affiliated companies.