
3000 Platinum Circle, West End, NC 27376
Local realty services provided by:Better Homes and Gardens Real Estate Paracle
3000 Platinum Circle,West End, NC 27376
$368,500
- 4 Beds
- 3 Baths
- 2,340 sq. ft.
- Single family
- Pending
Listed by: kenneth ward
Office: dr horton inc.
MLS#:LP769116
Source:RD
Price summary
- Price:$368,500
- Price per sq. ft.:$157.48
- Monthly HOA dues:$50
About this home
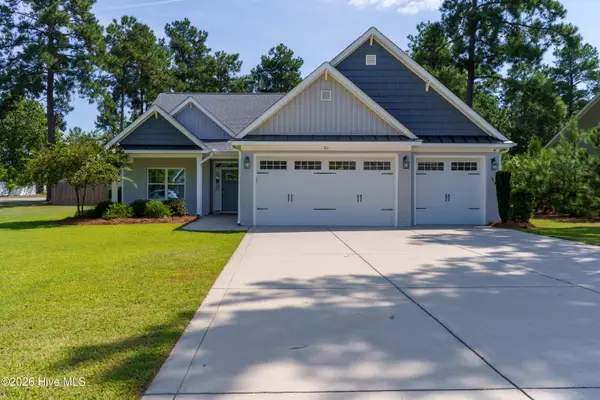
3000 Platinum Circle is a two-story model home featured at Gretchen Pines in Aberdeen, NC. Offering approximately 2,340 square feet, this thoughtfully designed plan features 4 bedrooms, 2.5 bathrooms, and a 2-car garage. The 1st floor is designed around a spacious Great Room that creates a comfortable setting for everyday living, entertaining, and gathering. Overlooking the main living area, the kitchen features quartz countertops, shaker-style cabinetry with crown molding, stainless steel appliances, a ceramic tile backsplash, a spacious island, and a walk-in pantry for added storage. A flex room near the front entry provides a versatile space that can be tailored to fit a variety of needs, whether used as a home office, study, hobby room, or additional living area. A rear patio extends the home's living space outdoors. Upstairs, the primary suite offers a spacious retreat with a walk-in closet, dual vanities, a walk-in shower, and a private water closet. 3 additional bedrooms share a full bathroom, while a centrally located laundry room adds everyday convenience. Welcome home to Gretchen Pines.*Photos are not of the actual home or interior features and are representative of floor plan only....
Contact an agent
Home facts
- Year built:2024
- Subdivision & Development:Gretchen Pines
- Listing ID #:LP769116
- Added:14 day(s) ago
- Updated:September 24, 2026 at 08:25 AM
Rooms and interior
- Bedrooms:4
- Total bathrooms:3
- Full bathrooms:2
- Rooms Total:8
- Flooring:Carpet, Hardwood, Laminate, Tile, Vinyl
- Dining Description:Living/Dining Room Combination
- Bathrooms Description:Bathtub/Shower Combination, Double Vanity, Walk-In Shower, Water Closet
- Kitchen Description:Dishwasher, Microwave
- Basement:Yes
- Basement Description:Crawl Space
- Living area:2,340 sq. ft.
Heating and cooling
- Cooling:Central Air, Electric
- Central air:Yes
Structure and exterior
- Year built:2024
- Building area:2,340 sq. ft.
- Lot area:0.56 Acres
- Exterior Features:Front Porch
- Levels:Two
Utilities
- Sewer:Septic Tank
Finances and disclosures
- Price:$368,500
- Price per sq. ft.:$157.48
Features and amenities
- Laundry features:Inside, Upper Level
Parking
- Parking description:Attached, Garage Door Opener
- Garage:Yes
- Garage spaces:2
 Listings marked with a Doorify MLS icon are provided courtesy of the Doorify MLS, of North Carolina, Internet Data Exchange Database. Brokers make an effort to deliver accurate information, but buyers should independently verify any information on which they will rely in a transaction. The listing broker shall not be responsible for any typographical errors, misinformation, or misprints, and they shall be held totally harmless from any damages arising from reliance upon this data. This data is provided exclusively for consumers’ personal, non-commercial use. Copyright 2026 Doorify MLS of North Carolina. All rights reserved.
New listings near 3000 Platinum Circle
- New
 $15,000Active0.54 Acres
105 Paul Road, Seven Lakes, NC 27376
MLS# 100605641Listed by: KELLER WILLIAMS PINEHURST - New
 $130,000Active5 Acres
660 Lucas Road, West End, NC 27376
MLS# 100605035Listed by: KELLER WILLIAMS PINEHURST - New
 $348,900Active4 beds 3 baths2,390 sq. ft.
4032 Silver Lane, West End, NC 27376
MLS# 10193920Listed by: FLATWOODS REALTY - New
 $625,000Active3 beds 4 baths2,958 sq. ft.
122 Beacon Ridge Drive, Seven Lakes, NC 27376
MLS# 100604821Listed by: EXP REALTY - New
 Listed by BHGRE$565,000Active3 beds 2 baths2,657 sq. ft.
311 Pine Laurel Drive, Carthage, NC 28327
MLS# 100604529Listed by: BETTER HOMES AND GARDENS REAL ESTATE LIFESTYLE PROPERTY PARTNERS  $1,260,000Pending3 beds 3 baths2,698 sq. ft.
161 Morris Drive, West End, NC 27376
MLS# 100604390Listed by: ASSIST-2-SELL- New
 $718,000Active4 beds 3 baths2,586 sq. ft.
198 Banbridge Drive, Seven Lakes, NC 27376
MLS# 100604222Listed by: EVERYTHING PINES PARTNERS LLC - New
 $400,000Active3 beds 2 baths1,842 sq. ft.
102 Sheffield Lane, West End, NC 27376
MLS# 100604243Listed by: FORMYDUVAL HOMES REAL ESTATE, LLC - New
 $579,900Active4 beds 3 baths2,725 sq. ft.
241 Longleaf Drive, West End, NC 27376
MLS# 100604112Listed by: COLDWELL BANKER ADVANTAGE-SOUTHERN PINES - Open Fri, 10am to 1pmNew
 Listed by BHGRE$380,000Active3 beds 2 baths1,782 sq. ft.
135 Pinesage Drive, West End, NC 27376
MLS# 100603580Listed by: BETTER HOMES AND GARDENS REAL ESTATE LIFESTYLE PROPERTY PARTNERS


Protect your home and budget from life's surprises with an Assurant Home Warranty, backed by a partner that supports you through every step of homeownership. Explore Plans.
© 2026 Better Homes and Gardens Real Estate LLC. An Anywhere Real Estate company. All rights reserved. Better Homes and Gardens® Real Estate is a registered trademark owned by Meredith Operations Corporation, licensed to Better Homes and Gardens Real Estate LLC and used with permission. Better Homes and Gardens Real Estate LLC fully supports the principles of the Fair Housing Act and the Equal Opportunity Act. Listing information is deemed reliable but is not guaranteed accurate.
Each office is independently owned and operated.
Any services or products provided by third parties are not provided by, affiliated with or related to Better Homes and Gardens Real Estate LLC, or its affiliated companies.