
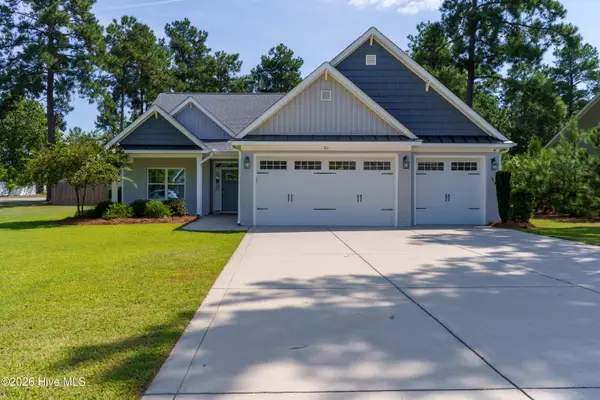
482 Longleaf Drive, West End, NC 27376
Local realty services provided by:Better Homes and Gardens Real Estate Treasure
482 Longleaf Drive,West End, NC 27376
$475,000
- 3 Beds
- 2 Baths
- 2,026 sq. ft.
- Single family
- Pending
Listed by: jennifer m ritchie
Office: everything pines partners llc.
MLS#:100593860
Source:NC_CCAR
Price summary
- Price:$475,000
- Price per sq. ft.:$234.45
About this home
Welcome home to the Plum Island, a beautifully designed single-story floor plan from trusted builder, Bartlett Construction. This new custom home offers 2,026 square feet of thoughtfully crafted living space in the desirable Seven Lakes West community. This new construction home features 3 bedrooms and 2 bathrooms with an open-concept layout that is perfect for both everyday living and entertaining.
The spacious living room showcases a striking coffered ceiling and a cozy gas fireplace, creating a warm and inviting gathering space. The well-appointed kitchen is designed with style and functionality in mind, featuring soft-close cabinetry, elegant crown molding, a center island, and plenty of workspace for cooking and hosting.
Retreat to the private owner's suite, highlighted by a sophisticated trey ceiling and a luxurious en-suite bath complete with his-and-hers walk-in closets, a dual-sink vanity, private water closet, and a walk-in shower.
Additional features include a 2-car side-load garage and a covered back porch, providing the perfect place to relax and enjoy the outdoors.
Located in the sought-after Seven Lakes West community, residents can enjoy the natural beauty of Moore County, including premier golf courses, scenic lakes, parks, shopping, dining, and the charming Village of Pinehurst. Commuters will appreciate the convenient drive to Fort Bragg, Fayetteville, and Raleigh, making this home an ideal combination of comfort, convenience, and lifestyle....
Contact an agent
Home facts
- Year built:2026
- Subdivision & Development:Seven Lakes West
- Listing ID #:100593860
- Added:50 day(s) ago
- Updated:September 24, 2026 at 09:01 AM
Rooms and interior
- Bedrooms:3
- Total bathrooms:2
- Full bathrooms:2
- Rooms Total:6
- Flooring:Carpet, Tile
- Bathrooms Description:Walk-in Shower
- Kitchen Description:Dishwasher, Disposal, Kitchen Island, Pantry, Range
- Bedroom Description:Walk-In Closet(s)
- Living area:2,026 sq. ft.
Heating and cooling
- Cooling:Central Air
- Heating:Electric, Heat Pump, Heating
- Central air:Yes
Structure and exterior
- Roof:Architectural Shingle
- Year built:2026
- Building area:2,026 sq. ft.
- Lot area:0.75 Acres
- Lot Features:Interior Lot, Level
- Construction Materials:Fiber Cement, Wood Frame
- Exterior Features:Covered
- Foundation Description:Crawl Space
- Levels:1 Story
Schools
- High school:Pinecrest High
- Middle school:West Pine Middle
- Elementary school:West End Elementary
Utilities
- Water:County Water, Water Connected
Finances and disclosures
- Price:$475,000
- Price per sq. ft.:$234.45
Features and amenities
- Appliances:Dishwasher, Disposal, Range
- Laundry features:Laundry Room
- Amenities:Basketball Court, Beach Access, Clubhouse, Community Pool, Gated, Management, Master Insure, Pickleball, Playground, Tray Ceiling(s), Walk-In Closet(s)
- Pool features:Community Pool
Parking
- Total parking spaces:2
- Parking description:Attached, Attached Garage, Concrete, Garage Door Opener
- Garage:Yes
- Garage spaces:2

New listings near 482 Longleaf Drive
- New
 $15,000Active0.54 Acres
105 Paul Road, Seven Lakes, NC 27376
MLS# 100605641Listed by: KELLER WILLIAMS PINEHURST - New
 $130,000Active5 Acres
660 Lucas Road, West End, NC 27376
MLS# 100605035Listed by: KELLER WILLIAMS PINEHURST - New
 $348,900Active4 beds 3 baths2,390 sq. ft.
4032 Silver Lane, West End, NC 27376
MLS# 10193920Listed by: FLATWOODS REALTY - New
 $625,000Active3 beds 4 baths2,958 sq. ft.
122 Beacon Ridge Drive, Seven Lakes, NC 27376
MLS# 100604821Listed by: EXP REALTY - New
 Listed by BHGRE$565,000Active3 beds 2 baths2,657 sq. ft.
311 Pine Laurel Drive, Carthage, NC 28327
MLS# 100604529Listed by: BETTER HOMES AND GARDENS REAL ESTATE LIFESTYLE PROPERTY PARTNERS  $1,260,000Pending3 beds 3 baths2,698 sq. ft.
161 Morris Drive, West End, NC 27376
MLS# 100604390Listed by: ASSIST-2-SELL- New
 $718,000Active4 beds 3 baths2,586 sq. ft.
198 Banbridge Drive, Seven Lakes, NC 27376
MLS# 100604222Listed by: EVERYTHING PINES PARTNERS LLC - New
 $400,000Active3 beds 2 baths1,842 sq. ft.
102 Sheffield Lane, West End, NC 27376
MLS# 100604243Listed by: FORMYDUVAL HOMES REAL ESTATE, LLC - New
 $579,900Active4 beds 3 baths2,725 sq. ft.
241 Longleaf Drive, West End, NC 27376
MLS# 100604112Listed by: COLDWELL BANKER ADVANTAGE-SOUTHERN PINES - Open Fri, 10am to 1pmNew
 Listed by BHGRE$380,000Active3 beds 2 baths1,782 sq. ft.
135 Pinesage Drive, West End, NC 27376
MLS# 100603580Listed by: BETTER HOMES AND GARDENS REAL ESTATE LIFESTYLE PROPERTY PARTNERS


Protect your home and budget from life's surprises with an Assurant Home Warranty, backed by a partner that supports you through every step of homeownership. Explore Plans.
© 2026 Better Homes and Gardens Real Estate LLC. An Anywhere Real Estate company. All rights reserved. Better Homes and Gardens® Real Estate is a registered trademark owned by Meredith Operations Corporation, licensed to Better Homes and Gardens Real Estate LLC and used with permission. Better Homes and Gardens Real Estate LLC fully supports the principles of the Fair Housing Act and the Equal Opportunity Act. Listing information is deemed reliable but is not guaranteed accurate.
Each office is independently owned and operated.
Any services or products provided by third parties are not provided by, affiliated with or related to Better Homes and Gardens Real Estate LLC, or its affiliated companies.