
5008 Arcadia Way, West End, NC 27376
Local realty services provided by:Better Homes and Gardens Real Estate Metro Brokers
5008 Arcadia Way,West End, NC 27376
$450,000
- 4 Beds
- 3 Baths
- 2,464 sq. ft.
- Single family
- Active
Listed by: justin mace, pete c mace
Office: carolina property sales
MLS#:100572934
Source:NC_CCAR
Price summary
- Price:$450,000
- Price per sq. ft.:$182.63
About this home
END-OF-YEAR SALE! NOW IS THE TIME TO BUY! PRICE REDUCED + SELLER IS NOW OFFERING $10,000 TOWARD BUYER CLOSING COSTS OR UPGRADES! Take advantage of this opportunity to save thousands upfront and make this home your own. Contact the listing agent today for additional details! New 4 Bedroom, 3 Bathroom two story home with a 3-Car Garage on a large 1+ acre wooded lot. Features include granite or quartz countertops, open-concept living, and a thoughtful layout designed for easy living and entertaining. Built with quality craftsmanship by On-Site Homes and backed by a builder warranty plus a 10-year structural warranty providing lasting confidence in your investment. Other lots and floor plans available! Ask about our Signature ''Land & Home Packages'' offering one-time closings and flexible options across Moore and surrounding counties.
Contact an agent
Home facts
- Year built:2026
- Subdivision & Development:Gretchen Pines
- Listing ID #:100572934
- Added:138 day(s) ago
- Updated:September 28, 2026 at 10:44 AM
Rooms and interior
- Bedrooms:4
- Total bathrooms:3
- Full bathrooms:3
- Rooms Total:1
- Flooring:Carpet, Laminate, Tile
- Dining Description:Eat-in Kitchen
- Bathrooms Description:Walk-in Shower
- Kitchen Description:Dishwasher, Eat-in Kitchen, Kitchen Island, Pantry, Range
- Bedroom Description:Master Downstairs, Walk-In Closet(s)
- Living area:2,464 sq. ft.
Heating and cooling
- Cooling:Central Air
- Heating:Electric, Heat Pump, Heating
- Central air:Yes
Structure and exterior
- Roof:Architectural Shingle
- Year built:2026
- Building area:2,464 sq. ft.
- Lot area:1.06 Acres
- Lot Features:Interior Lot, Wooded
- Construction Materials:Vinyl Siding, Wood Frame
- Exterior Features:Covered, Porch
- Foundation Description:Slab
- Levels:2 Story
Schools
- High school:Pinecrest High
- Middle school:West Pine Middle
- Elementary school:West Pine Elementary
Utilities
- Water:Water Connected
Finances and disclosures
- Price:$450,000
- Price per sq. ft.:$182.63
Features and amenities
- Appliances:Dishwasher, Range
- Amenities:Ceiling Fan(s), Gated, Management, Trail(s), Tray Ceiling(s), Walk-In Closet(s)
Parking
- Total parking spaces:3
- Parking description:Attached Garage, Concrete
- Garage:Yes
- Garage spaces:3

New listings near 5008 Arcadia Way
- New
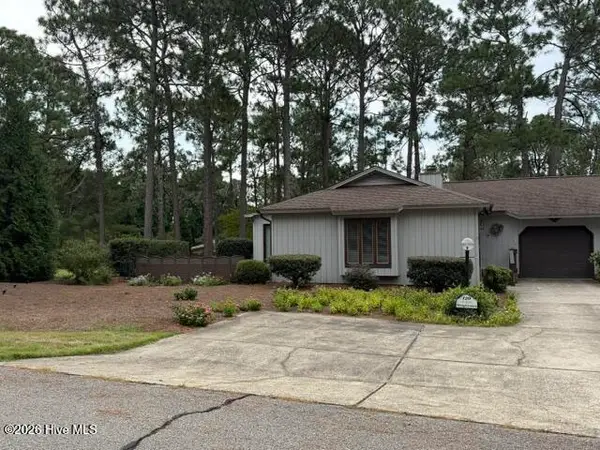 $315,000Active2 beds 2 baths1,680 sq. ft.
120 Sandham Court, Seven Lakes, NC 27376
MLS# 100606377Listed by: COLDWELL BANKER ADVANTAGE-SOUTHERN PINES - New
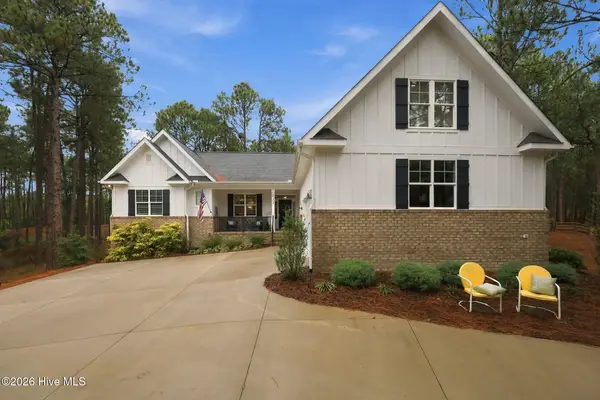 $578,000Active4 beds 3 baths2,609 sq. ft.
512 Longleaf Drive, West End, NC 27376
MLS# 100606248Listed by: THE GENTRY TEAM - New
 $15,000Active0.54 Acres
105 Paul Road, Seven Lakes, NC 27376
MLS# 100605641Listed by: KELLER WILLIAMS PINEHURST - New
 $130,000Active5 Acres
660 Lucas Road, West End, NC 27376
MLS# 100605035Listed by: KELLER WILLIAMS PINEHURST - New
 $348,900Active4 beds 3 baths2,390 sq. ft.
4032 Silver Lane, West End, NC 27376
MLS# 10193920Listed by: FLATWOODS REALTY - New
 $625,000Active3 beds 4 baths2,958 sq. ft.
122 Beacon Ridge Drive, Seven Lakes, NC 27376
MLS# 100604821Listed by: EXP REALTY - New
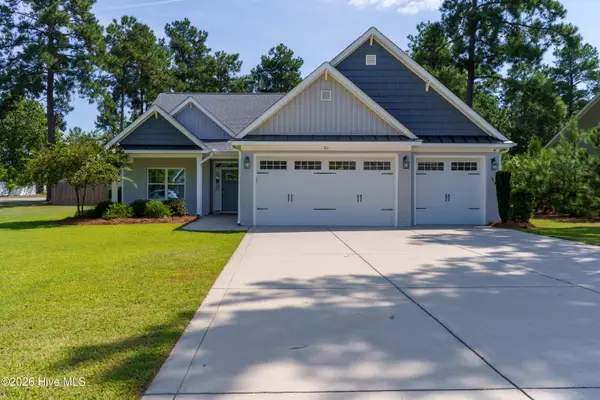 Listed by BHGRE$565,000Active3 beds 2 baths2,657 sq. ft.
311 Pine Laurel Drive, Carthage, NC 28327
MLS# 100604529Listed by: BETTER HOMES AND GARDENS REAL ESTATE LIFESTYLE PROPERTY PARTNERS  $1,260,000Pending3 beds 3 baths2,698 sq. ft.
161 Morris Drive, West End, NC 27376
MLS# 100604390Listed by: ASSIST-2-SELL- New
 $718,000Active4 beds 3 baths2,586 sq. ft.
198 Banbridge Drive, Seven Lakes, NC 27376
MLS# 100604222Listed by: EVERYTHING PINES PARTNERS LLC - New
 $400,000Active3 beds 2 baths1,842 sq. ft.
102 Sheffield Lane, West End, NC 27376
MLS# 100604243Listed by: FORMYDUVAL HOMES REAL ESTATE, LLC


Protect your home and budget from life's surprises with an Assurant Home Warranty, backed by a partner that supports you through every step of homeownership. Explore Plans.
© 2026 Better Homes and Gardens Real Estate LLC. An Anywhere Real Estate company. All rights reserved. Better Homes and Gardens® Real Estate is a registered trademark owned by Meredith Operations Corporation, licensed to Better Homes and Gardens Real Estate LLC and used with permission. Better Homes and Gardens Real Estate LLC fully supports the principles of the Fair Housing Act and the Equal Opportunity Act. Listing information is deemed reliable but is not guaranteed accurate.
Each office is independently owned and operated.
Any services or products provided by third parties are not provided by, affiliated with or related to Better Homes and Gardens Real Estate LLC, or its affiliated companies.