
120 Raven Glass Drive, Whispering Pines, NC 28327
Local realty services provided by:Better Homes and Gardens Real Estate Lifestyle Property Partners
120 Raven Glass Drive,Whispering Pines, NC 28327
$419,900
- 4 Beds
- 3 Baths
- 2,161 sq. ft.
- Single family
- Active
Listed by: blendi rife
Office: pineland property group llc.
MLS#:100615946
Source:NC_CCAR
Price summary
- Price:$419,900
- Price per sq. ft.:$194.31
About this home
Welcome to 120 Raven Glass Drive in Whispering Pines, just minutes from Pinehurst and Southern Pines. Set on a 0.61-acre corner lot with mature landscaping, this home has a spot for everything from slow mornings to evenings with a house full of friends.
Step inside and you'll find hardwood floors throughout the main living areas and an open layout that makes it easy to stay part of the conversation while dinner's on the stove. The breakfast room is an easy spot for everyday meals, and the formal dining room gives you space to set the table for a crowd.
The primary bedroom and a guest suite are both on the main level, along with a dedicated laundry and mudroom. Upstairs, two more bedrooms give everyone a little room to spread out.
The side patio is right where you'll want the grill, and the spacious back deck might be your favorite spot in the morning. Take your coffee outside and enjoy a few quiet minutes before the day gets going.
Contact an agent
Home facts
- Year built:2016
- Subdivision & Development:Village at The Blue Farm
- Listing ID #:100615946
- Added:1 day(s) ago
- Updated:November 13, 2026 at 12:00 PM
Rooms and interior
- Bedrooms:4
- Total bathrooms:3
- Full bathrooms:3
- Rooms Total:7
- Flooring:Carpet, Tile, Wood
- Bathrooms Description:Walk-in Shower
- Kitchen Description:Disposal, Pantry, Refrigerator
- Bedroom Description:Master Downstairs, Walk-In Closet(s)
- Living area:2,161 sq. ft.
Heating and cooling
- Cooling:Central Air
- Heating:Electric, Heat Pump, Heating
- Central air:Yes
Structure and exterior
- Roof:Architectural Shingle
- Year built:2016
- Building area:2,161 sq. ft.
- Lot area:0.61 Acres
- Construction Materials:Brick Veneer, Vinyl Siding, Wood Frame
- Exterior Features:Deck
- Foundation Description:Crawl Space
- Levels:2 Story
Schools
- High school:Union Pines High
- Middle school:New Century Middle
- Elementary school:McDeeds Creek Elementary
Finances and disclosures
- Price:$419,900
- Price per sq. ft.:$194.31
Features and amenities
- Appliances:Disposal, Refrigerator
- Laundry features:Laundry Room, Washer Hookup
- Amenities:Blinds/Shades, Ceiling Fan(s), Walk-In Closet(s)
Parking
- Total parking spaces:2
- Parking description:Attached Garage, Concrete
- Garage:Yes
- Garage spaces:2

New listings near 120 Raven Glass Drive
- New
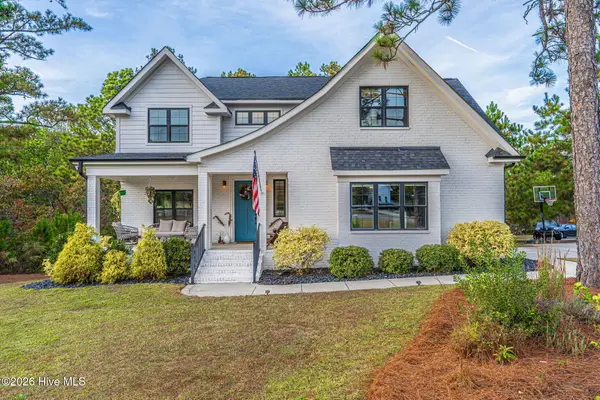 $729,000Active4 beds 3 baths2,942 sq. ft.
5 Vayland Court, Whispering Pines, NC 28327
MLS# 100615037Listed by: MEESE PROPERTY GROUP, LLC - New
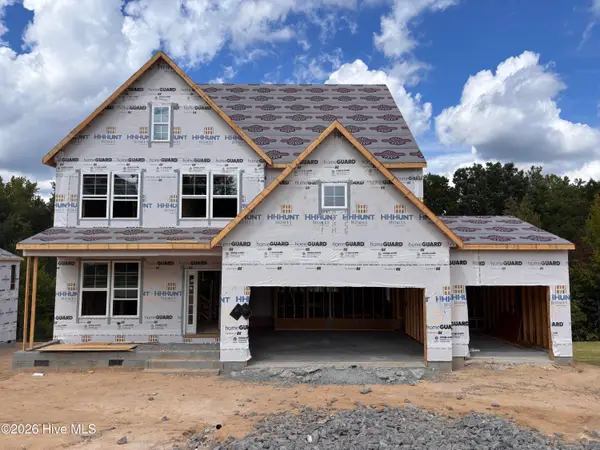 $619,990Active4 beds 3 baths2,813 sq. ft.
249 Dona Drive, Carthage, NC 28327
MLS# 100614645Listed by: HHHUNT HOMES RALEIGH DURHAM LLC 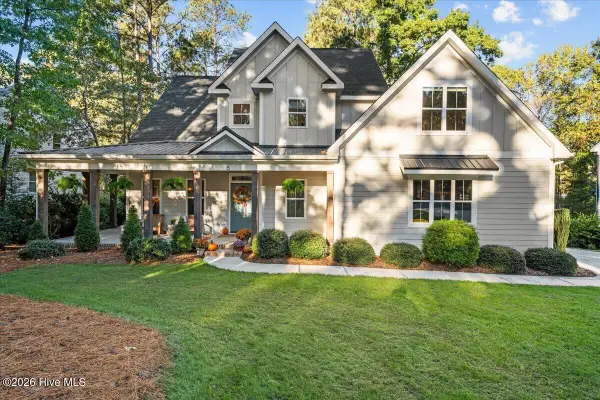 $690,000Pending4 beds 4 baths3,127 sq. ft.
6 Arbutus Lane, Whispering Pines, NC 28327
MLS# 100611390Listed by: COMPASS CAROLINAS LLC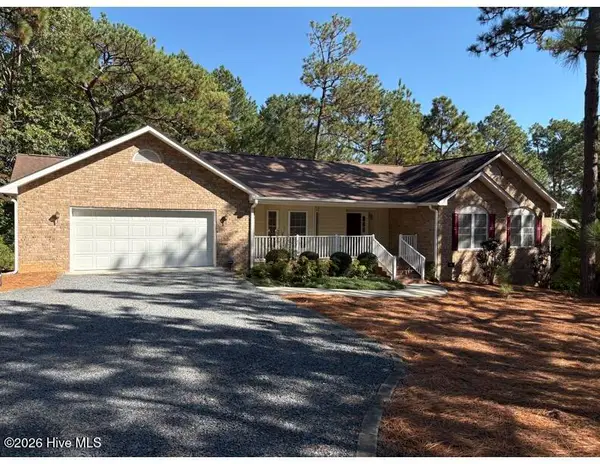 $410,000Active3 beds 3 baths1,906 sq. ft.
15 Sandpiper Drive, Whispering Pines, NC 28327
MLS# 100611034Listed by: SANDHILL REALTY/ABERDEEN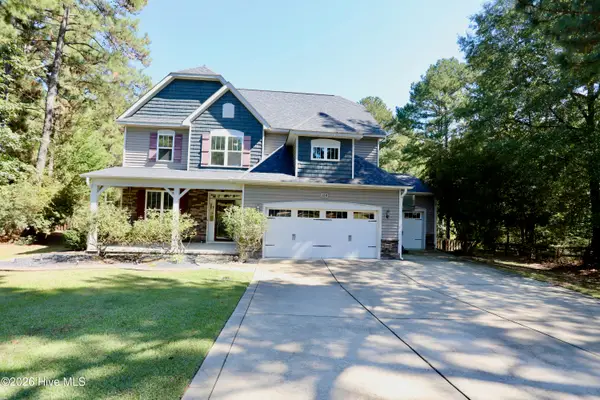 $569,000Active4 beds 4 baths3,187 sq. ft.
128 Whisper Grove Court, Whispering Pines, NC 28327
MLS# 100610484Listed by: FORE PROPERTIES $299,900Active2 beds 2 baths1,840 sq. ft.
36 Martin Drive #Unit D, Whispering Pines, NC 28327
MLS# 100609720Listed by: KELLER WILLIAMS PINEHURST $365,000Pending3 beds 2 baths2,490 sq. ft.
21 Bogie Drive, Whispering Pines, NC 28327
MLS# 100608576Listed by: BERKSHIRE HATHAWAY HS PINEHURST REALTY GROUP/PH $25,000Active0.34 Acres
29 S Lakeshore Drive, Whispering Pines, NC 28327
MLS# 100608062Listed by: KELLER WILLIAMS PINEHURST- Open Sat, 1 to 3pm
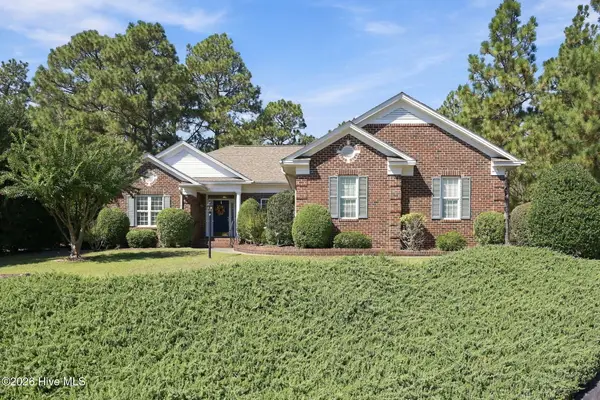 $499,000Active3 beds 2 baths2,119 sq. ft.
6 Wisteria Way, Whispering Pines, NC 28327
MLS# 100607512Listed by: EVERYTHING PINES PARTNERS LLC


Protect your home and budget from life's surprises with an Assurant Home Warranty, backed by a partner that supports you through every step of homeownership. Explore Plans.
© 2026 Better Homes and Gardens Real Estate LLC. An Anywhere Real Estate company. All rights reserved. Better Homes and Gardens® Real Estate is a registered trademark owned by Meredith Operations Corporation, licensed to Better Homes and Gardens Real Estate LLC and used with permission. Better Homes and Gardens Real Estate LLC fully supports the principles of the Fair Housing Act and the Equal Opportunity Act. Listing information is deemed reliable but is not guaranteed accurate.
Each office is independently owned and operated.
Any services or products provided by third parties are not provided by, affiliated with or related to Better Homes and Gardens Real Estate LLC, or its affiliated companies.