
36 Martin Drive #Unit D, Whispering Pines, NC 28327
Local realty services provided by:Better Homes and Gardens Real Estate Treasure
36 Martin Drive #Unit D,Whispering Pines, NC 28327
$309,999
- 2 Beds
- 2 Baths
- 1,840 sq. ft.
- Condominium
- Active
Upcoming open houses
- Sun, Oct 1801:00 pm - 03:00 pm
Listed by: hollie fleck
Office: keller williams pinehurst
MLS#:100609720
Source:NC_CCAR
Price summary
- Price:$309,999
- Price per sq. ft.:$168.48
About this home
Updated. Well Maintained. Low Maintenance. Golf Front Condo. Whispering Pines.
Step inside this single level condo and the first thing you'll notice is the vaulted ceiling in the living room. What makes this condo special is the spacious sun-soaked Carolina room. It's perfect for morning coffees or a relaxing glass of wine. It's a flexible space that can be used as a dining room, art studio, indoor plant room, kids room or more.
There is a front porch balcony to enjoy plus a small screened in porch off the Primary for slow mornings and summer evenings.
The open kitchen has abundant counter space with plenty of storage. Plus a breakfast bar with stools for additional dining options.
The systems have been looked after too. The HVAC was serviced on 10/9/26, the crawl space was recently inspected, and the roof was replaced in the last 3 years. New smoke detectors & carbon monoxide detectors have been installed. With exterior maintenance handled by the HOA, your time and weekends are yours.
This unit has a shared garage with it's own space and additional cabinet and wall storage.
This 2 bed, 2 bath condo is close to Pinehurst & Southern Pines, so you can easily enjoy shopping, dining and golf.
Washer, dryer, refrigerator, kitchen bar stools, drapes & blinds convey....
Contact an agent
Home facts
- Year built:1983
- Subdivision & Development:Tanglewood
- Listing ID #:100609720
- Added:1 day(s) ago
- Updated:October 14, 2026 at 12:07 PM
Rooms and interior
- Bedrooms:2
- Total bathrooms:2
- Full bathrooms:2
- Rooms Total:5
- Flooring:Tile
- Dining Description:Eat-in Kitchen
- Kitchen Description:Dishwasher, Eat-in Kitchen, Pantry, Refrigerator
- Living area:1,840 sq. ft.
Heating and cooling
- Cooling:Central Air
- Heating:Electric, Fireplace(s), Heat Pump, Heating
- Central air:Yes
Structure and exterior
- Roof:Architectural Shingle
- Year built:1983
- Building area:1,840 sq. ft.
- Lot Features:On Golf Course
- Construction Materials:Wood Frame, Wood Siding
- Exterior Features:Covered, Open, Screened
- Foundation Description:Crawl Space
- Levels:1 Story
Schools
- High school:Union Pines High
- Middle school:Crain's Creek Middle
- Elementary school:McDeeds Creek Elementary
Utilities
- Water:Community Water Available
Finances and disclosures
- Price:$309,999
- Price per sq. ft.:$168.48
Features and amenities
- Appliances:Dishwasher, Dryer, Refrigerator, Washer
- Laundry features:Dryer, In Kitchen, Washer, Washer Hookup
- Amenities:Blinds/Shades, Ceiling Fan(s), Maintenance Structure, Street Lights, Termite Bond, Vaulted Ceiling(s)
Parking
- Total parking spaces:2
- Parking description:Garage, Garage Door Opener, On Site, Paved
- Garage:Yes
- Garage spaces:1

New listings near 36 Martin Drive #Unit D
 $365,000Pending3 beds 2 baths2,490 sq. ft.
21 Bogie Drive, Whispering Pines, NC 28327
MLS# 100608576Listed by: BERKSHIRE HATHAWAY HS PINEHURST REALTY GROUP/PH- New
 $25,000Active0.34 Acres
29 S Lakeshore Drive, Whispering Pines, NC 28327
MLS# 100608062Listed by: KELLER WILLIAMS PINEHURST - Open Sat, 2 to 4pm
 $525,000Active3 beds 2 baths2,119 sq. ft.
6 Wisteria Way, Carthage, NC 28327
MLS# LP770242Listed by: EVERYTHING PINES PARTNERS LLC - Open Sat, 1 to 3pm
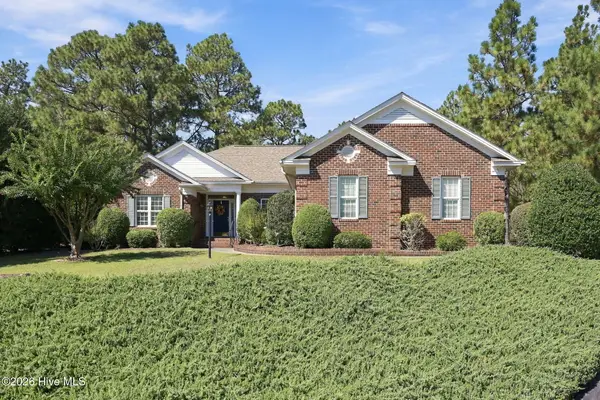 $525,000Active3 beds 2 baths2,119 sq. ft.
6 Wisteria Way, Whispering Pines, NC 28327
MLS# 100607512Listed by: EVERYTHING PINES PARTNERS LLC  $474,900Active4 beds 2 baths2,206 sq. ft.
27 Pine Lake Drive, Whispering Pines, NC 28327
MLS# LP770058Listed by: KELLER WILLIAMS REALTY (PINEHURST) $449,000Active2 beds 2 baths2,388 sq. ft.
119 Pine Lake Drive, Whispering Pines, NC 28327
MLS# 100606105Listed by: EVERYTHING PINES PARTNERS LLC- Open Sun, 1 to 3pm
 $285,000Active2 beds 2 baths1,364 sq. ft.
36 Martin Drive #Unit E, Whispering Pines, NC 28327
MLS# 100605544Listed by: DRUMMOND REALTY GROUP, LLC  $475,000Pending3 beds 2 baths2,696 sq. ft.
16 Bogie Drive, Whispering Pines, NC 28327
MLS# 100604996Listed by: COLDWELL BANKER ADVANTAGE-SOUTHERN PINES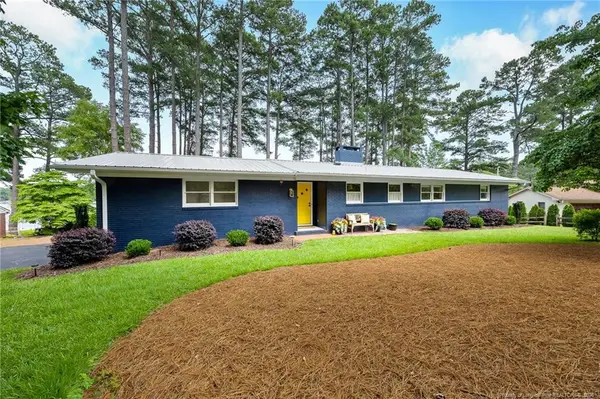 $599,000Pending3 beds 1 baths1,578 sq. ft.
172 Pine Ridge Drive, Whispering Pines, NC 28327
MLS# LP769608Listed by: PREMIER REAL ESTATE OF THE SANDHILLS LLC


Protect your home and budget from life's surprises with an Assurant Home Warranty, backed by a partner that supports you through every step of homeownership. Explore Plans.
© 2026 Better Homes and Gardens Real Estate LLC. An Anywhere Real Estate company. All rights reserved. Better Homes and Gardens® Real Estate is a registered trademark owned by Meredith Operations Corporation, licensed to Better Homes and Gardens Real Estate LLC and used with permission. Better Homes and Gardens Real Estate LLC fully supports the principles of the Fair Housing Act and the Equal Opportunity Act. Listing information is deemed reliable but is not guaranteed accurate.
Each office is independently owned and operated.
Any services or products provided by third parties are not provided by, affiliated with or related to Better Homes and Gardens Real Estate LLC, or its affiliated companies.