
119 Pine Lake Drive, Whispering Pines, NC 28327
Local realty services provided by:Better Homes and Gardens Real Estate Metro Brokers
119 Pine Lake Drive,Whispering Pines, NC 28327
$449,000
- 2 Beds
- 2 Baths
- 2,388 sq. ft.
- Single family
- Active
Listed by: carolyn hallett
Office: everything pines partners llc.
MLS#:100606105
Source:NC_CCAR
Price summary
- Price:$449,000
- Price per sq. ft.:$188.02
About this home
Welcome Home to 119 Pine Lake Drive -- on the 5th hole of The East Course - The Pines at the Whispering Pines Golf Course! There's an awning-covered brick patio overlooking the course so you can see all the action too! This 2-Bedroom/2-Bath home lives large with 2388 square feet: both bedrooms are large and the ensuite Master Bedroom/Bath has 5 closets, and the Guest Bedroom has a large closet. The Family Room has a warm brick raised hearth fireplace with gas logs and built-in bookcases and shelves. This home offers so much storage in almost every room: 2 storage closets in the Laundry Room, along with washer & dryer which convey as well as a utility sink; 2 storage closets in the Flex space off the Kitchen with an additional wheeled storage unit. The Foyer has beautiful polished slate flooring, 1 more storage closet, and is adjacent to the formal Living Room. The Kitchen adjoins the Family Room and both rooms have handsome hand-pegged hardwood flooring. The Kitchen and Breakfast area are light-filled with an Andersen large sliding door onto the patio. Multiple areas of cabinets provide lots of storage in the Kitchen including a long work island with desk - and all counters are covered with custom Corian countertops and a beautiful tiled backsplash. Kitchen appliances include double ovens, microwave, dishwasher, and refrigerator. The 4-burner gas cooktop includes a large vent hood too. Between Garage entrance and Flex space is a sunny Carolina Room with a wet bar. Just steps away is the formal Dining Room.
The ''Basics'' of this home include: a 30 year dimensional shingle roof installed in April 2013; a new heat pump in 2021; replaced home's water lines in 2021; a new septic tank installed in November 2025.
A paved circular driveway leads to a charming brick sidewalk which brings you to the front door. Make sure your buyers see this one because it offers that sought-after Whispering Pines lifestyle to enjoy!!
And don't forget to check out the membership at Whispering Pines Country Club with all its amenities including a great swimming pool facility!...
Contact an agent
Home facts
- Year built:1971
- Subdivision & Development:Not In Subdivision
- Listing ID #:100606105
- Added:1 day(s) ago
- Updated:September 25, 2026 at 01:20 PM
Rooms and interior
- Bedrooms:2
- Total bathrooms:2
- Full bathrooms:2
- Rooms Total:9
- Flooring:Carpet, Slate, Tile
- Dining Description:Eat-in Kitchen
- Bathrooms Description:Walk-in Shower
- Kitchen Description:Dishwasher, Disposal, Double Oven, Eat-in Kitchen, Kitchen Island, Pantry, Refrigerator, Self Cleaning Oven
- Living area:2,388 sq. ft.
Heating and cooling
- Cooling:Central Air, Heat Pump
- Heating:Electric, Heat Pump, Heating
- Central air:Yes
Structure and exterior
- Roof:Architectural Shingle
- Year built:1971
- Building area:2,388 sq. ft.
- Lot area:0.45 Acres
- Lot Features:On Golf Course
- Construction Materials:Brick Veneer, Wood Frame
- Exterior Features:Irrigation System, Patio, Thermal Doors
- Foundation Description:Crawl Space
- Levels:1 Story
Schools
- High school:Union Pines High
- Middle school:New Century Middle
- Elementary school:McDeeds Creek Elementary
Utilities
- Water:Water Connected
Finances and disclosures
- Price:$449,000
- Price per sq. ft.:$188.02
Features and amenities
- Appliances:Dishwasher, Disposal, Double Oven, Dryer, Refrigerator, Self Cleaning Oven, Washer
- Laundry features:Dryer, Laundry Room, Washer, Washer Hookup
- Amenities:Bookcases, Ceiling Fan(s), Golf Course, Park, Picnic Area, Solid Surface
Parking
- Total parking spaces:2
- Parking description:Asphalt, Attached Garage, Circular Driveway, Garage, Garage Door Opener, Paved
- Garage:Yes
- Garage spaces:2

New listings near 119 Pine Lake Drive
- New
 $285,000Active2 beds 2 baths1,364 sq. ft.
36 Martin Drive #Unit E, Whispering Pines, NC 28327
MLS# 100605544Listed by: DRUMMOND REALTY GROUP, LLC - New
 $475,000Active3 beds 2 baths2,696 sq. ft.
16 Bogie Drive, Whispering Pines, NC 28327
MLS# 100604996Listed by: COLDWELL BANKER ADVANTAGE-SOUTHERN PINES - New
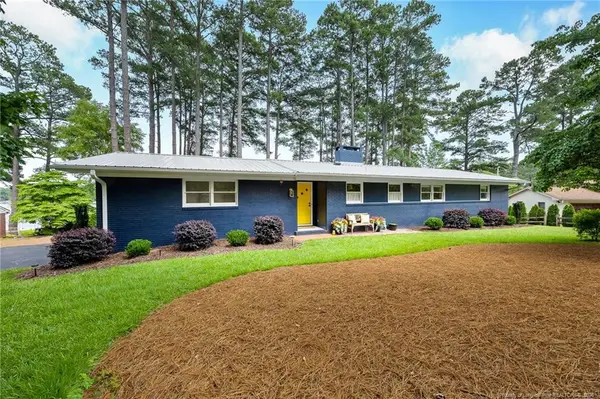 $599,000Active3 beds 1 baths1,578 sq. ft.
172 Pine Ridge Drive, Whispering Pines, NC 28327
MLS# LP769608Listed by: PREMIER REAL ESTATE OF THE SANDHILLS LLC 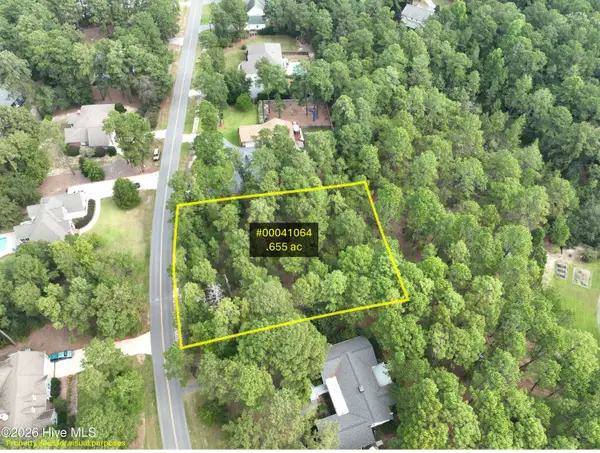 $100,000Pending0.65 Acres
28 Sabbatia Drive, Whispering Pines, NC 28327
MLS# 100604444Listed by: THE GENTRY TEAM- New
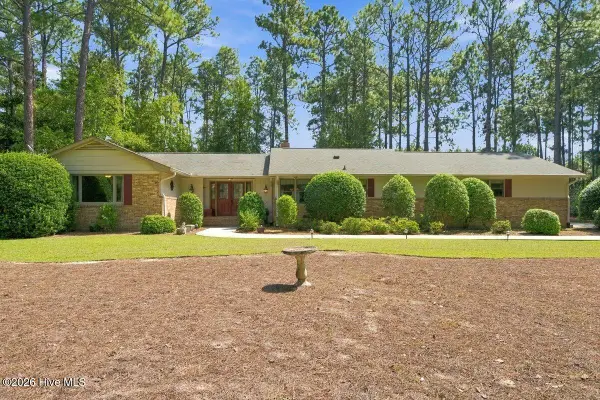 $399,000Active2 beds 3 baths1,910 sq. ft.
55 Birdie Drive, Whispering Pines, NC 28327
MLS# 100604124Listed by: SANDHILL REALTY - Open Sat, 10am to 12pmNew
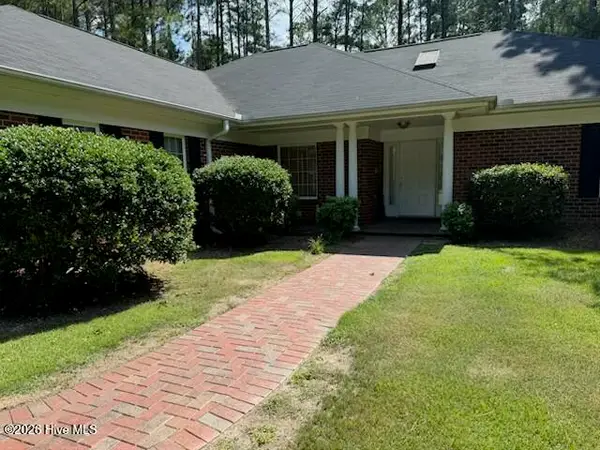 $372,000Active3 beds 2 baths1,882 sq. ft.
2 Winding Trail, Whispering Pines, NC 28327
MLS# 100603498Listed by: KELLER WILLIAMS PINEHURST 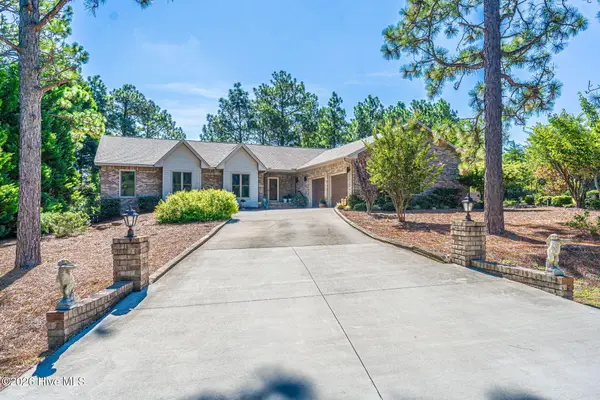 $610,000Active3 beds 3 baths2,903 sq. ft.
19 Highland Drive, Whispering Pines, NC 28327
MLS# 100603036Listed by: MEESE PROPERTY GROUP, LLC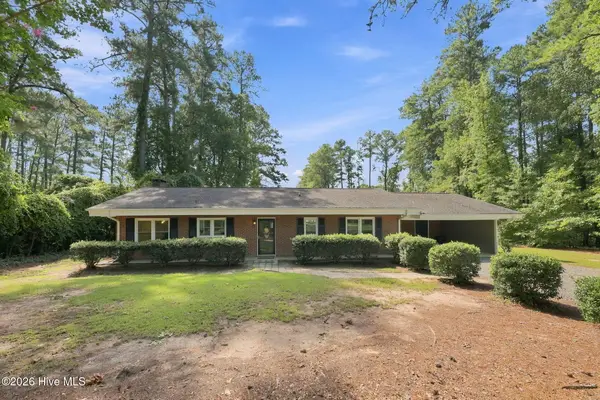 $550,000Active3 beds 2 baths1,840 sq. ft.
117 Lakeview Drive, Whispering Pines, NC 28327
MLS# 100602764Listed by: EVERYTHING PINES PARTNERS LLC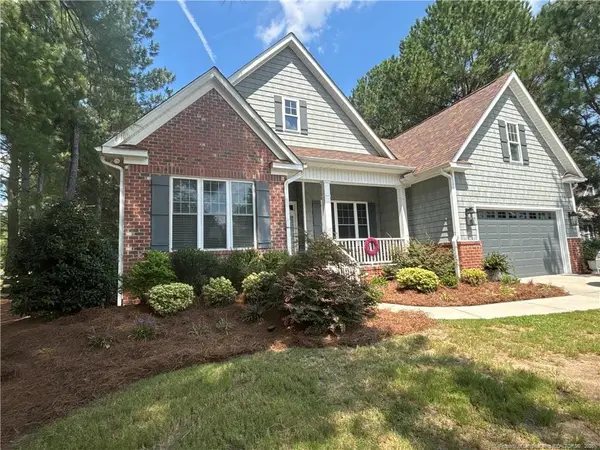 $584,900Active4 beds 3 baths2,598 sq. ft.
9 New Day Way, Whispering Pines, NC 28327
MLS# LP768643Listed by: ALL ABOUT HOMES


Protect your home and budget from life's surprises with an Assurant Home Warranty, backed by a partner that supports you through every step of homeownership. Explore Plans.
© 2026 Better Homes and Gardens Real Estate LLC. An Anywhere Real Estate company. All rights reserved. Better Homes and Gardens® Real Estate is a registered trademark owned by Meredith Operations Corporation, licensed to Better Homes and Gardens Real Estate LLC and used with permission. Better Homes and Gardens Real Estate LLC fully supports the principles of the Fair Housing Act and the Equal Opportunity Act. Listing information is deemed reliable but is not guaranteed accurate.
Each office is independently owned and operated.
Any services or products provided by third parties are not provided by, affiliated with or related to Better Homes and Gardens Real Estate LLC, or its affiliated companies.