
9 New Day Way, Whispering Pines, NC 28327
Local realty services provided by:Better Homes and Gardens Real Estate Paracle
9 New Day Way,Whispering Pines, NC 28327
$584,900
- 4 Beds
- 3 Baths
- 2,598 sq. ft.
- Single family
- Active
Listed by: tammy barry
Office: all about homes
MLS#:768643
Source:NC_FRAR
Price summary
- Price:$584,900
- Price per sq. ft.:$225.13
About this home
Elegant 4-bedroom, 3-bath residence with a 2-car garage, situated on a private half-acre cul-de-sac lot with a privacy fenced in backyard. Designed with effortless living in mind, the open floor plan offers a formal dining area, an inviting living room with a fireplace and gas logs, and a well-appointed kitchen with a charming eat-in space. The desirable split-bedroom layout provides comfort and privacy, with bathrooms located on each side of the home. Upstairs, two versatile bonus rooms and floored attic storage offer exceptional flexibility. Thoughtful details include built-in cabinetry in the laundry room, wood flooring throughout the main living areas, and granite countertops in the kitchen and bathrooms. Outdoor living is easy with a screened back porch and expansive deck, ideal for entertaining or quiet relaxation. Immaculately maintained and thoughtfully upgraded, this home features a newly encapsulated crawl space, a Lifetime Leaf Guard gutter system, and a roof that is only six months old. Enjoy a premier location near golf, shopping, and entertainment....
Contact an agent
Home facts
- Year built:2011
- Subdivision & Development:FOXCROFT
- Listing ID #:768643
- Added:27 day(s) ago
- Updated:September 17, 2026 at 04:41 PM
Rooms and interior
- Bedrooms:4
- Total bathrooms:3
- Full bathrooms:3
- Rooms Total:9
- Flooring:Carpet, Tile, Wood
- Dining Description:Living/Dining Room, Separate Formal Dining Room
- Bathrooms Description:Double Vanity, Garden Tub/Roman Tub, Separate Shower
- Kitchen Description:Dishwasher, Disposal, Microwave
- Living area:2,598 sq. ft.
Heating and cooling
- Heating:Heat Pump
Structure and exterior
- Year built:2011
- Building area:2,598 sq. ft.
- Lot Features:Cul De Sac, Level
- Architectural Style:Traditional
- Construction Materials:Vinyl Siding
- Exterior Features:Deck, Fence, Front Porch, Porch, Screened, Sprinkler Irrigation
Schools
- High school:Union Pines High
- Middle school:NEW CENTURY MIDDLE (MOORE)
Utilities
- Water:Public
- Sewer:Septic Tank
Finances and disclosures
- Price:$584,900
- Price per sq. ft.:$225.13
Features and amenities
- Appliances:Dishwasher, Disposal, Microwave
- Laundry features:Dryer Hookup, In Unit, Washer Hookup
- Amenities:Attic, Blinds, Ceiling Fans, Entrance Foyer, Granite Counters, Security System, Smoke Detectors, Storage, Tray Ceilings, Window Treatments
Parking
- Parking description:Attached, Garage
- Garage:Yes
- Garage spaces:2
New listings near 9 New Day Way
- New
 $474,900Active4 beds 2 baths2,206 sq. ft.
27 Pine Lake Drive, Whispering Pines, NC 28327
MLS# LP770058Listed by: KELLER WILLIAMS REALTY (PINEHURST) - New
 $449,000Active2 beds 2 baths2,388 sq. ft.
119 Pine Lake Drive, Whispering Pines, NC 28327
MLS# 100606105Listed by: EVERYTHING PINES PARTNERS LLC  $285,000Pending2 beds 2 baths1,364 sq. ft.
36 Martin Drive #Unit E, Whispering Pines, NC 28327
MLS# 100605544Listed by: DRUMMOND REALTY GROUP, LLC- New
 $475,000Active3 beds 2 baths2,696 sq. ft.
16 Bogie Drive, Whispering Pines, NC 28327
MLS# 100604996Listed by: COLDWELL BANKER ADVANTAGE-SOUTHERN PINES - New
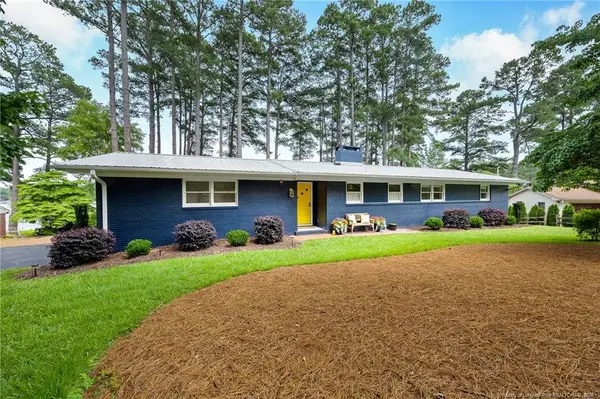 $599,000Active3 beds 1 baths1,578 sq. ft.
172 Pine Ridge Drive, Whispering Pines, NC 28327
MLS# LP769608Listed by: PREMIER REAL ESTATE OF THE SANDHILLS LLC 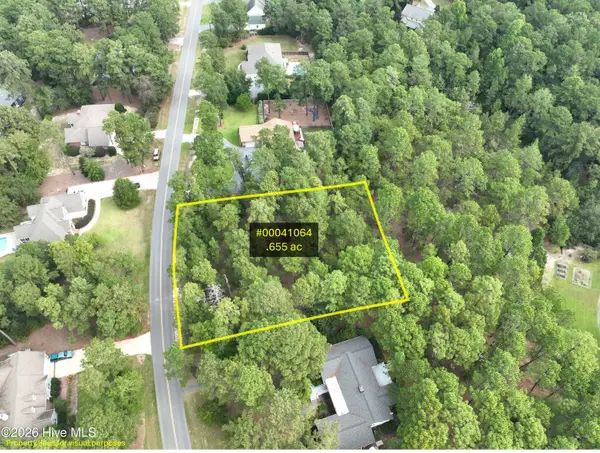 $100,000Pending0.65 Acres
28 Sabbatia Drive, Whispering Pines, NC 28327
MLS# 100604444Listed by: THE GENTRY TEAM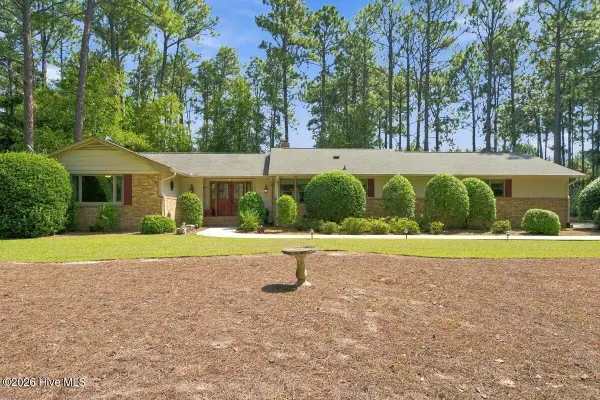 $399,000Active2 beds 3 baths1,910 sq. ft.
55 Birdie Drive, Whispering Pines, NC 28327
MLS# 100604124Listed by: SANDHILL REALTY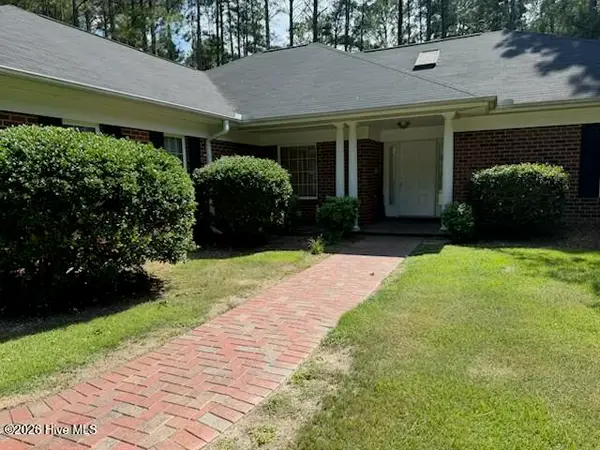 $372,000Active3 beds 2 baths1,882 sq. ft.
2 Winding Trail, Whispering Pines, NC 28327
MLS# 100603498Listed by: KELLER WILLIAMS PINEHURST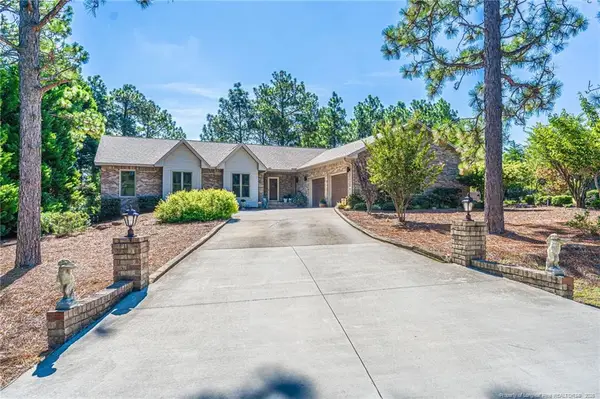 $610,000Active3 beds 3 baths2,903 sq. ft.
19 Highland Drive, Whispering Pines, NC 28327
MLS# LP769248Listed by: MEESE PROPERTY GROUP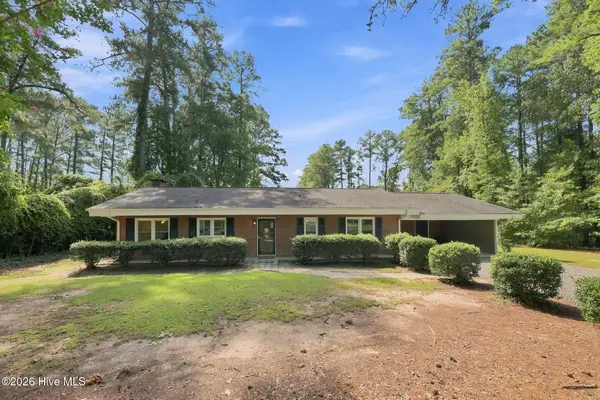 $540,000Active3 beds 2 baths1,840 sq. ft.
117 Lakeview Drive, Whispering Pines, NC 28327
MLS# 100602764Listed by: EVERYTHING PINES PARTNERS LLC


Protect your home and budget from life's surprises with an Assurant Home Warranty, backed by a partner that supports you through every step of homeownership. Explore Plans.
© 2026 Better Homes and Gardens Real Estate LLC. An Anywhere Real Estate company. All rights reserved. Better Homes and Gardens® Real Estate is a registered trademark owned by Meredith Operations Corporation, licensed to Better Homes and Gardens Real Estate LLC and used with permission. Better Homes and Gardens Real Estate LLC fully supports the principles of the Fair Housing Act and the Equal Opportunity Act. Listing information is deemed reliable but is not guaranteed accurate.
Each office is independently owned and operated.
Any services or products provided by third parties are not provided by, affiliated with or related to Better Homes and Gardens Real Estate LLC, or its affiliated companies.