
345 Pleasant Plains Church Road, Whiteville, NC 28472
Local realty services provided by:Better Homes and Gardens Real Estate Lifestyle Property Partners
345 Pleasant Plains Church Road,Whiteville, NC 28472
$250,000
- 4 Beds
- 3 Baths
- 2,252 sq. ft.
- Single family
- Pending
Listed by: amanda d enzor, monroe enzor
Office: coldwell banker sea coast advantage
MLS#:100576338
Source:NC_CCAR
Price summary
- Price:$250,000
- Price per sq. ft.:$111.01
About this home
Charming Brick Home on Nearly Half an Acre -- Space, Comfort & Country Feel
Nestled on a spacious .44-acre corner lot, this beautiful 3-bedroom, 2.5-bath brick home offers the perfect blend of country living with the convenience of being close to town. With 2,252 square feet of thoughtfully designed space and a split bedroom floor plan, this home checks all the boxes.
The large living room is warm and inviting, anchored by a classic wood-burning fireplace -- the perfect spot to unwind. The family room provides an ideal gathering space and features a cozy fireplace with gas logs. A bright and airy sunroom floods the home with natural light, making it a favorite retreat any time of day.
The kitchen offers generous cabinet and counter space, ready for everything from weeknight dinners to weekend entertaining. A dedicated office with built-in bookcases and lower cabinets adds both function and character.
The master suite is a true escape, complete with a large walk-in closet and a private en suite featuring double vanities. Two additional bedrooms share a full bath, while the laundry room conveniently includes a half bath.
Outside, the expansive corner lot offers room to roam, with a carport and wheelchair ramp adding everyday practicality.
This home has wonderful bones and is just waiting for your personal touches. Come make it yours!...
Contact an agent
Home facts
- Year built:1997
- Listing ID #:100576338
- Added:48 day(s) ago
- Updated:July 10, 2026 at 09:47 AM
Rooms and interior
- Bedrooms:4
- Total bathrooms:3
- Full bathrooms:2
- Half bathrooms:1
- Rooms Total:10
- Flooring:Carpet, Laminate, Vinyl
- Kitchen Description:Dishwasher
- Bedroom Description:Walk-In Closet(s)
- Living area:2,252 sq. ft.
Heating and cooling
- Cooling:Heat Pump
- Heating:Electric, Fireplace(s), Heat Pump, Heating, Propane, Wood
Structure and exterior
- Roof:Metal
- Year built:1997
- Building area:2,252 sq. ft.
- Lot area:0.44 Acres
- Lot Features:Corner Lot
- Construction Materials:Brick, Wood Frame
- Exterior Features:Screened
- Foundation Description:Brick/Mortar, Crawl Space
- Levels:1 Story
Schools
- High school:Whiteville High School
- Middle school:Central Middle School
- Elementary school:Edgewood Elementary School
Utilities
- Water:Well
Finances and disclosures
- Price:$250,000
- Price per sq. ft.:$111.01
Features and amenities
- Appliances:Dishwasher, Dryer, Washer
- Laundry features:Dryer, Washer, Washer Hookup
- Amenities:Bookcases, Ceiling Fan(s), Walk-In Closet(s)
Parking
- Parking description:Attached, Attached Garage, Concrete, Covered, Parking Pad
- Carport spaces:2

New listings near 345 Pleasant Plains Church Road
- New
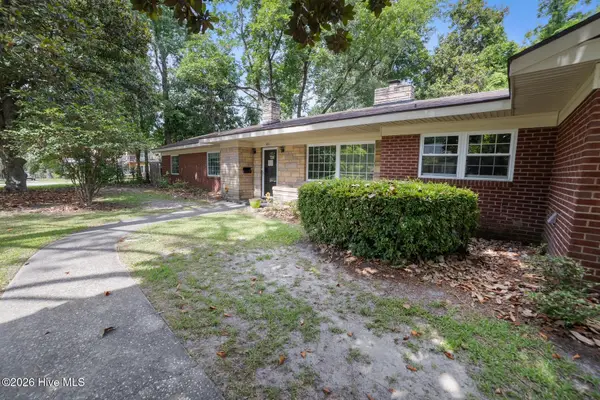 $309,000Active3 beds 2 baths2,693 sq. ft.
413 N Franklin Street, Whiteville, NC 28472
MLS# 100587340Listed by: FIRST CHOICE PRO REALTY - New
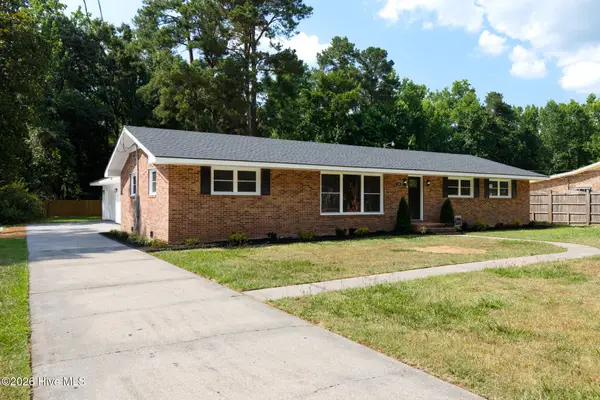 $379,900Active4 beds 2 baths2,950 sq. ft.
196 Country Club Road, Whiteville, NC 28472
MLS# 100587317Listed by: FATHOM REALTY NC - New
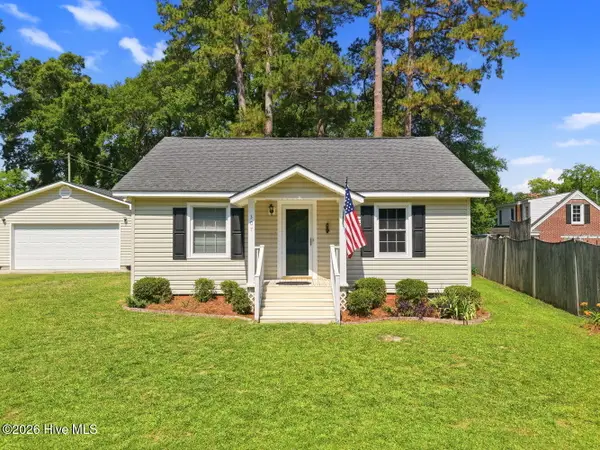 $164,900Active2 beds 2 baths1,207 sq. ft.
307 Mckenzie Street, Whiteville, NC 28472
MLS# 100587194Listed by: PROACTIVE REAL ESTATE - New
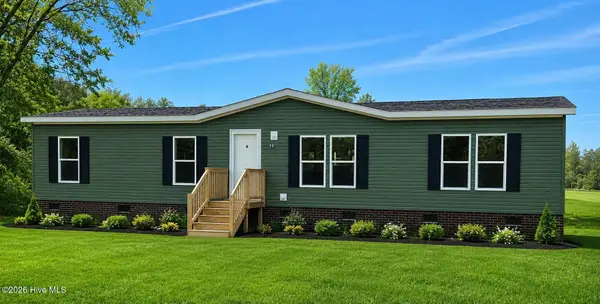 $235,000Active3 beds 2 baths1,680 sq. ft.
690 Furnie Hinson Road, Whiteville, NC 28472
MLS# 100587031Listed by: ONLY WAY REALTY CAROLINA GRAND STRAND PROPERTIES - New
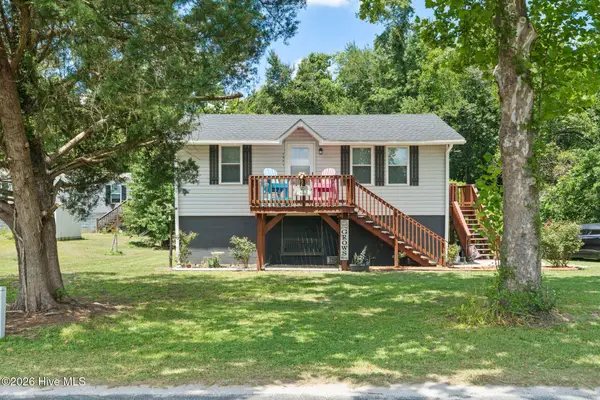 $179,900Active2 beds 1 baths719 sq. ft.
1937 Crusoe Island Road, Whiteville, NC 28472
MLS# 100586978Listed by: COLDWELL BANKER SEA COAST ADVANTAGE - New
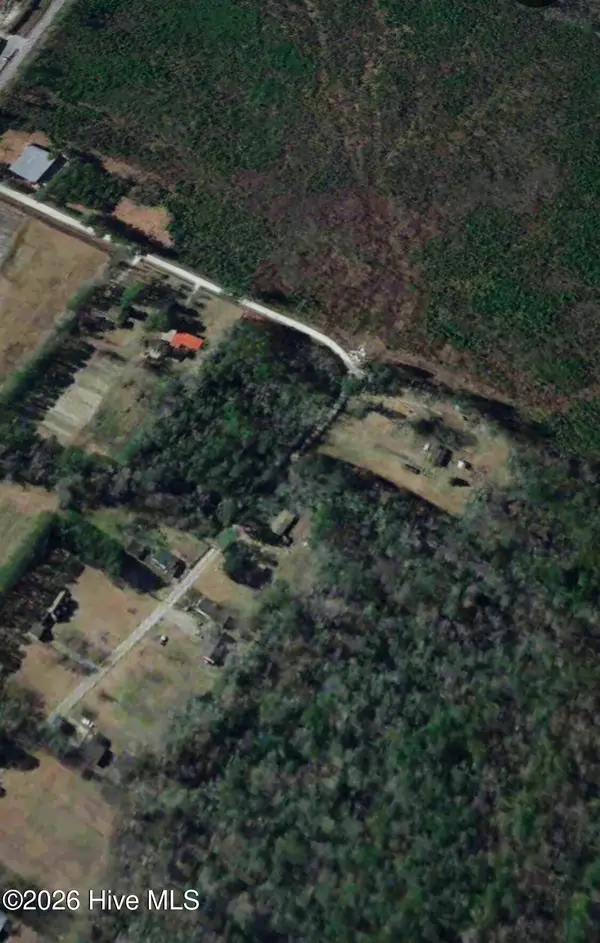 $59,900Active4.5 Acres
0 Near 472 Baldwin Circle, Whiteville, NC 28472
MLS# 100586880Listed by: COLDWELL BANKER SEA COAST ADVANTAGE-MIDTOWN - New
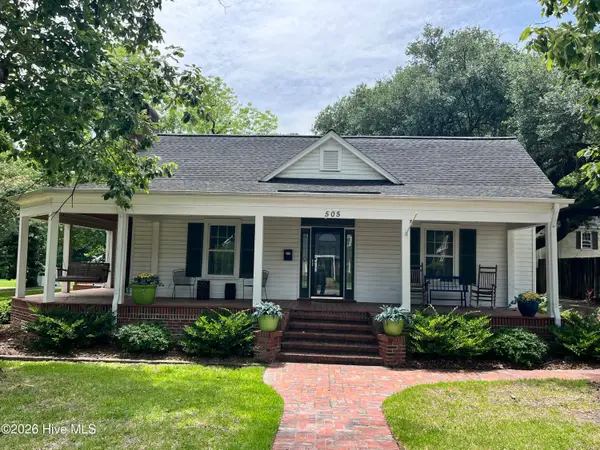 $317,000Active3 beds 4 baths2,250 sq. ft.
505 N Madison Street, Whiteville, NC 28472
MLS# 100585898Listed by: FIRST CHOICE PRO REALTY 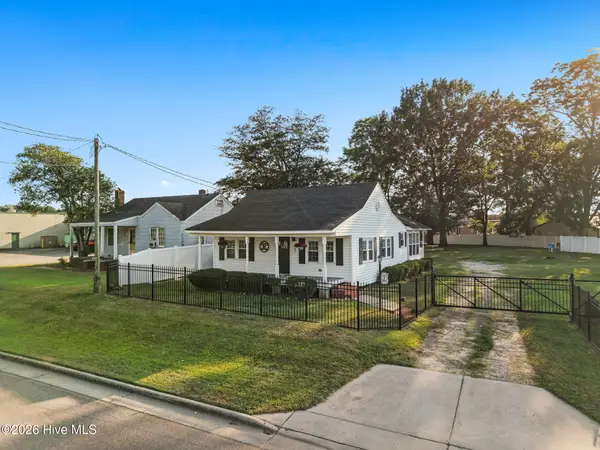 $220,000Pending3 beds 2 baths1,567 sq. ft.
112 Leslie Newsome Avenue, Whiteville, NC 28472
MLS# 100585569Listed by: COLDWELL BANKER SEA COAST ADVANTAGE- New
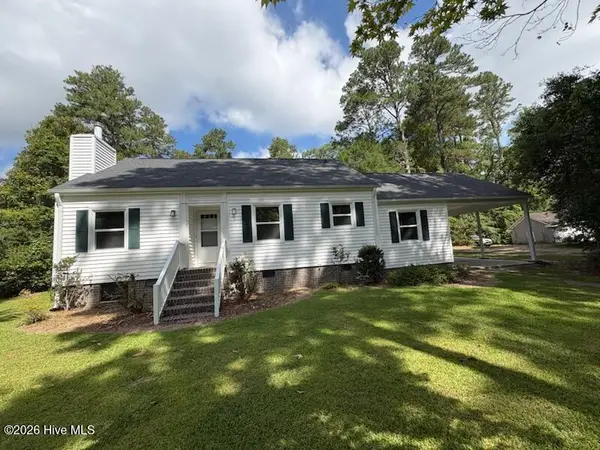 $260,000Active3 beds 2 baths1,834 sq. ft.
207 Talbot Street, Whiteville, NC 28472
MLS# 100585463Listed by: SECU*RE 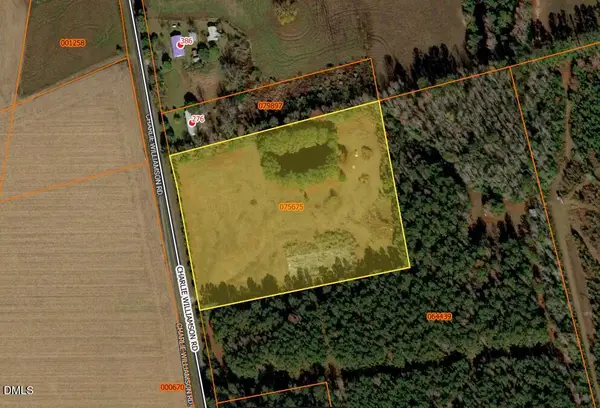 $195,000Active6 Acres
260 Charlie Williamson Road, Whiteville, NC 28472
MLS# 10176867Listed by: ELEVATION REALTY, LLC


Protect your home and budget from life's surprises with an Assurant Home Warranty, backed by a partner that supports you through every step of homeownership. Explore Plans.
© 2026 Better Homes and Gardens Real Estate LLC. An Anywhere Real Estate company. All rights reserved. Better Homes and Gardens® Real Estate is a registered trademark owned by Meredith Operations Corporation, licensed to Better Homes and Gardens Real Estate LLC and used with permission. Better Homes and Gardens Real Estate LLC fully supports the principles of the Fair Housing Act and the Equal Opportunity Act. Listing information is deemed reliable but is not guaranteed accurate.
Each office is independently owned and operated.
Any services or products provided by third parties are not provided by, affiliated with or related to Better Homes and Gardens Real Estate LLC, or its affiliated companies.