
728 Warrior Trail, Whiteville, NC 28472
Local realty services provided by:Better Homes and Gardens Real Estate Metro Brokers
728 Warrior Trail,Whiteville, NC 28472
$189,000
- 2 Beds
- 1 Baths
- 928 sq. ft.
- Single family
- Active
Listed by: jennifer b stocks
Office: waccamaw real estate
MLS#:100606034
Source:NC_CCAR
Price summary
- Price:$189,000
- Price per sq. ft.:$203.66
About this home
Dreaming of a private, peaceful, little cottage surrounded by trees... AND fully remodeled? Here it is!
This home sits at the end of a dead-end street, and the beautiful wooded land that adjoins the property continues for miles! This property provides the country-living feel, just minutes from everything the city has to offer! Imagine sitting on the huge screened-in porch, just enjoying the views and tranquility!
This 2 bed/1 bath home has been fully remodeled. It boasts light oak LVP flooring, and new drywall & paint throughout. The kitchen features freshly painted cabinets, new butcher block countertops, a large farmhouse sink, tasteful gold accents, and brand-new stainless appliances. There is enough room in the kitchen area for a nice dinner table as well! The hallway bathroom features a spacious walk-in linen closet, a new vanity, and new plumbing fixtures. Additionally, the porch utility room was converted to an air-conditioned laundry room with additional storage space.
Last but not least, the front and back yard of this property are beautiful - especially the giant magnolia tree in the front yard!
Come check out it out today! You will not be disappointed. Inspection has already been completed as well, and will be provided to interested buyers! To also note, this property is 5 minutes from Columbus Regional Hospital, & less than 1 hour from Wilmington, Brunswick County Beaches, and North Myrtle Beach!...
Contact an agent
Home facts
- Year built:1950
- Subdivision & Development:Not In Subdivision
- Listing ID #:100606034
- Added:1 day(s) ago
- Updated:September 25, 2026 at 10:40 AM
Rooms and interior
- Bedrooms:2
- Total bathrooms:1
- Full bathrooms:1
- Rooms Total:5
- Living area:928 sq. ft.
Heating and cooling
- Cooling:Central Air
- Heating:Electric, Heat Pump, Heating
- Central air:Yes
Structure and exterior
- Roof:Shingle
- Year built:1950
- Building area:928 sq. ft.
- Lot area:0.46 Acres
- Construction Materials:Aluminum Siding, Wood Frame
- Exterior Features:Screened
- Foundation Description:Crawl Space
- Levels:1 Story
Schools
- High school:Whiteville High School
- Middle school:Central Middle School
- Elementary school:Edgewood Elementary School
Utilities
- Water:Water Connected
- Sewer:Sewer Connected
Finances and disclosures
- Price:$189,000
- Price per sq. ft.:$203.66
Parking
- Parking description:On Site

New listings near 728 Warrior Trail
- New
 $210,000Active3 beds 2 baths1,602 sq. ft.
332 Best Road, Whiteville, NC 28472
MLS# LP769756Listed by: RE/MAX CHOICE - New
 $147,000Active3 beds 2 baths1,440 sq. ft.
133 Justin Avenue, Whiteville, NC 28472
MLS# 100605679Listed by: J. RAY REALTY, LLC - New
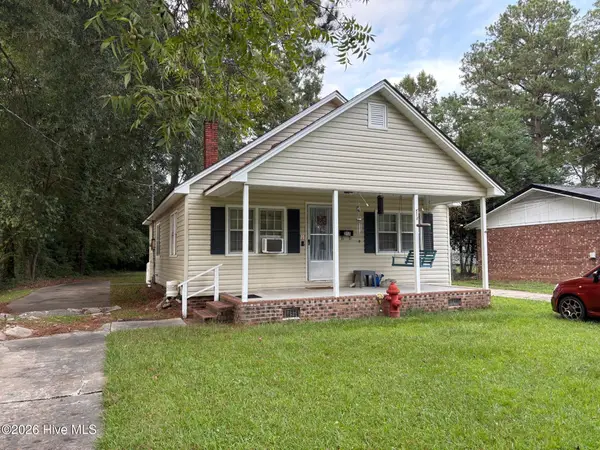 $130,000Active-- beds -- baths
217 & 219 E Lewis Street, Whiteville, NC 28472
MLS# 100604317Listed by: HILTON AUCTION & REALTY INC-WHITEVILLE - New
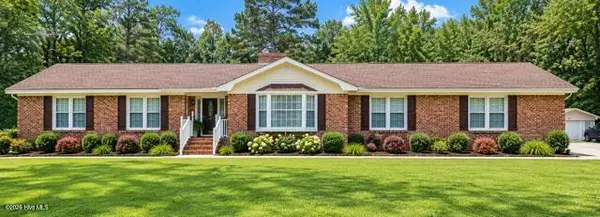 $349,000Active3 beds 3 baths1,996 sq. ft.
876 Mrs Tates Road, Whiteville, NC 28472
MLS# 100603873Listed by: ONLY WAY REALTY CAROLINA GRAND STRAND PROPERTIES - New
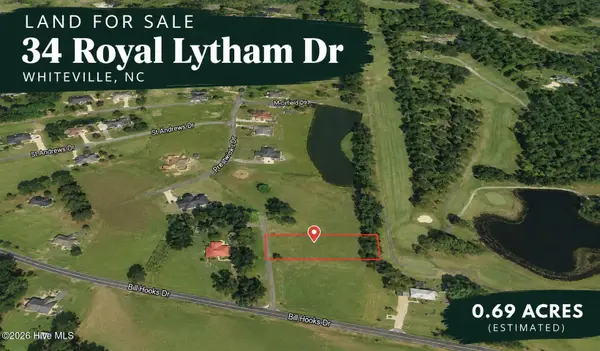 $30,000Active0.69 Acres
34 Royal Lytham Drive, Whiteville, NC 28472
MLS# 100603723Listed by: PROSPER REAL ESTATE - New
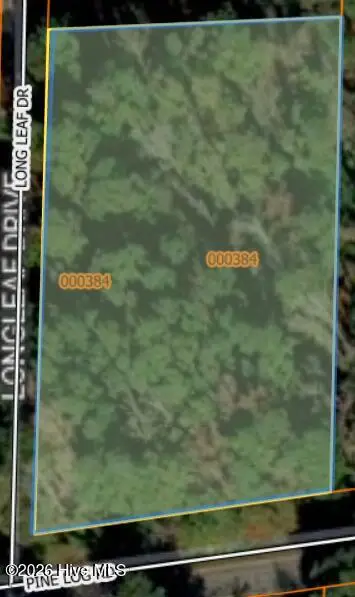 $24,900Active1.37 Acres
Near 74 Long Leaf Drive, Whiteville, NC 28472
MLS# 100603467Listed by: J. RAY REALTY, LLC  $255,000Active4 beds 2 baths1,600 sq. ft.
20 Moriah Lane, Whiteville, NC 28472
MLS# LP768425Listed by: HIDDEN FIGURES REAL ESTATE GROUP LLC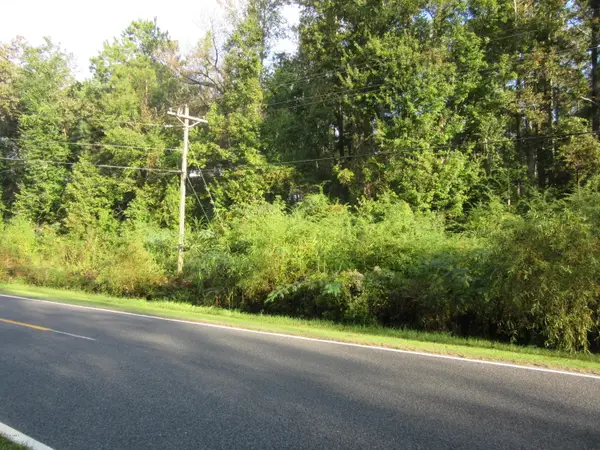 $31,500Active2 Acres
Near 1671 Old Wilmington Road, Whiteville, NC 28472
MLS# 100602426Listed by: GATOR REALTY GROUP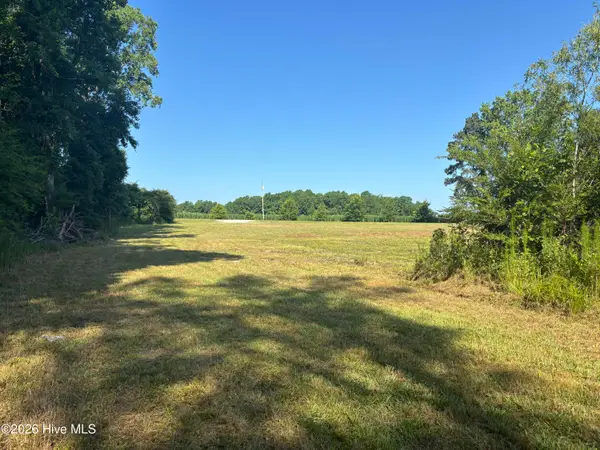 $110,000Pending6 Acres
4676 Pleasant Plains Church Road, Whiteville, NC 28472
MLS# 100602189Listed by: BLUE CHIP REAL ESTATE


Protect your home and budget from life's surprises with an Assurant Home Warranty, backed by a partner that supports you through every step of homeownership. Explore Plans.
© 2026 Better Homes and Gardens Real Estate LLC. An Anywhere Real Estate company. All rights reserved. Better Homes and Gardens® Real Estate is a registered trademark owned by Meredith Operations Corporation, licensed to Better Homes and Gardens Real Estate LLC and used with permission. Better Homes and Gardens Real Estate LLC fully supports the principles of the Fair Housing Act and the Equal Opportunity Act. Listing information is deemed reliable but is not guaranteed accurate.
Each office is independently owned and operated.
Any services or products provided by third parties are not provided by, affiliated with or related to Better Homes and Gardens Real Estate LLC, or its affiliated companies.