
1274 Glory Vine Road, Whitsett, NC 27377
Local realty services provided by:Better Homes and Gardens Real Estate Paracle
1274 Glory Vine Road,Whitsett, NC 27377
$215,000
- 2 Beds
- 3 Baths
- 1,625 sq. ft.
- Multi-family
- Active
Listed by: marinus c leach
Office: lpt realty, llc.
MLS#:10173975
Source:RD
Price summary
- Price:$215,000
- Price per sq. ft.:$132.31
- Monthly HOA dues:$270
About this home
Welcome home to this beautifully maintained townhome-style condo offering the perfect blend of comfort, functionality, and low-maintenance living in a highly convenient Triad location. Step inside to discover a bright and inviting living room anchored by a cozy fireplace, seamlessly flowing into the kitchen and breakfast area—creating an ideal setting for both everyday living and effortless entertaining. The spacious primary suite serves as a private retreat, complete with an oversized walk-in closet, while the secondary bedroom and versatile loft provide endless possibilities as a home office, media room, fitness space, or play area. Stylish new luxury vinyl plank flooring spans the entire main level, and the HVAC system, replaced in 2023, offers added peace of mind for years to come. A one-car garage provides additional storage and convenience. Outside, enjoy your own fenced backyard—perfect for pets, weekend gatherings, or simply unwinding after a long day. The HOA takes care of front lawn maintenance, allowing you to spend more time enjoying the community amenities, including a clubhouse and swimming pool. Ideally situated near Stony Creek Golf Course, shopping, dining, and major commuter routes, this home offers easy access to both Burlington and Greensboro while delivering the lifestyle you've been searching for....
Contact an agent
Home facts
- Year built:2006
- Subdivision & Development:Ridge Creek
- Listing ID #:10173975
- Added:63 day(s) ago
- Updated:August 15, 2026 at 03:33 PM
Rooms and interior
- Bedrooms:2
- Total bathrooms:3
- Full bathrooms:2
- Rooms Total:6
- Flooring:Carpet, Luxury Vinyl, Tile, Vinyl
- Living area:1,625 sq. ft.
Heating and cooling
- Cooling:Central Air
- Heating:Forced Air
- Central air:Yes
Structure and exterior
- Roof:Shingle
- Year built:2006
- Building area:1,625 sq. ft.
- Lot area:0.02 Acres
- Architectural Style:Traditional
- Construction Materials:Vinyl Siding
- Foundation Description:Block, Slab
- Levels:Two
Schools
- High school:Guilford County Schools
- Middle school:Guilford County Schools
- Elementary school:Guilford County Schools
Utilities
- Water:Public
- Sewer:Public Sewer
Finances and disclosures
- Price:$215,000
- Price per sq. ft.:$132.31
- Tax amount:$1,166
Parking
- Total parking spaces:2
- Garage:Yes
- Garage spaces:1
 Listings marked with a Doorify MLS icon are provided courtesy of the Doorify MLS, of North Carolina, Internet Data Exchange Database. Brokers make an effort to deliver accurate information, but buyers should independently verify any information on which they will rely in a transaction. The listing broker shall not be responsible for any typographical errors, misinformation, or misprints, and they shall be held totally harmless from any damages arising from reliance upon this data. This data is provided exclusively for consumers’ personal, non-commercial use. Copyright 2026 Doorify MLS of North Carolina. All rights reserved.
New listings near 1274 Glory Vine Road
- New
 $394,000Active5 beds 3 baths2,570 sq. ft.
6585 Clark Creek Trail, Whitsett, NC 27377
MLS# 1230931Listed by: KELLER WILLIAMS REALTY - Open Sun, 2am to 4pm
 $299,000Pending3 beds 2 baths1,911 sq. ft.
801 Woodard Drive, Whitsett, NC 27377
MLS# 1230866Listed by: KELLER WILLIAMS ONE - New
 $222,000Active2 beds 3 baths1,298 sq. ft.
805 Creek Crossing Trail, Whitsett, NC 27377
MLS# 1230669Listed by: KELLER WILLIAMS REALTY - New
 $515,000Active4 beds 3 baths2,534 sq. ft.
704 Glendevon Court, Whitsett, NC 27377
MLS# 10185071Listed by: EXP REALTY OF PIEDMONT NC LLC - New
 $949,000Active3 beds 4 baths2,655 sq. ft.
6407 Vedic Drive, Whitsett, NC 27377
MLS# 1230475Listed by: REAL BROKER LLC - New
 $369,500Active5 beds 3 baths2,884 sq. ft.
2016 Heron Pointe Drive, Whitsett, NC 27377
MLS# 1229952Listed by: RE/MAX DIAMOND REALTY 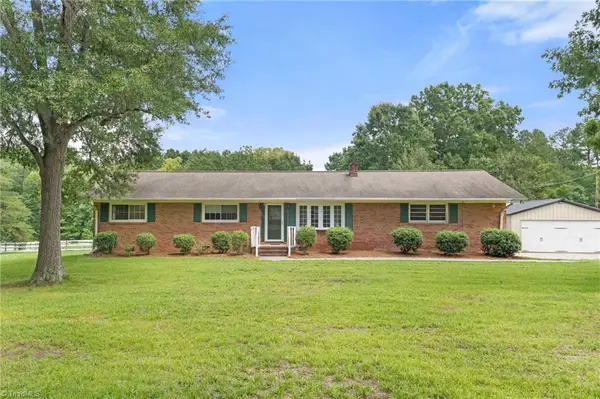 $339,000Pending3 beds 2 baths1,278 sq. ft.
335 Brightwood Church Road, Gibsonville, NC 27249
MLS# 1230398Listed by: KELLER WILLIAMS ONE $270,000Pending3 beds 3 baths2,033 sq. ft.
6715 Winners Drive, Whitsett, NC 27377
MLS# 1230414Listed by: RE/MAX REALTY CONSULTANTS $48,000Pending0.9 Acres
821 Coleman Drive, Whitsett, NC 27377
MLS# 1230085Listed by: ALL ABOUT YOU REALTY TEAM- New
 $490,000Active5 beds 3 baths3,714 sq. ft.
110 Cape Fear Drive, Whitsett, NC 27377
MLS# 1230099Listed by: KELLER WILLIAMS ONE


Protect your home and budget from life's surprises with an Assurant Home Warranty, backed by a partner that supports you through every step of homeownership. Explore Plans.
© 2026 Better Homes and Gardens Real Estate LLC. An Anywhere Real Estate company. All rights reserved. Better Homes and Gardens® Real Estate is a registered trademark owned by Meredith Operations Corporation, licensed to Better Homes and Gardens Real Estate LLC and used with permission. Better Homes and Gardens Real Estate LLC fully supports the principles of the Fair Housing Act and the Equal Opportunity Act. Listing information is deemed reliable but is not guaranteed accurate.
Each office is independently owned and operated.
Any services or products provided by third parties are not provided by, affiliated with or related to Better Homes and Gardens Real Estate LLC, or its affiliated companies.