
6407 Vedic Drive, Whitsett, NC 27377
Local realty services provided by:Better Homes and Gardens Real Estate Paracle
6407 Vedic Drive,Whitsett, NC 27377
$924,000
- 3 Beds
- 4 Baths
- 2,655 sq. ft.
- Single family
- Active
Listed by: teresa davis
Office: real broker llc.678-634-2169
MLS#:1230475
Source:NC_TRIAD
Price summary
- Price:$924,000
- Price per sq. ft.:$348.02
- Monthly HOA dues:$100
About this home
Discover a rare opportunity to own a custom modern farmhouse within a thoughtfully planned sustainable community designed around wellness, nature, and connection. This exceptional home showcases soaring ceilings, a dramatic living area, a designer kitchen with premium finishes, a private owner's retreat, spa-inspired baths, custom walk-in closets, and seamless indoor-outdoor living with an expansive covered pavilion and entertaining deck overlooking a peaceful wooded setting. Sustainable features include a built-in rainwater harvesting system. Ownership also includes a share of approx 40 acres of community land with a yoga hut, treehouse, gardens, and resident farm animals. Planned HOA-managed amenities include a community center with community kitchen, gathering space, guest suites, gym, pool, barn, orchards, playground, and walking trails. More than a home, this is an extraordinary lifestyle. Request the Luxury Features Guide for a complete list of custom features and amenities.
Contact an agent
Home facts
- Year built:2026
- Subdivision & Development:Integrated Life
- Listing ID #:1230475
- Added:60 day(s) ago
- Updated:October 07, 2026 at 04:04 PM
Rooms and interior
- Bedrooms:3
- Total bathrooms:4
- Full bathrooms:3
- Half bathrooms:1
- Flooring:Tile, Wood
- Kitchen Description:Dishwasher, Double Oven, Kitchen Island, Pantry
- Basement Description:Crawl Space
- Living area:2,655 sq. ft.
Heating and cooling
- Cooling:Central Air
- Heating:Electric, Heat Pump
- Central air:Yes
Structure and exterior
- Year built:2026
- Building area:2,655 sq. ft.
- Lot area:0.22 Acres
Utilities
- Water:Public
- Sewer:Public Sewer
Finances and disclosures
- Price:$924,000
- Price per sq. ft.:$348.02
- Tax amount:$808
Features and amenities
- Appliances:Dishwasher, Double Oven
- Laundry features:Dryer Connection, Main Level
- Amenities:Solid Surface Counter
Parking
- Parking description:Attached, Attached Garage, Driveway
- Garage spaces:2
 2026 Triad MLS, Inc. All rights reserved. IDX information is provided exclusively for personal, non-commercial use, and may not be used for any purpose other than to identify prospective properties consumers may be interested in purchasing. Information is deemed reliable but not guaranteed. This site will be monitored for ‘scraping’ and any use of search facilities of data on the site other than by potential buyers/sellers is prohibited. All Sale data is for informational purposes only and is not an indication of a market analysis or appraisal. Properties marked with the Triad MLS, Inc. icon are provided courtesy of the Triad MLS, Inc.’s, Internet Data Exchange Database.
New listings near 6407 Vedic Drive
- New
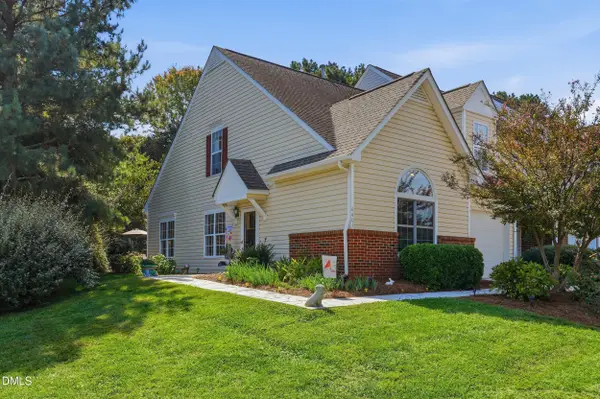 $275,000Active3 beds 2 baths1,554 sq. ft.
6401 Bellcross Trail, Whitsett, NC 27377
MLS# 10196851Listed by: ELLINGTON REAL ESTATE GROUP - New
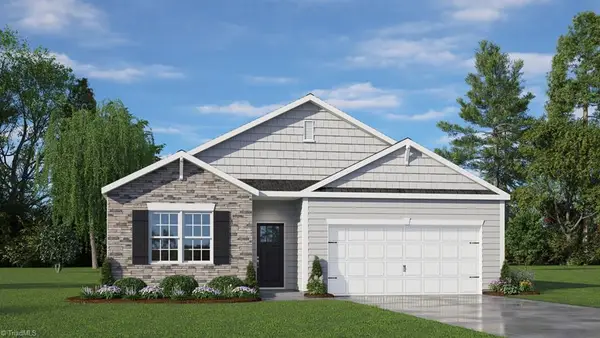 $344,490Active4 beds 2 baths1,764 sq. ft.
3512 Johnson Run Avenue, Whitsett, NC 27377
MLS# 1237900Listed by: DR HORTON - New
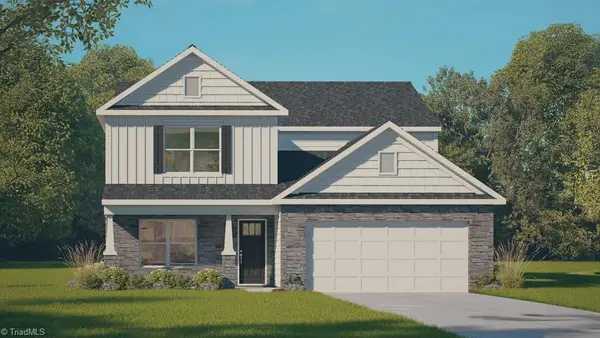 $400,965Active5 beds 4 baths2,618 sq. ft.
3508 Johnson Run Avenue, Whitsett, NC 27377
MLS# 1237914Listed by: DR HORTON - New
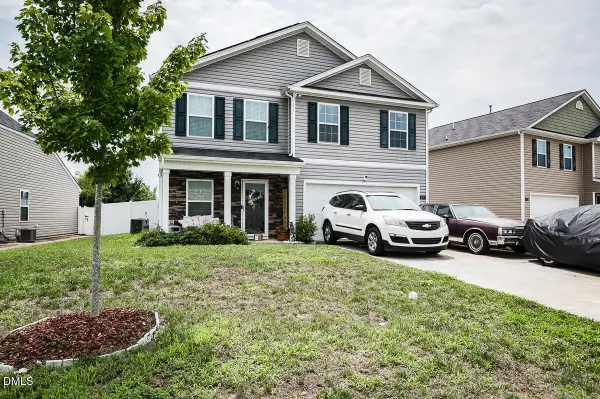 $306,500Active3 beds 3 baths1,891 sq. ft.
904 Cannonade Drive, Whitsett, NC 27377
MLS# 10196642Listed by: LPT REALTY, LLC - New
 $344,490Active4 beds 2 baths1,764 sq. ft.
6556 Grogan Hill Road, Whitsett, NC 27377
MLS# 1237893Listed by: DR HORTON - New
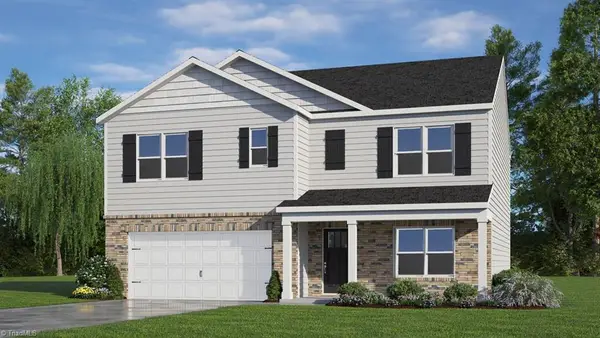 $379,940Active3 beds 3 baths2,511 sq. ft.
6600 Grogan Hill Road, Whitsett, NC 27377
MLS# 1237876Listed by: DR HORTON - New
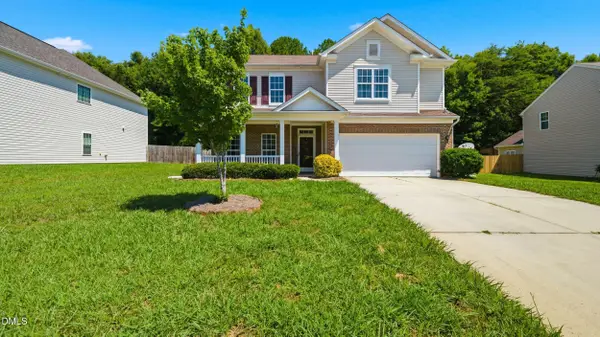 $369,500Active5 beds 3 baths2,884 sq. ft.
2016 Heron Pointe Drive, Whitsett, NC 27377
MLS# 10196323Listed by: LPT REALTY, LLC - Open Sun, 2 to 4pm
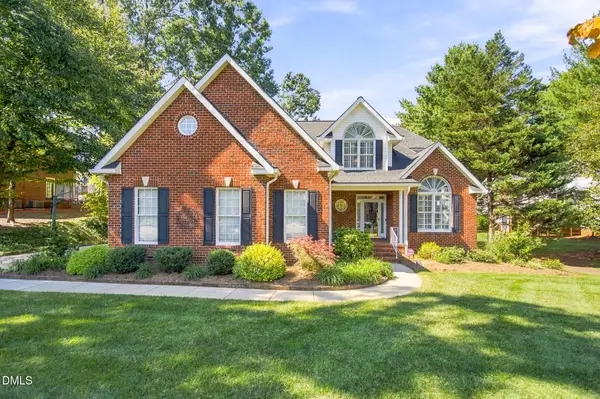 $535,000Pending3 beds 3 baths2,726 sq. ft.
709 Greyrock Road, Whitsett, NC 27377
MLS# 10196284Listed by: HOWARD HANNA ALLEN TATE BURLINGTON - New
 $369,500Active5 beds 3 baths2,884 sq. ft.
2016 Heron Pointe Drive, Whitsett, NC 27377
MLS# 1237489Listed by: DIAMOND REALTY GROUP - New
 $424,000Active4 beds 4 baths3,267 sq. ft.
750 Cannonade Drive, Whitsett, NC 27377
MLS# 10195915Listed by: EXP REALTY OF PIEDMONT NC LLC


Protect your home and budget from life's surprises with an Assurant Home Warranty, backed by a partner that supports you through every step of homeownership. Explore Plans.
© 2026 Better Homes and Gardens Real Estate LLC. An Anywhere Real Estate company. All rights reserved. Better Homes and Gardens® Real Estate is a registered trademark owned by Meredith Operations Corporation, licensed to Better Homes and Gardens Real Estate LLC and used with permission. Better Homes and Gardens Real Estate LLC fully supports the principles of the Fair Housing Act and the Equal Opportunity Act. Listing information is deemed reliable but is not guaranteed accurate.
Each office is independently owned and operated.
Any services or products provided by third parties are not provided by, affiliated with or related to Better Homes and Gardens Real Estate LLC, or its affiliated companies.