
202 Club Square, Whitsett, NC 27377
Local realty services provided by:Better Homes and Gardens Real Estate Paracle
202 Club Square,Whitsett, NC 27377
$520,000
- 4 Beds
- 3 Baths
- 3,254 sq. ft.
- Single family
- Active
Listed by: ingrid medlock
Office: realty one group results336-262-3111
MLS#:1237825
Source:NC_TRIAD
Price summary
- Price:$520,000
- Price per sq. ft.:$159.8
About this home
202 Club Square is where comfort, elegance, and scenic surroundings create the perfect place to call HOME! Situated on a generous .51-acre corner lot in beautiful Lindley Park Estates, this beautiful 4-bedroom, 3-bath residence offers 3,254 sq. ft. designed for comfortable living and effortless entertaining. Step inside and discover inviting gathering spaces, a well-designed floor plan, with hardwood floors and upgraded kitchen and bathrooms. One of the home's most captivating features is the beautiful screened-in porch overlooking a picturesque lake and walking trail. It's a retreat you'll treasure every day! An oversized storage building with a worktable for DIY projects is great for a ManCave/SheShed. Enjoy the Lindley Park Estates Community Pool and nearby shopping, dining, with short commutes to Greensboro, Burlington, Chapel Hill, and surrounding Triad communities. This is the perfect setting for life's memorable moments. More than a house, this is where your next chapter begins!
Contact an agent
Home facts
- Year built:2007
- Subdivision & Development:Lindley Park Estates
- Listing ID #:1237825
- Added:7 day(s) ago
- Updated:October 22, 2026 at 04:59 AM
Rooms and interior
- Bedrooms:4
- Total bathrooms:3
- Full bathrooms:3
- Flooring:Carpet, Laminate, Wood
- Bathrooms Description:Separate Shower, Soaking Tub
- Kitchen Description:Dishwasher, Disposal, Exhaust Fan, Kitchen Island, Microwave, Pantry
- Living area:3,254 sq. ft.
Heating and cooling
- Cooling:Ceiling Fan(s), Central Air
- Heating:Forced Air, Natural Gas
- Central air:Yes
Structure and exterior
- Year built:2007
- Building area:3,254 sq. ft.
- Lot area:0.51 Acres
- Lot Features:City Lot, Corner Lot
- Architectural Style:Traditional
- Construction Materials:Brick, Vinyl Siding
- Exterior Features:Gas Grill
- Foundation Description:Slab
Schools
- High school:Eastern Guilford
- Middle school:Eastern
- Elementary school:Gibsonville
Utilities
- Water:Public
- Sewer:Public Sewer
Finances and disclosures
- Price:$520,000
- Price per sq. ft.:$159.8
- Tax amount:$4,684
Features and amenities
- Appliances:Dishwasher, Disposal, Exhaust Fan
- Laundry features:Dryer Connection
- Amenities:Ceiling Fan(s), Dead Bolt(s), Ice Maker, Solid Surface Counter, Water Purifier
Parking
- Parking description:Attached, Attached Garage, Driveway, Garage, Paved
- Garage spaces:3
 2026 Triad MLS, Inc. All rights reserved. IDX information is provided exclusively for personal, non-commercial use, and may not be used for any purpose other than to identify prospective properties consumers may be interested in purchasing. Information is deemed reliable but not guaranteed. This site will be monitored for ‘scraping’ and any use of search facilities of data on the site other than by potential buyers/sellers is prohibited. All Sale data is for informational purposes only and is not an indication of a market analysis or appraisal. Properties marked with the Triad MLS, Inc. icon are provided courtesy of the Triad MLS, Inc.’s, Internet Data Exchange Database.
New listings near 202 Club Square
- Coming Soon
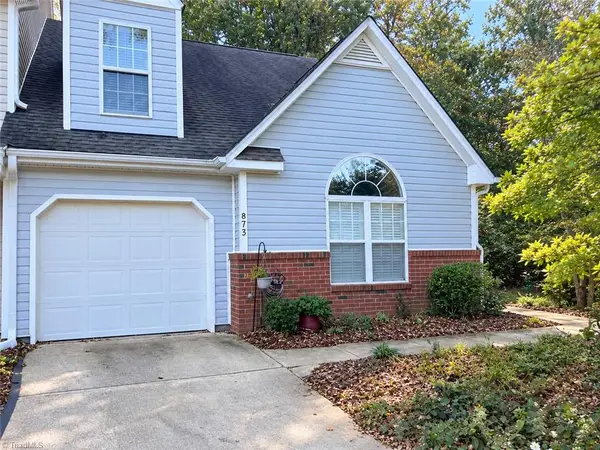 $260,000Coming Soon3 beds 2 baths1,564 sq. ft.
873 Creek Crossing Trail, Whitsett, NC 27377
MLS# 1239650Listed by: NORTHGROUP REAL ESTATE 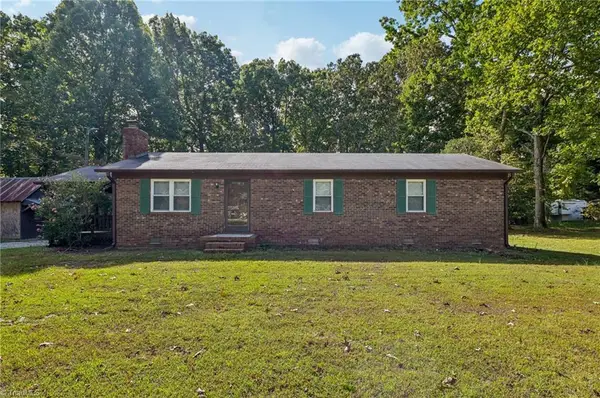 $239,000Pending3 beds 2 baths1,326 sq. ft.
5110 Mcconnell Road, Whitsett, NC 27377
MLS# 1239136Listed by: NORTHGROUP REAL ESTATE- New
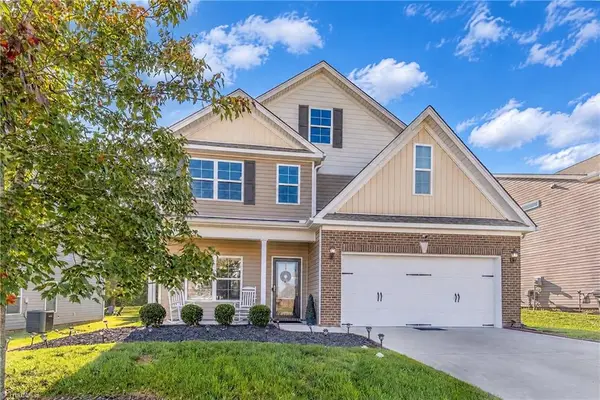 $380,000Active4 beds 3 baths2,518 sq. ft.
6708 Barton Creek Drive, Whitsett, NC 27377
MLS# 1238914Listed by: KELLER WILLIAMS ONE 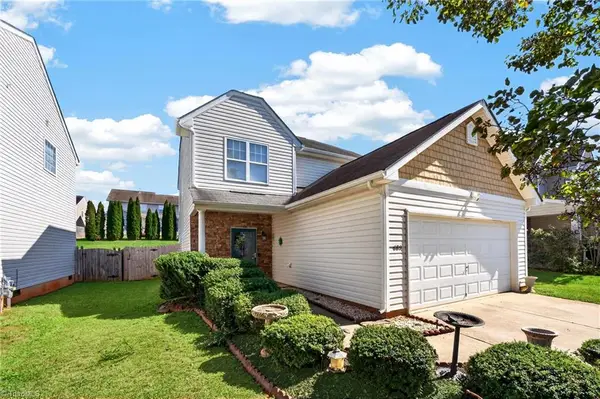 $275,000Pending4 beds 2 baths1,706 sq. ft.
689 Winners Point, Whitsett, NC 27377
MLS# 1238770Listed by: RE/MAX REALTY CONSULTANTS- Open Sun, 2 to 4pmNew
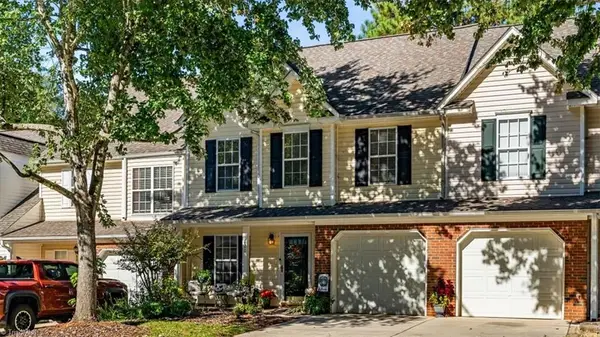 $239,900Active3 beds 3 baths1,652 sq. ft.
820 Creek Crossing Trail, Whitsett, NC 27377
MLS# 1237899Listed by: BERKSHIRE HATHAWAY HOMESERVICES YOST & LITTLE REALTY 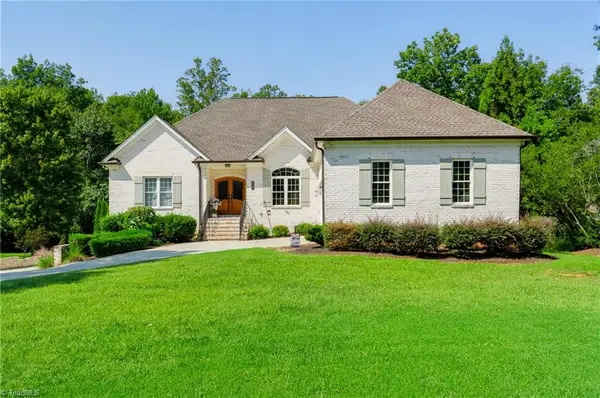 $649,900Active4 beds 4 baths3,510 sq. ft.
931 Golf House Road, Whitsett, NC 27377
MLS# 1236796Listed by: ELLINGTON REAL ESTATE GROUP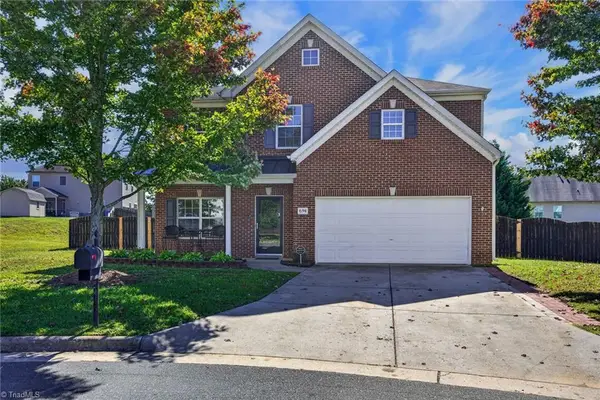 $412,900Active5 beds 4 baths2,983 sq. ft.
694 Trotters Run Court, Whitsett, NC 27377
MLS# 1238255Listed by: COMPASS CAROLINAS, LLC $175,000Pending3 beds 3 baths1,589 sq. ft.
1157 Glory Vine Road, Whitsett, NC 27377
MLS# 1238047Listed by: KIMBERLY REAL ESTATE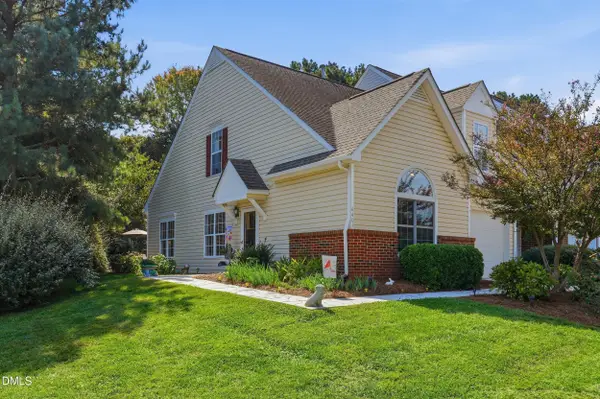 $275,000Active3 beds 2 baths1,554 sq. ft.
6401 Bellcross Trail, Whitsett, NC 27377
MLS# 10196851Listed by: ELLINGTON REAL ESTATE GROUP


Protect your home and budget from life's surprises with an Assurant Home Warranty, backed by a partner that supports you through every step of homeownership. Explore Plans.
© 2026 Better Homes and Gardens Real Estate LLC. An Anywhere Real Estate company. All rights reserved. Better Homes and Gardens® Real Estate is a registered trademark owned by Meredith Operations Corporation, licensed to Better Homes and Gardens Real Estate LLC and used with permission. Better Homes and Gardens Real Estate LLC fully supports the principles of the Fair Housing Act and the Equal Opportunity Act. Listing information is deemed reliable but is not guaranteed accurate.
Each office is independently owned and operated.
Any services or products provided by third parties are not provided by, affiliated with or related to Better Homes and Gardens Real Estate LLC, or its affiliated companies.