
668 Palomino Mustang Drive, Whitsett, NC 27377
Local realty services provided by:Better Homes and Gardens Real Estate Heritage
Listed by: tabitha westmoreland
Office: re/max preferred properties
MLS#:4407147
Source:CH
668 Palomino Mustang Drive,Whitsett, NC 27377
$369,900
- 4 Beds
- 3 Baths
- 2,357 sq. ft.
- Single family
- Active
Price summary
- Price:$369,900
- Price per sq. ft.:$156.94
- Monthly HOA dues:$87
About this home
Eligible for (no down payment) USDA financing for qualified buyers! Built in 2023, this Charlotte floor plan by Royal Homes offers the perfect combination of space, comfort, and convenience. The open layout features 9-ft ceilings on the main level and a main-level primary suite. Upstairs, you'll find a versatile loft ideal for a media room, home office, or play area, along with three additional bedrooms, including an oversized fourth bedroom.
The kitchen comes fully equipped with all appliances remaining, making your move even easier. Enjoy step-free entry, a welcoming covered front porch, and a covered back patio perfect for relaxing or entertaining. The seller has added leaf guards to the gutters.
The HOA includes outstanding amenities, including a fitness center, swimming pool, clubhouse, & tennis courts. Neighborhood sidewalks, Conveniently located just minutes from Greensboro and minutes from Stoney Creek Golf Club, this home offers the ideal balance of neighborhood living with easy access to shopping, dining, and major highways....
Contact an agent
Home facts
- Year built:2023
- Subdivision & Development:Brightwood Farm
- Listing ID #:4407147
- Updated:September 23, 2026 at 01:22 PM
Rooms and interior
- Bedrooms:4
- Total bathrooms:3
- Full bathrooms:2
- Half bathrooms:1
- Flooring:Carpet, Vinyl
- Kitchen Description:Dishwasher, Microwave, Refrigerator
- Living area:2,357 sq. ft.
Heating and cooling
- Heating:Floor Furnace
- Central air:Yes
Structure and exterior
- Year built:2023
- Building area:2,357 sq. ft.
- Lot area:0.15 Acres
- Architectural Style:Traditional
- Construction Materials:Stone, Vinyl
- Foundation Description:Slab
Schools
- High school:Eastern Guilford
- Elementary school:Unspecified
Utilities
- Sewer:Public Sewer
Finances and disclosures
- Price:$369,900
- Price per sq. ft.:$156.94
Parking
- Parking description:Attached Garage, Driveway
- Garage:Yes
- Garage spaces:2
 Listings courtesy of Canopy MLS as distributed by MLS GRID. Copyright 2021 Canopy MLS. All rights reserved. Canopy MLS, provides content displayed here (“provided content”) on an “as is” basis and makes no representations or warranties regarding the provided content, including, but not limited to those of non-infringement, timeliness, accuracy, or completeness. Individuals and companies using information presented are responsible for verification and validation of information they utilize and present to their customers and clients. Canopy MLS will not be liable for any damage or loss resulting from use of the provided content or the products available through Portals, IDX, VOW, and/or Syndication. Recipients of this information shall not resell, redistribute, reproduce, modify, or otherwise copy any portion thereof without the expressed written consent of Canopy MLS.
New listings near 668 Palomino Mustang Drive
- Coming SoonOpen Sat, 2 to 4pm
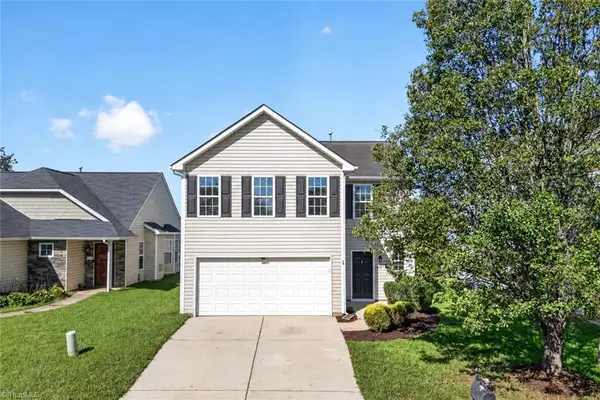 $289,900Coming Soon3 beds 3 baths1,840 sq. ft.
688 Winners Point, Whitsett, NC 27377
MLS# 1235589Listed by: KELLER WILLIAMS ONE - New
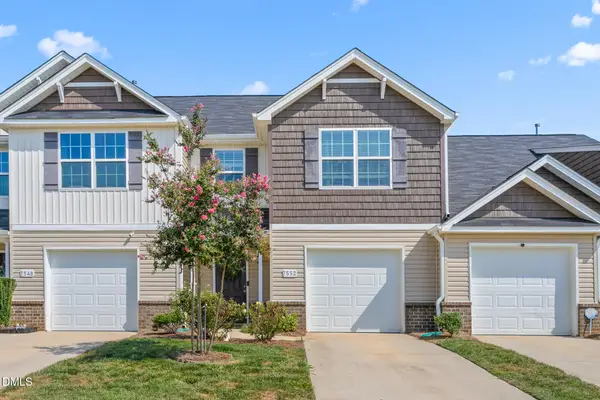 $257,500Active3 beds 3 baths1,627 sq. ft.
7552 Oliver Park Drive, Whitsett, NC 27377
MLS# 10193857Listed by: BARBOUR & COMPANY - New
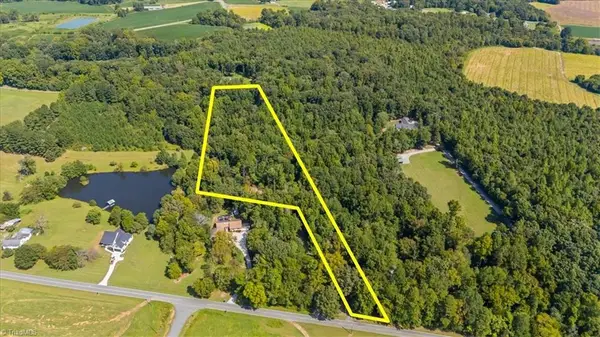 $150,000Active5.05 Acres
5833 Thacker Dairy Road, Whitsett, NC 27377
MLS# 1236053Listed by: TKB REALTY GROUP BROKERED BY EXP - New
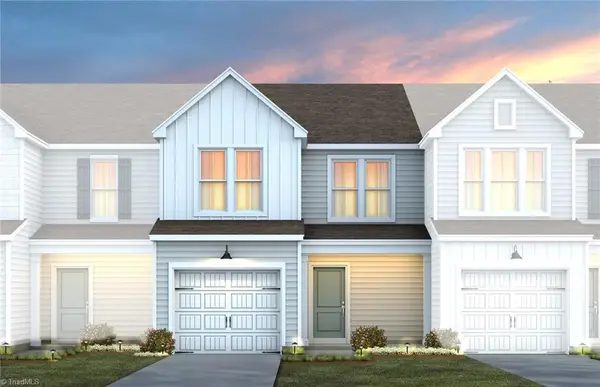 $278,960Active3 beds 3 baths1,706 sq. ft.
1620 Eckert Lane, Whitsett, NC 27377
MLS# 1236029Listed by: PULTE HOME COMPANY - New
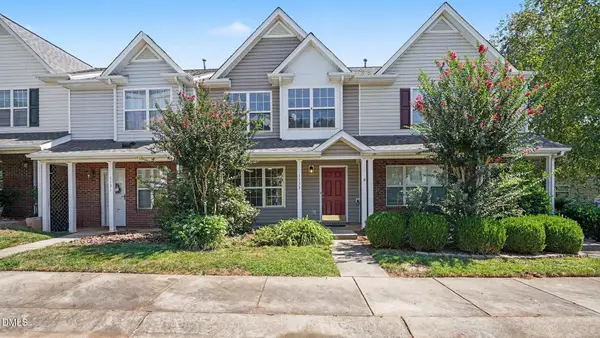 $219,900Active3 beds 3 baths1,368 sq. ft.
1133 Oak Blossom Wa Way, Whitsett, NC 27377
MLS# 10192667Listed by: CARY-RALEIGH REALTY, INC. 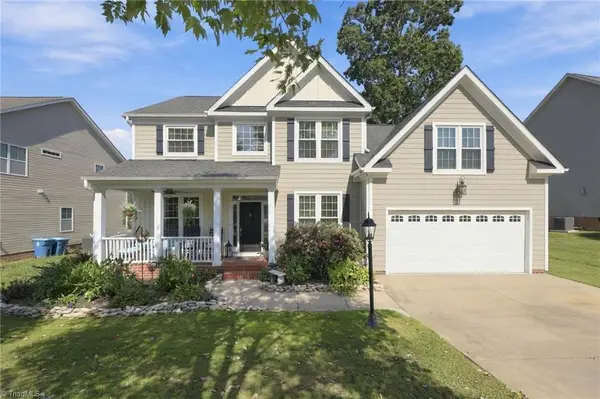 $409,900Active4 beds 3 baths2,526 sq. ft.
6625 Barton Creek Drive, Whitsett, NC 27377
MLS# 1235067Listed by: ELM REALTY LLC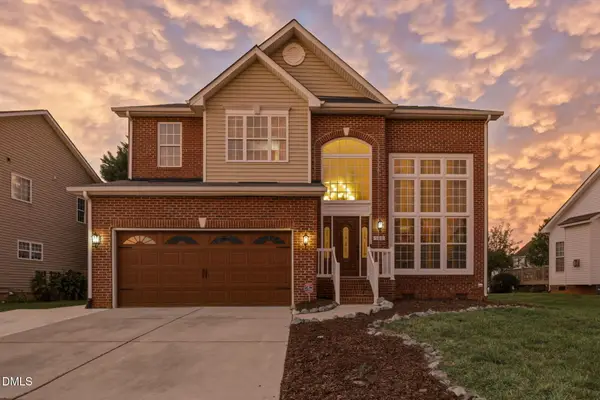 $419,000Active4 beds 3 baths2,871 sq. ft.
580 Pimlico Circle, Whitsett, NC 27377
MLS# 10192106Listed by: KELLER WILLIAMS CENTRAL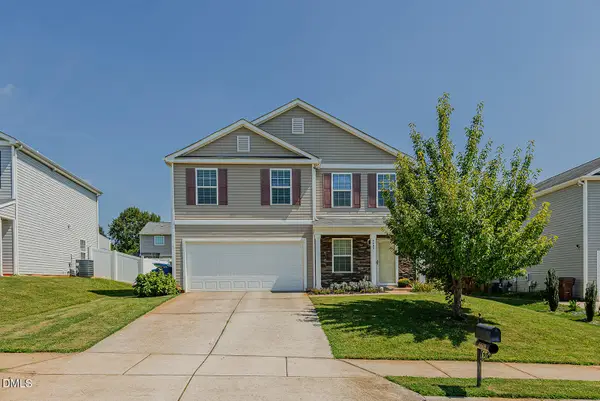 $314,999Active3 beds 3 baths1,888 sq. ft.
6609 Glenville Drive, Whitsett, NC 27377
MLS# 10191681Listed by: COTTON & COAL LEGACY, INC. $269,900Active3 beds 3 baths1,738 sq. ft.
7649 Oliver Park Drive, Whitsett, NC 27377
MLS# 1234421Listed by: KELLER WILLIAMS CENTRAL $254,900Active4 beds 2 baths1,390 sq. ft.
511 Nc Highway 100, Whitsett, NC 27377
MLS# 1234432Listed by: ALL ABOUT YOU REALTY TEAM


Protect your home and budget from life's surprises with an Assurant Home Warranty, backed by a partner that supports you through every step of homeownership. Explore Plans.
© 2026 Better Homes and Gardens Real Estate LLC. An Anywhere Real Estate company. All rights reserved. Better Homes and Gardens® Real Estate is a registered trademark owned by Meredith Operations Corporation, licensed to Better Homes and Gardens Real Estate LLC and used with permission. Better Homes and Gardens Real Estate LLC fully supports the principles of the Fair Housing Act and the Equal Opportunity Act. Listing information is deemed reliable but is not guaranteed accurate.
Each office is independently owned and operated.
Any services or products provided by third parties are not provided by, affiliated with or related to Better Homes and Gardens Real Estate LLC, or its affiliated companies.