
753 Breeders Cup Drive, Whitsett, NC 27377
Local realty services provided by:Better Homes and Gardens Real Estate Paracle
753 Breeders Cup Drive,Whitsett, NC 27377
$300,000
- 4 Beds
- 3 Baths
- 1,840 sq. ft.
- Single family
- Active
Listed by: lashanda lane villines
Office: villines & co. realty
MLS#:10184156
Source:RD
Price summary
- Price:$300,000
- Price per sq. ft.:$163.04
- Monthly HOA dues:$77
About this home
MOTIVATED SELLER- $10,000 offered for upgrades. Welcome to 753 Breeders Cup Dr in the Brightwood Crossing neighborhood. Located minutes from Hwy 70 and I40, this 4-bedroom 2.5-bath home has so many possibilities! The primary bedroom, featuring tray ceilings and a ceiling fan, is on the main level with an ensuite with a separate garden tub and shower combination. The main level has beautiful hardwood floors, recessed lighting, a kitchen with an island, granite counters, and new appliances! Upstairs, you will find the 3 remaining bedrooms and a hallway bathroom. There is also an unfinished bonus room on the second floor for the next buyer to design how they wish. USDA Eligible.
Contact an agent
Home facts
- Year built:2015
- Subdivision & Development:Brightwood Farm
- Listing ID #:10184156
- Added:45 day(s) ago
- Updated:September 18, 2026 at 03:49 PM
Rooms and interior
- Bedrooms:4
- Total bathrooms:3
- Full bathrooms:2
- Rooms Total:10
- Flooring:Carpet, Hardwood
- Dining Description:Kitchen/Dining Room Combination
- Bathrooms Description:Double Vanity, Walk-In Shower
- Kitchen Description:Built-In Range, Dishwasher, Free-Standing Refrigerator, Microwave
- Living area:1,840 sq. ft.
Heating and cooling
- Cooling:Central Air
- Central air:Yes
Structure and exterior
- Roof:Architectural Shingle
- Year built:2015
- Building area:1,840 sq. ft.
- Lot area:0.19 Acres
- Lot Features:Corner
- Architectural Style:Traditional
- Construction Materials:Stone Veneer, Vertical Siding
- Exterior Features:Front Porch
- Foundation Description:Slab
- Levels:Two
Schools
- High school:Guilford - Eastern Guilford High School
- Middle school:Guilford - Eastern Guilford Middle School
- Elementary school:Guilford - Sedalia Elementary School
Utilities
- Water:Public
- Sewer:Public Sewer
Finances and disclosures
- Price:$300,000
- Price per sq. ft.:$163.04
- Tax amount:$1,970
Features and amenities
- Laundry features:Inside
Parking
- Parking description:Driveway, Garage
- Garage:Yes
- Garage spaces:2
 Listings marked with a Doorify MLS icon are provided courtesy of the Doorify MLS, of North Carolina, Internet Data Exchange Database. Brokers make an effort to deliver accurate information, but buyers should independently verify any information on which they will rely in a transaction. The listing broker shall not be responsible for any typographical errors, misinformation, or misprints, and they shall be held totally harmless from any damages arising from reliance upon this data. This data is provided exclusively for consumers’ personal, non-commercial use. Copyright 2026 Doorify MLS of North Carolina. All rights reserved.
New listings near 753 Breeders Cup Drive
- New
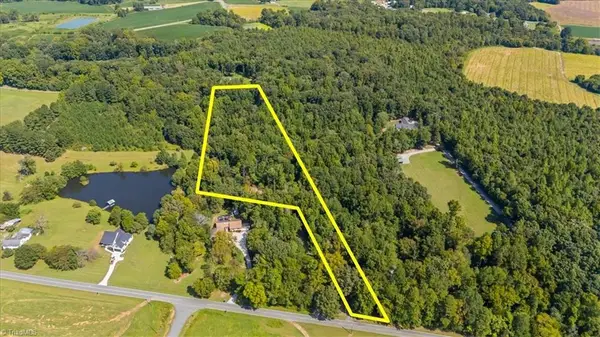 $150,000Active5.05 Acres
5833 Thacker Dairy Road, Whitsett, NC 27377
MLS# 1236053Listed by: TKB REALTY GROUP BROKERED BY EXP - New
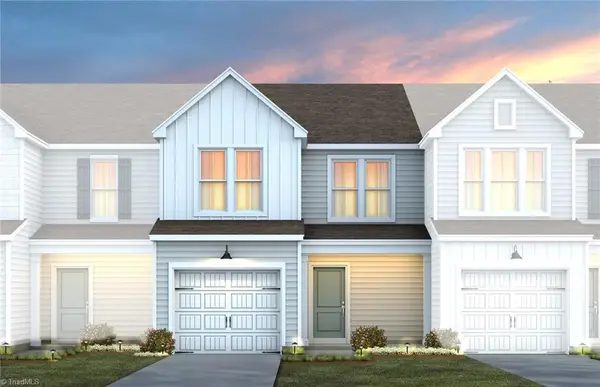 $278,960Active3 beds 3 baths1,706 sq. ft.
1620 Eckert Lane, Whitsett, NC 27377
MLS# 1236029Listed by: PULTE HOME COMPANY - Open Sat, 1 to 3pmNew
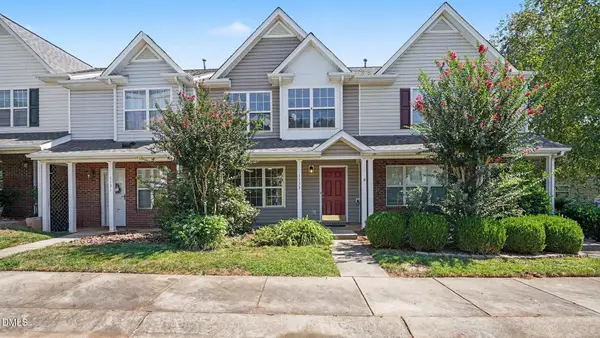 $219,900Active3 beds 3 baths1,368 sq. ft.
1133 Oak Blossom Wa Way, Whitsett, NC 27377
MLS# 10192667Listed by: CARY-RALEIGH REALTY, INC. - New
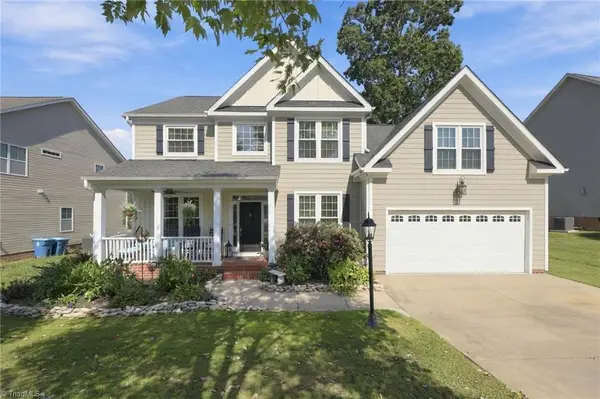 $409,900Active4 beds 3 baths2,526 sq. ft.
6625 Barton Creek Drive, Whitsett, NC 27377
MLS# 1235067Listed by: ELM REALTY LLC - New
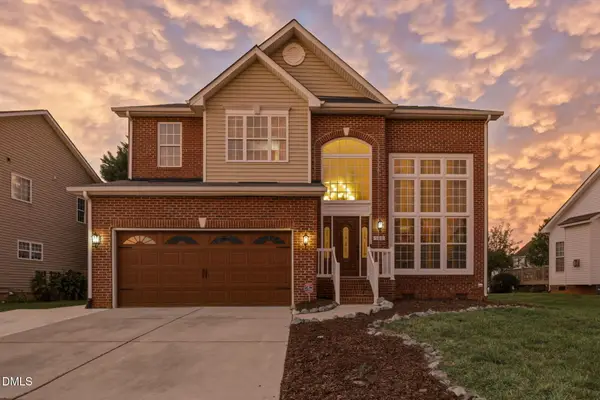 $419,000Active4 beds 3 baths2,871 sq. ft.
580 Pimlico Circle, Whitsett, NC 27377
MLS# 10192106Listed by: KELLER WILLIAMS CENTRAL - New
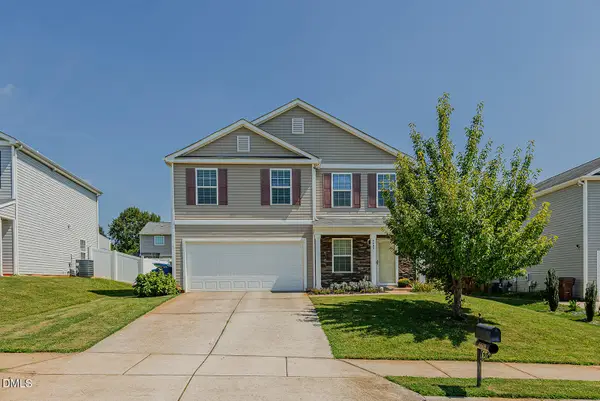 $314,999Active3 beds 3 baths1,888 sq. ft.
6609 Glenville Drive, Whitsett, NC 27377
MLS# 10191681Listed by: COTTON & COAL LEGACY, INC.  $269,900Active3 beds 3 baths1,738 sq. ft.
7649 Oliver Park Drive, Whitsett, NC 27377
MLS# 1234421Listed by: KELLER WILLIAMS CENTRAL $259,900Active4 beds 2 baths1,390 sq. ft.
511 Nc Highway 100, Whitsett, NC 27377
MLS# 1234432Listed by: ALL ABOUT YOU REALTY TEAM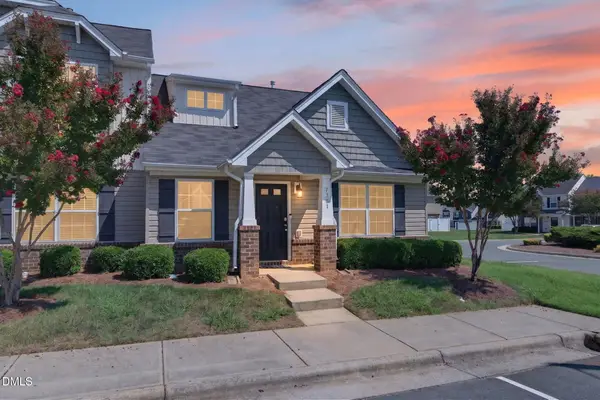 $234,900Active3 beds 3 baths1,538 sq. ft.
7361 Garett Park Drive, Whitsett, NC 27377
MLS# 10190684Listed by: BARBOUR & COMPANY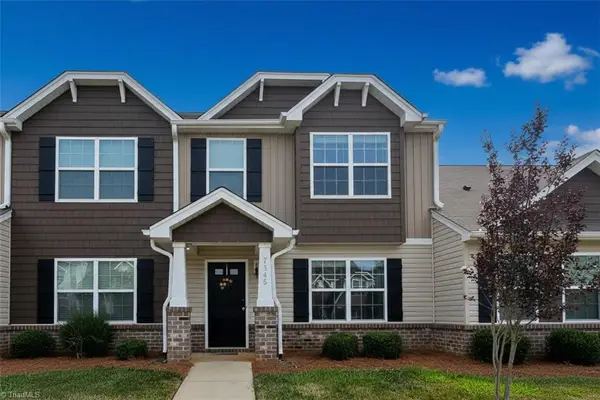 $219,990Active2 beds 3 baths1,336 sq. ft.
7345 Colleen Park Drive, Whitsett, NC 27377
MLS# 1234443Listed by: REALTY ONE GROUP RESULTS GREENSBORO


Protect your home and budget from life's surprises with an Assurant Home Warranty, backed by a partner that supports you through every step of homeownership. Explore Plans.
© 2026 Better Homes and Gardens Real Estate LLC. An Anywhere Real Estate company. All rights reserved. Better Homes and Gardens® Real Estate is a registered trademark owned by Meredith Operations Corporation, licensed to Better Homes and Gardens Real Estate LLC and used with permission. Better Homes and Gardens Real Estate LLC fully supports the principles of the Fair Housing Act and the Equal Opportunity Act. Listing information is deemed reliable but is not guaranteed accurate.
Each office is independently owned and operated.
Any services or products provided by third parties are not provided by, affiliated with or related to Better Homes and Gardens Real Estate LLC, or its affiliated companies.