
326 Trading Post Place, Whittier, NC 28789
Local realty services provided by:Better Homes and Gardens Real Estate Heritage
Listed by: mark brooks
Office: sundog realty, inc.
MLS#:4441083
Source:CH
326 Trading Post Place,Whittier, NC 28789
$995,000
- 3 Beds
- 4 Baths
- 3,051 sq. ft.
- Single family
- Active
Price summary
- Price:$995,000
- Price per sq. ft.:$326.12
- Monthly HOA dues:$100
About this home
Like new luxury log home with amazing, year-round, mountain views! Great location, in a gated community, a mile from Sequoyah National Golf Club, even closer to the new Qualla-Whittier Community Park. Ten minutes to Cherokee, Sylva, Bryson City, or Dillsboro. Currently used as a very successful short-term rental but would also be a great home for full-time living. Each level has a bedroom and a full bathroom with another half bath on the main level. The lower level has plenty of room to play, another living room, and an additional flex room. The views would never get old, see the sunset year-round looking southwest from the expansive porch and decks.
Contact an agent
Home facts
- Year built:2023
- Subdivision & Development:Mountain View Estates
- Listing ID #:4441083
- Updated:November 13, 2026 at 04:34 PM
Rooms and interior
- Bedrooms:3
- Total bathrooms:4
- Full bathrooms:3
- Half bathrooms:1
- Kitchen Description:Dishwasher, Electric Oven, Electric Range, Microwave
- Basement:Yes
- Living area:3,051 sq. ft.
Heating and cooling
- Cooling:Central Air, Heat Pump
- Heating:Heat Pump, Propane
Structure and exterior
- Roof:Metal
- Year built:2023
- Building area:3,051 sq. ft.
- Lot area:0.88 Acres
- Lot Features:Views
- Construction Materials:Log, Wood
- Foundation Description:Slab
Schools
- High school:Smoky Mountain
- Elementary school:Smokey Mountain
Utilities
- Water:Shared Well
- Sewer:Septic (At Site)
Finances and disclosures
- Price:$995,000
- Price per sq. ft.:$326.12
Features and amenities
- Laundry features:Dryer, Lower Level, Washer
Parking
- Parking description:Driveway
 Listings courtesy of Canopy MLS as distributed by MLS GRID. Copyright 2021 Canopy MLS. All rights reserved. Canopy MLS, provides content displayed here (“provided content”) on an “as is” basis and makes no representations or warranties regarding the provided content, including, but not limited to those of non-infringement, timeliness, accuracy, or completeness. Individuals and companies using information presented are responsible for verification and validation of information they utilize and present to their customers and clients. Canopy MLS will not be liable for any damage or loss resulting from use of the provided content or the products available through Portals, IDX, VOW, and/or Syndication. Recipients of this information shall not resell, redistribute, reproduce, modify, or otherwise copy any portion thereof without the expressed written consent of Canopy MLS.
New listings near 326 Trading Post Place
- New
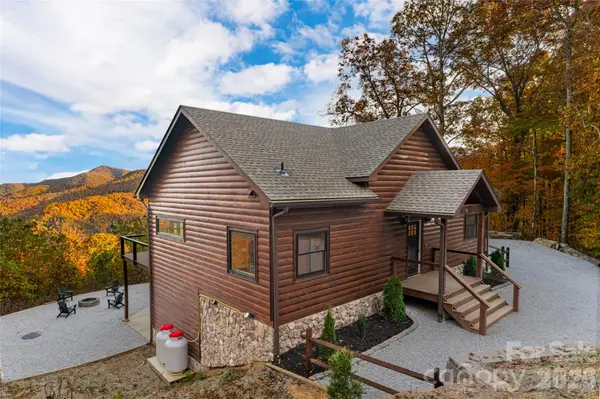 $795,000Active3 beds 4 baths2,758 sq. ft.
25 Wildwood Lane, Whittier, NC 28789
MLS# 4439658Listed by: PREMIER SOTHEBYS INTERNATIONAL REALTY 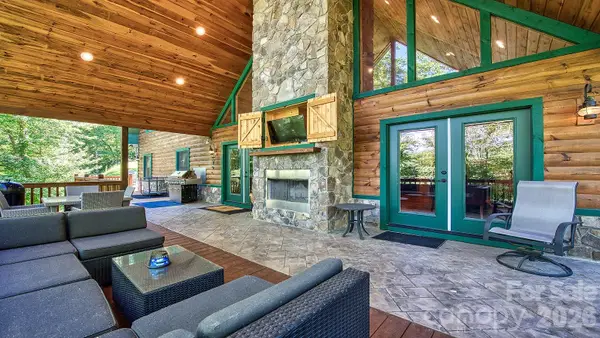 $2,800,000Active3 beds 5 baths3,558 sq. ft.
1450 Mountain Laurel Road, Whittier, NC 28789
MLS# 4439074Listed by: WNC REAL ESTATE STORE INC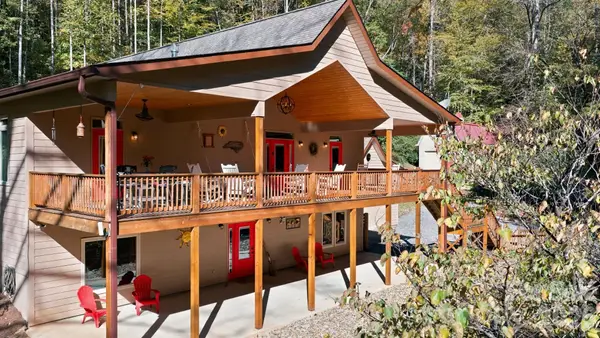 $850,000Active4 beds 4 baths3,444 sq. ft.
151 High Grove Parkway, Whittier, NC 28789
MLS# 4433744Listed by: KELLER WILLIAMS GREAT SMOKIES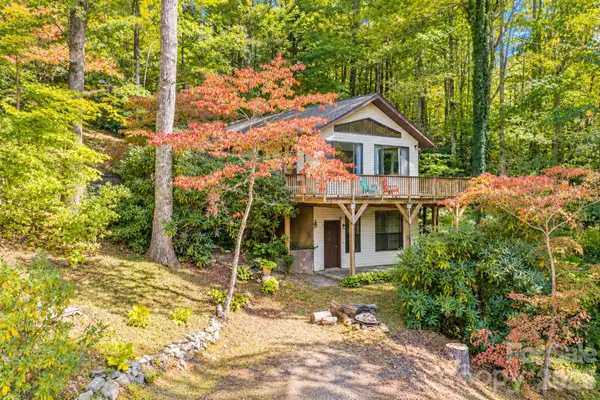 $325,000Active2 beds 4 baths824 sq. ft.
414 Bear Lake Circle, Whittier, NC 28789
MLS# 4434169Listed by: YELLOW ROSE REAL ESTATE LLC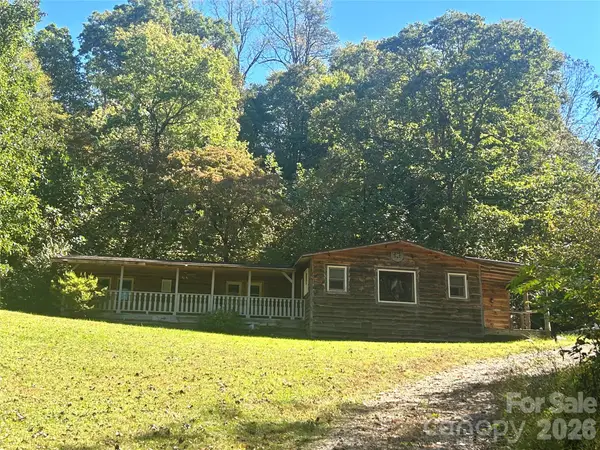 $127,500Active2 beds 2 baths980 sq. ft.
217 Sandalwood Road, Whittier, NC 28789
MLS# 4434155Listed by: REAL MOUNTAIN PROPERTIES, LLC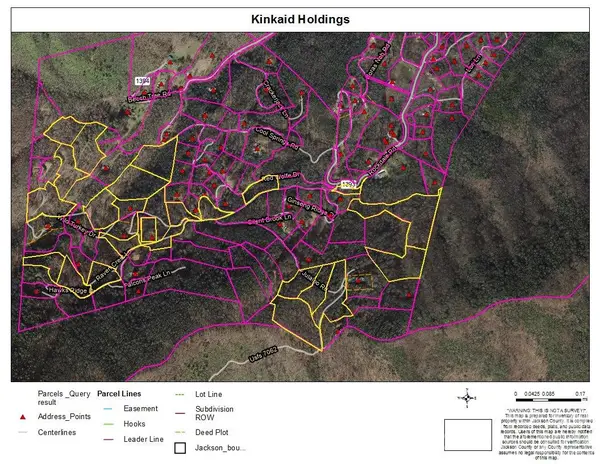 $950,000Active59.59 Acres
1 Hawks Ridge Drive, Whittier, NC 28789
MLS# 4433135Listed by: NC MOUNTAIN REAL ESTATE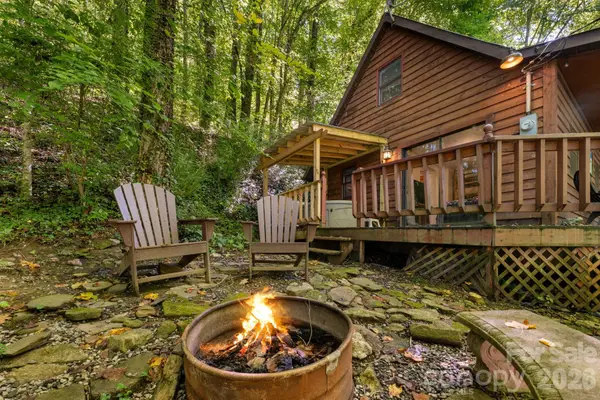 $299,000Active2 beds 1 baths843 sq. ft.
3575 Conleys Creek Road, Whittier, NC 28789
MLS# 4427909Listed by: KELLER WILLIAMS GREAT SMOKIES $274,900Active3 beds 2 baths1,163 sq. ft.
1200 Barkers Creek Road, Whittier, NC 28789
MLS# 4432038Listed by: BLUE RIDGE PREMIER REALTY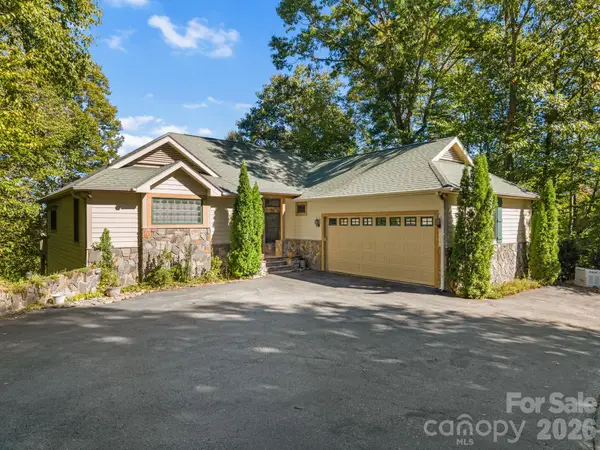 $770,000Active3 beds 3 baths3,160 sq. ft.
84 Silverado Trail, Whittier, NC 28789
MLS# 4430901Listed by: KELLER WILLIAMS GREAT SMOKIES


Protect your home and budget from life's surprises with an Assurant Home Warranty, backed by a partner that supports you through every step of homeownership. Explore Plans.
© 2026 Better Homes and Gardens Real Estate LLC. An Anywhere Real Estate company. All rights reserved. Better Homes and Gardens® Real Estate is a registered trademark owned by Meredith Operations Corporation, licensed to Better Homes and Gardens Real Estate LLC and used with permission. Better Homes and Gardens Real Estate LLC fully supports the principles of the Fair Housing Act and the Equal Opportunity Act. Listing information is deemed reliable but is not guaranteed accurate.
Each office is independently owned and operated.
Any services or products provided by third parties are not provided by, affiliated with or related to Better Homes and Gardens Real Estate LLC, or its affiliated companies.