
3575 Conleys Creek Road, Whittier, NC 28789
Local realty services provided by:Better Homes and Gardens Real Estate Paracle
Listed by: stefanie conley
Office: keller williams great smokies
MLS#:4427909
Source:CH
3575 Conleys Creek Road,Whittier, NC 28789
$299,000
- 2 Beds
- 1 Baths
- 843 sq. ft.
- Single family
- Active
Price summary
- Price:$299,000
- Price per sq. ft.:$354.69
About this home
Looking for a mountain getaway that can also work for you when you’re away? This charming cabin in Whittier is currently operating as an active vacation rental and comes furnished, offering the opportunity to step right into an established mountain retreat. Tucked into a peaceful rural setting alongside Conleys Creek, the property delivers the sounds and scenery people come to Western North Carolina to find. Inside, the cozy two-bedroom, one-bath layout includes a main-level bedroom plus a spacious loft bedroom, creating an inviting retreat. Large windows bring in natural light, while the wraparound porch gives you plenty of space to slow down and enjoy the mountain setting. Outdoor living is where this cabin really shines. Soak in the hot tub, gather around the fire pit, relax in a rocking chair on the porch and listen to the sounds of the nearby babbling creek. It feels tucked away, yet you are less than five minutes from the 18-hole Smoky Mountain Country Club and conveniently located between Sylva and Bryson City, with easy access to Cherokee, Great Smoky Mountains National Park and all the outdoor adventures Western North Carolina has to offer. Whether you are searching for a personal mountain escape, second home or furnished property with an existing vacation-rental history, this little cabin captures the cozy mountain experience guests are looking for. Easy mountain drive with access off of a paved state maintained road....
Contact an agent
Home facts
- Year built:1991
- Subdivision & Development:None
- Listing ID #:4427909
- Updated:October 08, 2026 at 06:21 PM
Rooms and interior
- Bedrooms:2
- Total bathrooms:1
- Full bathrooms:1
- Kitchen Description:Dishwasher, Electric Oven, Electric Range, Refrigerator
- Living area:843 sq. ft.
Structure and exterior
- Roof:Metal
- Year built:1991
- Building area:843 sq. ft.
- Lot area:0.39 Acres
- Lot Features:Views, Wooded
- Architectural Style:Cabin, Rustic
- Construction Materials:Wood
- Exterior Features:Fire Pit
- Foundation Description:Crawl Space
Schools
- High school:Unspecified
- Elementary school:Unspecified
Utilities
- Water:Well
- Sewer:Septic (At Site)
Finances and disclosures
- Price:$299,000
- Price per sq. ft.:$354.69
Features and amenities
- Laundry features:Dryer, Washer
Parking
- Parking description:Driveway
 Listings courtesy of Canopy MLS as distributed by MLS GRID. Copyright 2021 Canopy MLS. All rights reserved. Canopy MLS, provides content displayed here (“provided content”) on an “as is” basis and makes no representations or warranties regarding the provided content, including, but not limited to those of non-infringement, timeliness, accuracy, or completeness. Individuals and companies using information presented are responsible for verification and validation of information they utilize and present to their customers and clients. Canopy MLS will not be liable for any damage or loss resulting from use of the provided content or the products available through Portals, IDX, VOW, and/or Syndication. Recipients of this information shall not resell, redistribute, reproduce, modify, or otherwise copy any portion thereof without the expressed written consent of Canopy MLS.
New listings near 3575 Conleys Creek Road
- New
 $274,900Active3 beds 2 baths1,163 sq. ft.
1200 Barkers Creek Road, Whittier, NC 28789
MLS# 4432038Listed by: BLUE RIDGE PREMIER REALTY - New
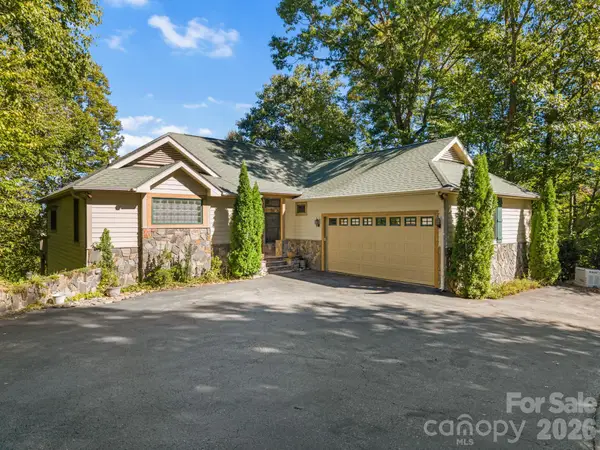 $770,000Active3 beds 3 baths3,160 sq. ft.
84 Silverado Trail, Whittier, NC 28789
MLS# 4430901Listed by: KELLER WILLIAMS GREAT SMOKIES - New
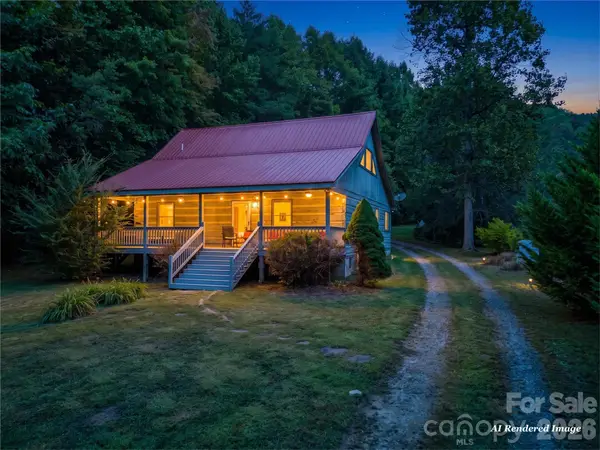 $425,000Active2 beds 2 baths1,578 sq. ft.
57 Pebble Drive, Whittier, NC 28789
MLS# 4428593Listed by: NC MOUNTAIN REAL ESTATE - New
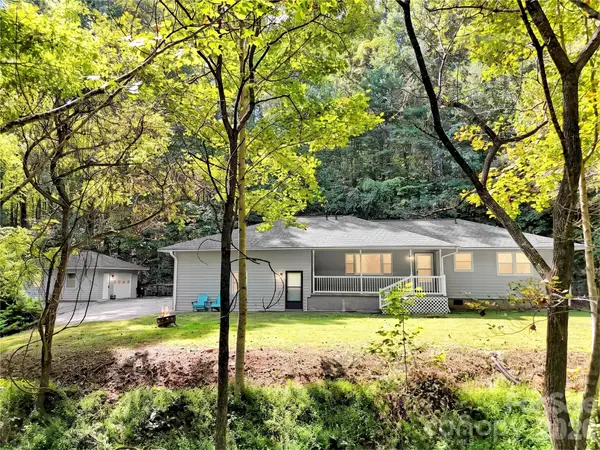 $399,900Active2 beds 2 baths1,428 sq. ft.
250 Camp Creek Road, Whittier, NC 28789
MLS# 4428607Listed by: NC MOUNTAIN REAL ESTATE - New
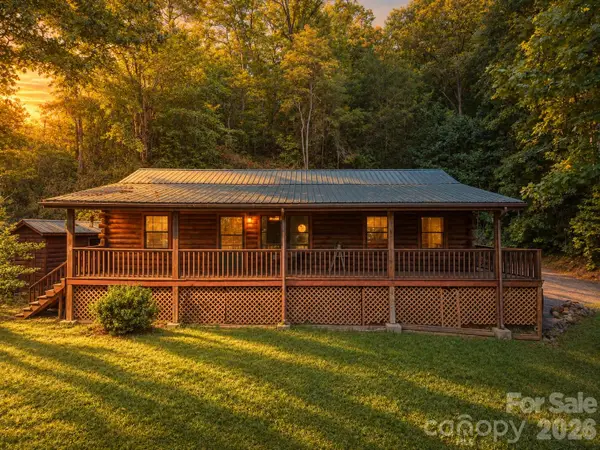 $298,750Active2 beds 2 baths1,253 sq. ft.
181 Seven Springs Road, Whittier, NC 28789
MLS# 4430802Listed by: KELLER WILLIAMS GREAT SMOKIES - BRYSON CITY 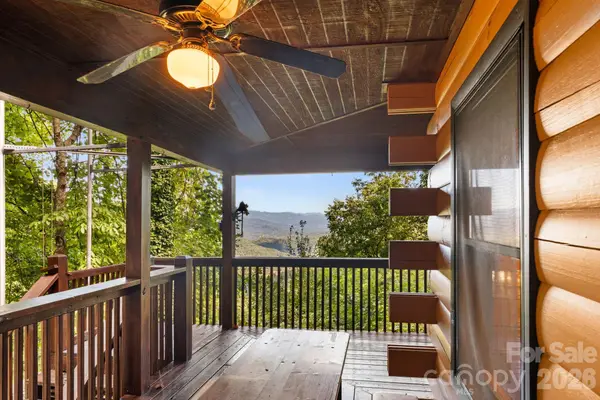 $475,000Pending2 beds 3 baths1,892 sq. ft.
355 Oak Ridge Lane, Whittier, NC 28789
MLS# 4427671Listed by: KELLER WILLIAMS GREAT SMOKIES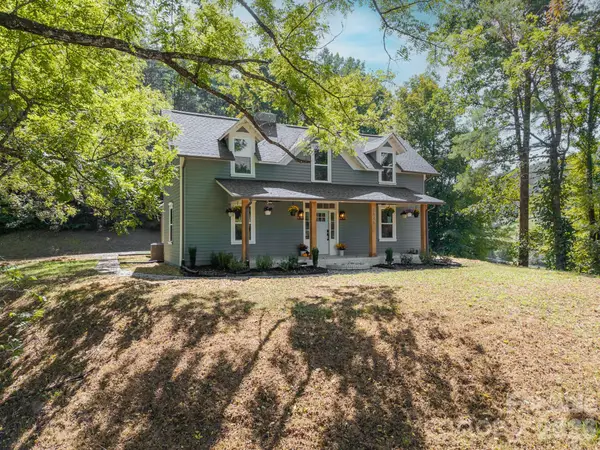 $525,000Active4 beds 4 baths2,657 sq. ft.
1846 Sunset Farms Road, Whittier, NC 28789
MLS# 4426268Listed by: NEXTHOME GOLD KEY REALTY- Open Sun, 12 to 2pm
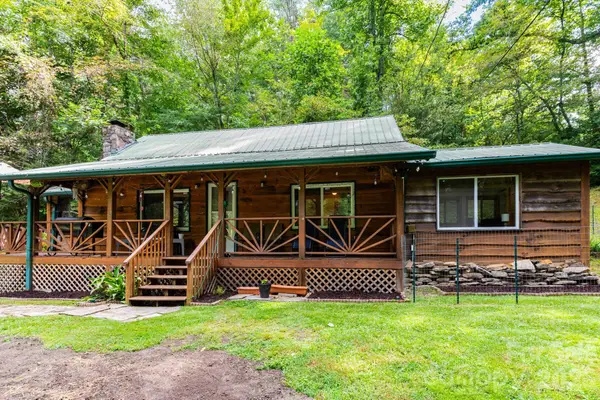 $230,000Active2 beds 1 baths917 sq. ft.
3387 Union Hill Road, Whittier, NC 28789
MLS# 4421408Listed by: EXP REALTY LLC 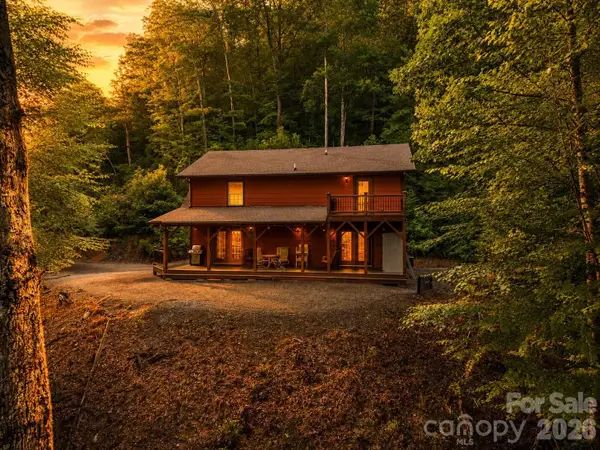 $649,000Active3 beds 3 baths1,920 sq. ft.
32 Grand View Estates Drive, Whittier, NC 28789
MLS# 4419954Listed by: KELLER WILLIAMS GREAT SMOKIES - BRYSON CITY


Protect your home and budget from life's surprises with an Assurant Home Warranty, backed by a partner that supports you through every step of homeownership. Explore Plans.
© 2026 Better Homes and Gardens Real Estate LLC. An Anywhere Real Estate company. All rights reserved. Better Homes and Gardens® Real Estate is a registered trademark owned by Meredith Operations Corporation, licensed to Better Homes and Gardens Real Estate LLC and used with permission. Better Homes and Gardens Real Estate LLC fully supports the principles of the Fair Housing Act and the Equal Opportunity Act. Listing information is deemed reliable but is not guaranteed accurate.
Each office is independently owned and operated.
Any services or products provided by third parties are not provided by, affiliated with or related to Better Homes and Gardens Real Estate LLC, or its affiliated companies.