
92 Falcons Peak Lane, Whittier, NC 28789
Local realty services provided by:Better Homes and Gardens Real Estate Foothills
Listed by: melissa rogers
Office: keller williams great smokies
MLS#:4401062
Source:CH
92 Falcons Peak Lane,Whittier, NC 28789
$1,250,000
- 3 Beds
- 4 Baths
- 2,839 sq. ft.
- Single family
- Active
Price summary
- Price:$1,250,000
- Price per sq. ft.:$440.3
- Monthly HOA dues:$50
About this home
Some mountain views are beautiful. Others change the way you feel. Perched high above the Smokies, 92 Falcons Peak offers one of the most breathtaking panoramas in Western North Carolina! Endless layers of mountain ridges stretch to the horizon, creating a view you'll never tire of. It's the kind of place where mornings begin with coffee on the deck, evenings end with unforgettable sunsets, and every window reminds you why you chose the mountains. Fortunately, the home is every bit as remarkable as the setting. Crafted with impressive attention to detail, this exceptional log home showcases massive imported timbers, rich cherry hardwood floors, soaring cathedral ceilings, and a stunning floor-to-ceiling stone fireplace. Walls of glass flood the home with natural light while keeping the mountains front and center. Offering 3 bedrooms, 3.5 baths, a bonus room, and nearly 2,900 square feet, the thoughtfully designed floor plan provides multiple living spaces, expansive decks, and the perfect balance of gathering areas and private retreats. This luxury mountain getaway offers a sanctuary you'll never outgrow!...
Contact an agent
Home facts
- Year built:2008
- Subdivision & Development:Hawks Ridge
- Listing ID #:4401062
- Updated:October 09, 2026 at 01:25 PM
Rooms and interior
- Bedrooms:3
- Total bathrooms:4
- Full bathrooms:3
- Half bathrooms:1
- Flooring:Tile, Wood
- Kitchen Description:Dishwasher, Electric Cooktop, Electric Oven, Microwave, Refrigerator
- Basement:Yes
- Living area:2,839 sq. ft.
Heating and cooling
- Cooling:Heat Pump
- Heating:Heat Pump
Structure and exterior
- Year built:2008
- Building area:2,839 sq. ft.
- Lot area:1.05 Acres
- Lot Features:Private, Views
- Construction Materials:Log
- Exterior Features:Fire Pit
- Foundation Description:Crawl Space
Schools
- High school:Unspecified
- Elementary school:Unspecified
Utilities
- Water:Well
- Sewer:Septic (At Site)
Finances and disclosures
- Price:$1,250,000
- Price per sq. ft.:$440.3
Features and amenities
- Laundry features:Dryer
Parking
- Parking description:Driveway
 Listings courtesy of Canopy MLS as distributed by MLS GRID. Copyright 2021 Canopy MLS. All rights reserved. Canopy MLS, provides content displayed here (“provided content”) on an “as is” basis and makes no representations or warranties regarding the provided content, including, but not limited to those of non-infringement, timeliness, accuracy, or completeness. Individuals and companies using information presented are responsible for verification and validation of information they utilize and present to their customers and clients. Canopy MLS will not be liable for any damage or loss resulting from use of the provided content or the products available through Portals, IDX, VOW, and/or Syndication. Recipients of this information shall not resell, redistribute, reproduce, modify, or otherwise copy any portion thereof without the expressed written consent of Canopy MLS.
New listings near 92 Falcons Peak Lane
- New
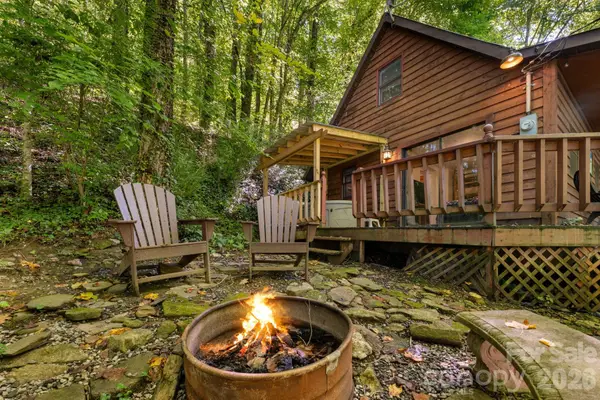 $299,000Active2 beds 1 baths843 sq. ft.
3575 Conleys Creek Road, Whittier, NC 28789
MLS# 4427909Listed by: KELLER WILLIAMS GREAT SMOKIES - New
 $274,900Active3 beds 2 baths1,163 sq. ft.
1200 Barkers Creek Road, Whittier, NC 28789
MLS# 4432038Listed by: BLUE RIDGE PREMIER REALTY - New
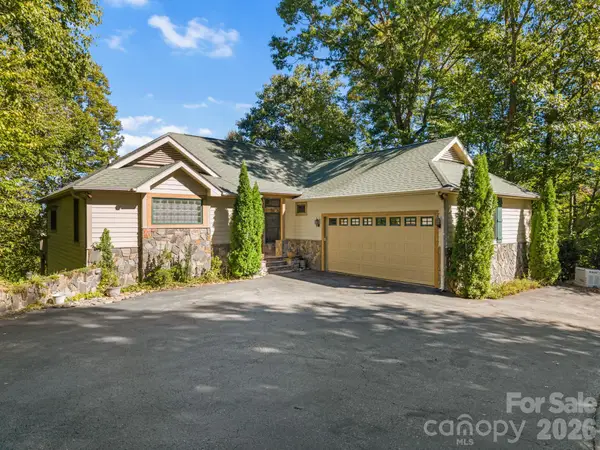 $770,000Active3 beds 3 baths3,160 sq. ft.
84 Silverado Trail, Whittier, NC 28789
MLS# 4430901Listed by: KELLER WILLIAMS GREAT SMOKIES - New
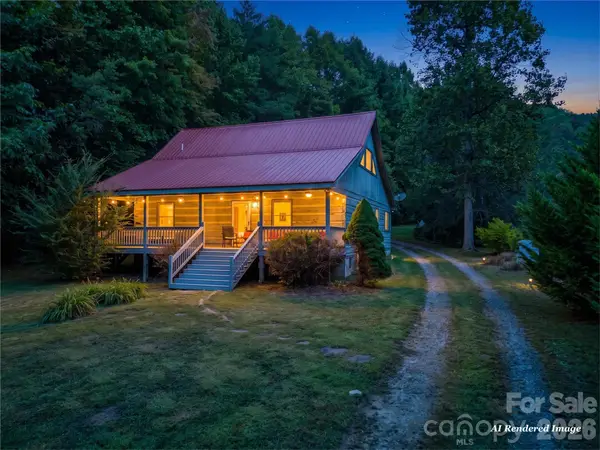 $425,000Active2 beds 2 baths1,578 sq. ft.
57 Pebble Drive, Whittier, NC 28789
MLS# 4428593Listed by: NC MOUNTAIN REAL ESTATE - New
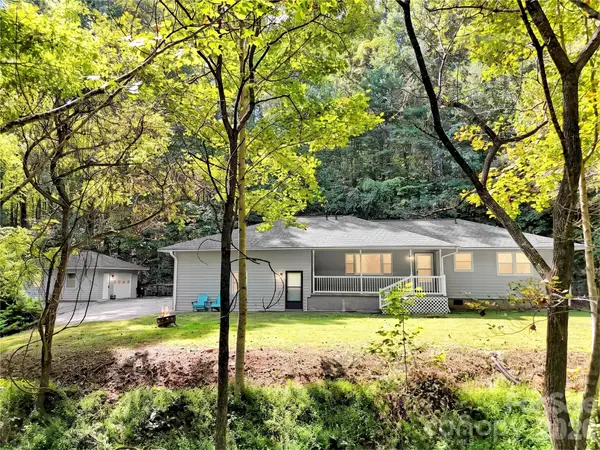 $399,900Active2 beds 2 baths1,428 sq. ft.
250 Camp Creek Road, Whittier, NC 28789
MLS# 4428607Listed by: NC MOUNTAIN REAL ESTATE - New
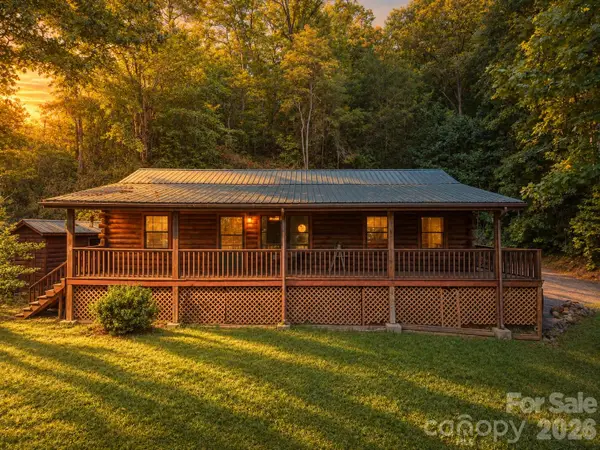 $298,750Active2 beds 2 baths1,253 sq. ft.
181 Seven Springs Road, Whittier, NC 28789
MLS# 4430802Listed by: KELLER WILLIAMS GREAT SMOKIES - BRYSON CITY 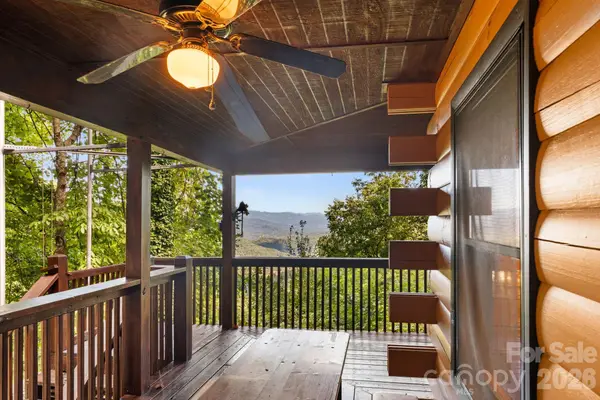 $475,000Pending2 beds 3 baths1,892 sq. ft.
355 Oak Ridge Lane, Whittier, NC 28789
MLS# 4427671Listed by: KELLER WILLIAMS GREAT SMOKIES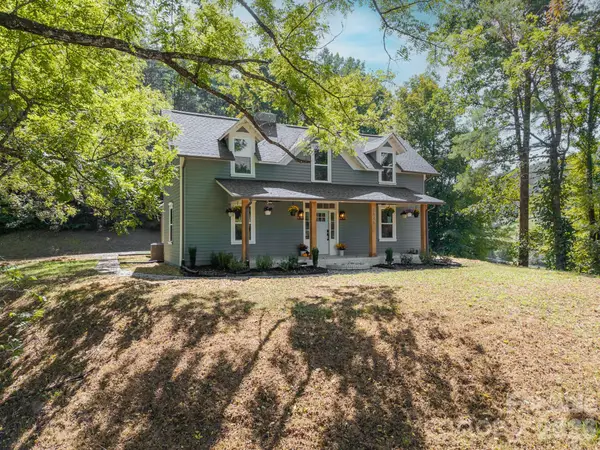 $525,000Active4 beds 4 baths2,657 sq. ft.
1846 Sunset Farms Road, Whittier, NC 28789
MLS# 4426268Listed by: NEXTHOME GOLD KEY REALTY- Open Sun, 12 to 2pm
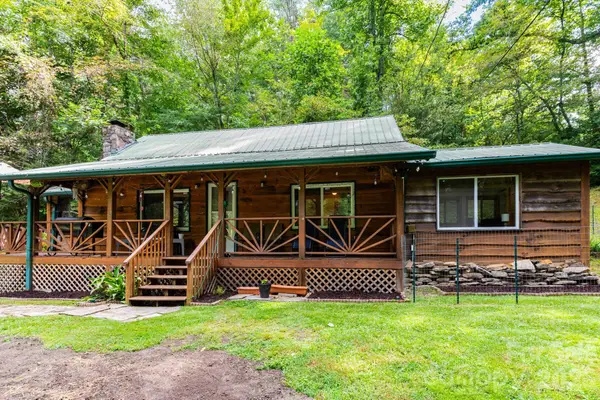 $230,000Active2 beds 1 baths917 sq. ft.
3387 Union Hill Road, Whittier, NC 28789
MLS# 4421408Listed by: EXP REALTY LLC 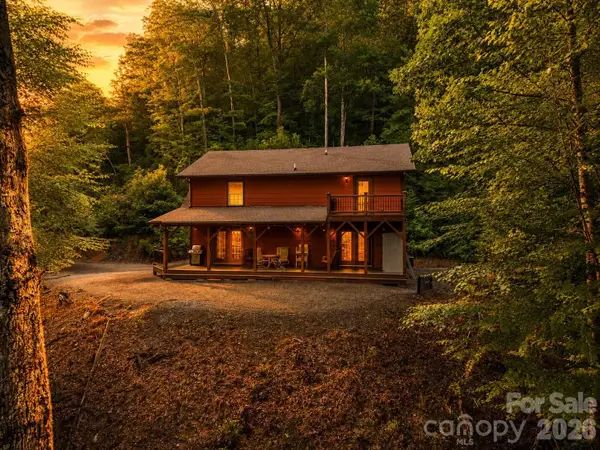 $649,000Active3 beds 3 baths1,920 sq. ft.
32 Grand View Estates Drive, Whittier, NC 28789
MLS# 4419954Listed by: KELLER WILLIAMS GREAT SMOKIES - BRYSON CITY


Protect your home and budget from life's surprises with an Assurant Home Warranty, backed by a partner that supports you through every step of homeownership. Explore Plans.
© 2026 Better Homes and Gardens Real Estate LLC. An Anywhere Real Estate company. All rights reserved. Better Homes and Gardens® Real Estate is a registered trademark owned by Meredith Operations Corporation, licensed to Better Homes and Gardens Real Estate LLC and used with permission. Better Homes and Gardens Real Estate LLC fully supports the principles of the Fair Housing Act and the Equal Opportunity Act. Listing information is deemed reliable but is not guaranteed accurate.
Each office is independently owned and operated.
Any services or products provided by third parties are not provided by, affiliated with or related to Better Homes and Gardens Real Estate LLC, or its affiliated companies.