
1104 Old Hwy 60 Highway, Wilkesboro, NC 28697
Local realty services provided by:Better Homes and Gardens Real Estate Foothills
Listed by: bekah emmons
Office: real broker, llc.
MLS#:4176277
Source:CH
1104 Old Hwy 60 Highway,Wilkesboro, NC 28697
$620,000
- 2 Beds
- 2 Baths
- 1,136 sq. ft.
- Single family
- Active
Price summary
- Price:$620,000
- Price per sq. ft.:$545.77
About this home
This unique property spans 34+ acres with two fully remodeled cabins and room to expand with more rentals. The one-level cabin sleeps two, with a modern kitchenette, granite countertops, full bath added and permitted in 2022, and another stone fireplace. Both feature new windows, roofs, Trane ductless heat pump added in 2021, and a 1500-gallon septic tank installed in 2021. Bathroom for the small cabin is equipped with a ceiling-mounted radiant heater, which is controlled by a wall thermostat. A seasonal flowing creek and mature timber create a private retreat, only 1.5 miles from Wilkesboro Speedway and a short drive to the Blue Ridge Parkway and Yadkin Valley Wine District. Property taxes have been paid in full for the year, totaling $1,287. Seller is in the process of completing a more permanent repair to a small section of the hardwood flooring prior to closing.
Contact an agent
Home facts
- Year built:1880
- Subdivision & Development:none
- Listing ID #:4176277
- Updated:August 13, 2026 at 01:22 PM
Rooms and interior
- Bedrooms:2
- Total bathrooms:2
- Full bathrooms:2
- Flooring:Laminate
- Kitchen Description:Electric Cooktop, Microwave, Refrigerator
- Living area:1,136 sq. ft.
Heating and cooling
- Cooling:Ductless
- Heating:Ductless
Structure and exterior
- Year built:1880
- Building area:1,136 sq. ft.
- Lot area:34.14 Acres
- Lot Features:Green Area, Views, Wooded
- Architectural Style:Cabin
- Construction Materials:Log
- Exterior Features:Fire Pit, Storage
- Foundation Description:Crawl Space, Slab
Schools
- High school:Unspecified
- Elementary school:Unspecified
Utilities
- Sewer:Septic (At Site)
Finances and disclosures
- Price:$620,000
- Price per sq. ft.:$545.77
 Listings courtesy of Canopy MLS as distributed by MLS GRID. Copyright 2021 Canopy MLS. All rights reserved. Canopy MLS, provides content displayed here (“provided content”) on an “as is” basis and makes no representations or warranties regarding the provided content, including, but not limited to those of non-infringement, timeliness, accuracy, or completeness. Individuals and companies using information presented are responsible for verification and validation of information they utilize and present to their customers and clients. Canopy MLS will not be liable for any damage or loss resulting from use of the provided content or the products available through Portals, IDX, VOW, and/or Syndication. Recipients of this information shall not resell, redistribute, reproduce, modify, or otherwise copy any portion thereof without the expressed written consent of Canopy MLS.
New listings near 1104 Old Hwy 60 Highway
- New
 $375,000Active3 beds 2 baths2,100 sq. ft.
238 Pilgrim Ridge Road, Wilkesboro, NC 28697
MLS# 1230822Listed by: NORTH CAROLINA MOUNTAIN INVESTMENTS, LLC - New
 $249,900Active2 beds 2 baths1,052 sq. ft.
1540 Ivy Trace, Wilkesboro, NC 28697
MLS# 1230523Listed by: CAROLINA REALTY ERA LIVE MOORE - New
 $335,000Active3 beds 2 baths1,497 sq. ft.
1507 Overlook Drive, Wilkesboro, NC 28697
MLS# 1230559Listed by: WILKINSON TRIAD REALTY - New
 $24,000Active0.56 Acres
0 Rocky Point Road, Wilkesboro, NC 28697
MLS# 1230095Listed by: REALTY ONE GROUP RESULTS - New
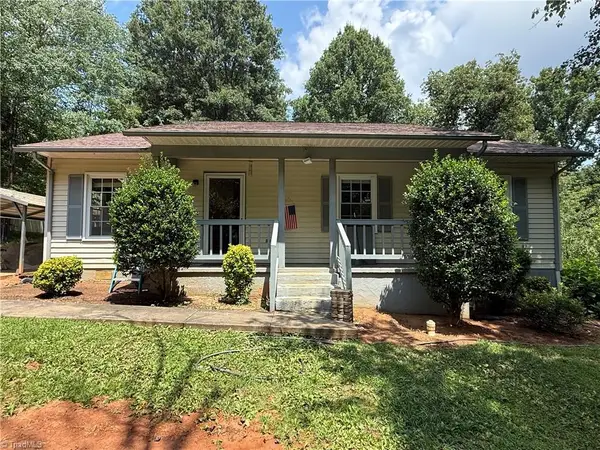 $214,900Active3 beds 2 baths1,026 sq. ft.
717 Edgewood Road, Wilkesboro, NC 28697
MLS# 1230132Listed by: WARD & WARD PROPERTIES, LLC  $89,000Active2 beds 2 baths852 sq. ft.
235 Mcglamery Road, Wilkesboro, NC 28697
MLS# 1229548Listed by: CAROLINA REALTY ERA LIVE MOORE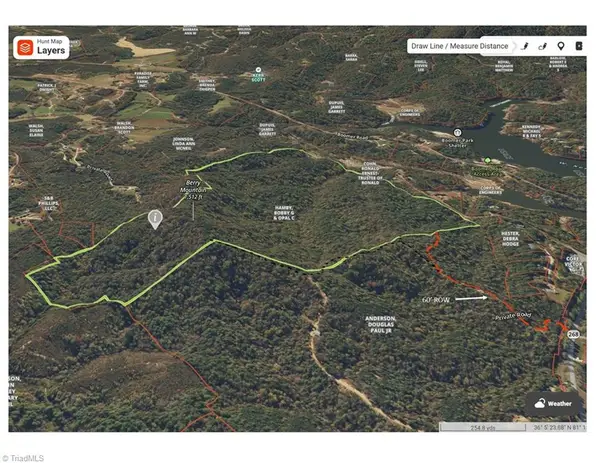 $895,000Active155 Acres
000 Nc Highway 268, Wilkesboro, NC 28697
MLS# 1229482Listed by: CAROLINA'S LAND, INC.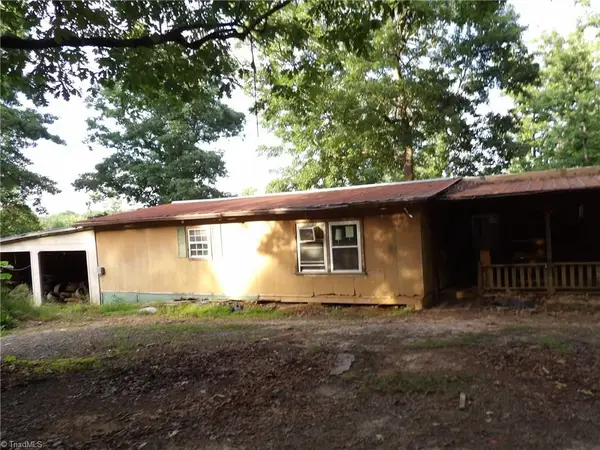 $39,900Active-- beds 1 baths784 sq. ft.
634 Mcglamery Road, Wilkesboro, NC 28697
MLS# 1229573Listed by: SWIFT REAL ESTATE SPECIALISTS, INC $29,000Active0.58 Acres
TBD Mahogany Court, Wilkesboro, NC 28697
MLS# 1229052Listed by: WARD & WARD PROPERTIES, LLC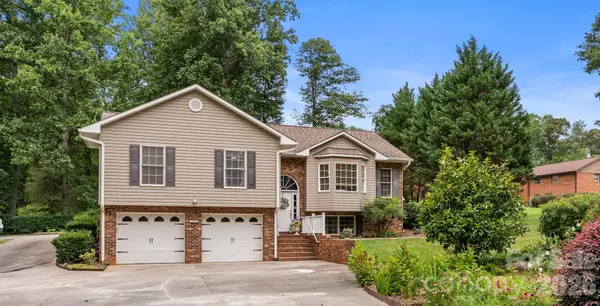 $429,000Active3 beds 2 baths2,394 sq. ft.
675 Country Club Road, Wilkesboro, NC 28697
MLS# 4406134Listed by: KELLER WILLIAMS UNIFIED


Protect your home and budget from life's surprises with an Assurant Home Warranty, backed by a partner that supports you through every step of homeownership. Explore Plans.
© 2026 Better Homes and Gardens Real Estate LLC. An Anywhere Real Estate company. All rights reserved. Better Homes and Gardens® Real Estate is a registered trademark owned by Meredith Operations Corporation, licensed to Better Homes and Gardens Real Estate LLC and used with permission. Better Homes and Gardens Real Estate LLC fully supports the principles of the Fair Housing Act and the Equal Opportunity Act. Listing information is deemed reliable but is not guaranteed accurate.
Each office is independently owned and operated.
Any services or products provided by third parties are not provided by, affiliated with or related to Better Homes and Gardens Real Estate LLC, or its affiliated companies.