
145 Decoy Drive, Wilkesboro, NC 28697
Local realty services provided by:Better Homes and Gardens Real Estate Paracle
145 Decoy Drive,Wilkesboro, NC 28697
$1,328,000
- 3 Beds
- 4 Baths
- 2,952 sq. ft.
- Single family
- Active
Listed by: mike martinez
Office: north carolina mountain investments, llc.336-990-0999
MLS#:1236697
Source:NC_TRIAD
Price summary
- Price:$1,328,000
- Price per sq. ft.:$449.86
- Monthly HOA dues:$66.67
About this home
Striking architectural character meets extensive updates! A barn-style great room with a soaring 35-foot ceiling showcases a dramatic fireplace with vertical wood slats & granite accents. New engineered oak floors, fresh paint, designer lighting & custom wood beams enhance the main level. Kitchen updates include a new granite island countertop & granite backsplashes. The main-level primary suite features a spacious closet with custom cabinetry, refreshed bath. An updated office with acoustic wall panels, a loft bedroom with a sitting area, & a lower-level guest bedroom and bath. Enjoy the sun porch year-round. Outdoors, there's the Lap pool, hot tub, & private boat dock with winding stairs for easy access to the lake. A two-car garage with an EV charging outlet & additional storage complete this distinctive retreat. Set on 4.51+/- acres in a gated lakefront community, with convenient access to US 421, Wilkesboro, Boone & Blowing Rock shopping, dining, lake-area hiking & biking trails.
Contact an agent
Home facts
- Year built:2013
- Subdivision & Development:Malone Bay
- Listing ID #:1236697
- Added:1 day(s) ago
- Updated:September 28, 2026 at 08:54 PM
Rooms and interior
- Bedrooms:3
- Total bathrooms:4
- Full bathrooms:3
- Half bathrooms:1
- Flooring:Tile
- Kitchen Description:Convection Oven, Dishwasher, Double Oven, Gas Cooktop, Kitchen Island, Pantry
- Basement Description:Basement, Partially Finished
- Living area:2,952 sq. ft.
Heating and cooling
- Cooling:Ceiling Fan(s), Central Air
- Heating:Electric, Fireplace(s), Heat Pump, Propane
- Central air:Yes
Structure and exterior
- Year built:2013
- Building area:2,952 sq. ft.
- Lot area:4.51 Acres
- Construction Materials:Wood Siding
Schools
- High school:West
- Middle school:West
- Elementary school:Mt. Pleasant
Utilities
- Water:Public
- Sewer:Septic Tank
Finances and disclosures
- Price:$1,328,000
- Price per sq. ft.:$449.86
- Tax amount:$4,240
Features and amenities
- Appliances:Dishwasher, Double Oven, Gas Cooktop
- Laundry features:Main Level
- Amenities:Ceiling Fan(s), Solid Surface Counter, Vaulted Ceiling(s)
- Pool features:In Ground
Parking
- Parking description:Basement, Basement Garage, Driveway, Garage
- Garage spaces:2
 2026 Triad MLS, Inc. All rights reserved. IDX information is provided exclusively for personal, non-commercial use, and may not be used for any purpose other than to identify prospective properties consumers may be interested in purchasing. Information is deemed reliable but not guaranteed. This site will be monitored for ‘scraping’ and any use of search facilities of data on the site other than by potential buyers/sellers is prohibited. All Sale data is for informational purposes only and is not an indication of a market analysis or appraisal. Properties marked with the Triad MLS, Inc. icon are provided courtesy of the Triad MLS, Inc.’s, Internet Data Exchange Database.
New listings near 145 Decoy Drive
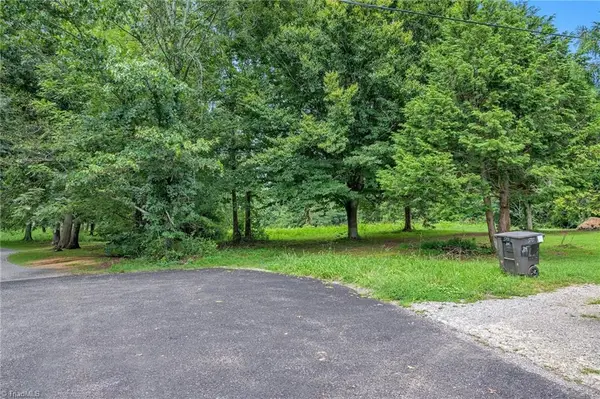 $58,500Pending3.7 Acres
TBD Governor Stokes Road, Wilkesboro, NC 28697
MLS# 1236976Listed by: BRAKEN, LLC- New
 $250,000Active3 beds 1 baths1,104 sq. ft.
2101 Mount Sinai Road, Wilkesboro, NC 28697
MLS# 1236765Listed by: CAROLINA REALTY ERA LIVE MOORE - New
 $341,900Active3 beds 2 baths1,942 sq. ft.
196 Lewis Fork Drive, Wilkesboro, NC 28697
MLS# 1236216Listed by: REAL BROKER LLC  $269,900Pending3 beds 2 baths1,254 sq. ft.
802 Woodland Boulevard, Wilkesboro, NC 28697
MLS# 1235648Listed by: CAROLINA REALTY ERA LIVE MOORE $49,900Active1.34 Acres
000 Nc Highway 268, Wilkesboro, NC 28697
MLS# 1235637Listed by: HOWARD HANNA ALLEN TATE BLAIR PROPERTIES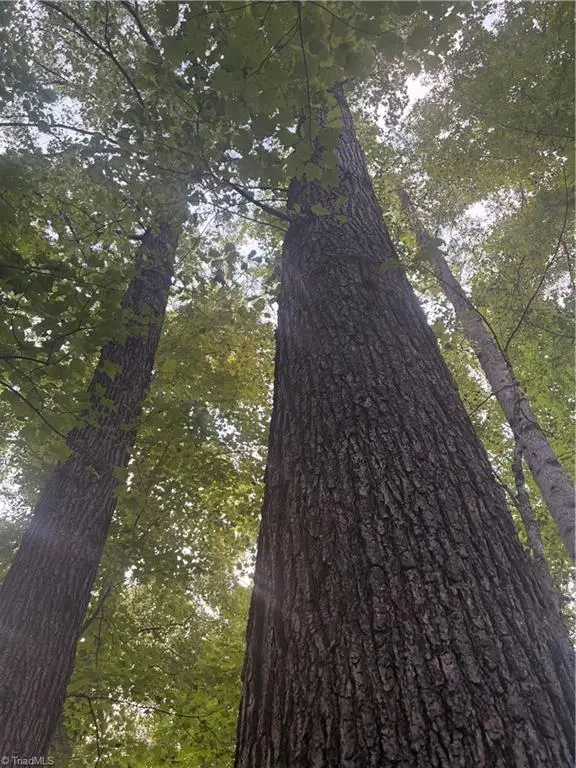 $32,000Active0.82 Acres
Lot 1 Edgewood Road, Wilkesboro, NC 28697
MLS# 1235468Listed by: CAROLINA REALTY ERA LIVE MOORE $40,000Active4.55 Acres
Lot 2 Edgewood Road, Wilkesboro, NC 28697
MLS# 1235470Listed by: CAROLINA REALTY ERA LIVE MOORE $32,000Active0.89 Acres
Lot 3 Edgewood Road, Wilkesboro, NC 28697
MLS# 1235471Listed by: CAROLINA REALTY ERA LIVE MOORE $50,000Active4.96 Acres
Lot 4 Edgewood Road, Wilkesboro, NC 28697
MLS# 1235569Listed by: CAROLINA REALTY ERA LIVE MOORE


Protect your home and budget from life's surprises with an Assurant Home Warranty, backed by a partner that supports you through every step of homeownership. Explore Plans.
© 2026 Better Homes and Gardens Real Estate LLC. An Anywhere Real Estate company. All rights reserved. Better Homes and Gardens® Real Estate is a registered trademark owned by Meredith Operations Corporation, licensed to Better Homes and Gardens Real Estate LLC and used with permission. Better Homes and Gardens Real Estate LLC fully supports the principles of the Fair Housing Act and the Equal Opportunity Act. Listing information is deemed reliable but is not guaranteed accurate.
Each office is independently owned and operated.
Any services or products provided by third parties are not provided by, affiliated with or related to Better Homes and Gardens Real Estate LLC, or its affiliated companies.