
2027 Fairview Circle, Wilkesboro, NC 28697
Local realty services provided by:Better Homes and Gardens Real Estate Paracle
Listed by: amanda bailey hamby
Office: realty one group results336-262-3111
MLS#:1210704
Source:NC_TRIAD
Price summary
- Price:$699,900
- Price per sq. ft.:$171.29
- Monthly HOA dues:$41.67
About this home
Lower your payment w/Interest Rate buy-down w/ acceptable offer. 2 full floors of living space PLUS A whole 2nd living space & it’s around the corner from Oakwoods CC & Golf Course. Perfect for commuters, this prime location offers easy access to Hwy 421, 16/18 & 115 yet you'll be tucked into a quiet nhood. Enjoy ultimate peace of mind w/ a new roof (2025), fresh paint (2026), updated LVP flooring (2025), & new water heaters (2024).The massive chef’s kitchen featuring expansive counters, abundant cabinetry, an island w/prep sink plus a farmhouse sink overlooking the backyard. Relax by the gas logs or unwind on the screened porch.The finished basement is an entertainer's/multi-gen family dream! You'll enjoy its sunlit kitchen, living/game space plus a bedroom & full bath all just steps from the patio, porch swing & hot tub. The spacious corner lot has room for gardening, play, & firepit nights! Basement has Short term rental potential too! Merle Fest, Apple Fest, Fall peepers, NASCAR…
Contact an agent
Home facts
- Year built:1996
- Subdivision & Development:Woodfield Meadows
- Listing ID #:1210704
- Added:192 day(s) ago
- Updated:September 05, 2026 at 03:54 PM
Rooms and interior
- Bedrooms:4
- Total bathrooms:5
- Full bathrooms:4
- Half bathrooms:1
- Flooring:Carpet, Tile, Vinyl, Wood
- Kitchen Description:Dishwasher, Disposal, Exhaust Fan, Kitchen Island, Microwave
- Basement Description:Basement, Finished
- Living area:4,086 sq. ft.
Heating and cooling
- Cooling:Ceiling Fan(s), Central Air, Heat Pump
- Heating:Electric, Forced Air, Heat Pump
- Central air:Yes
Structure and exterior
- Year built:1996
- Building area:4,086 sq. ft.
- Lot area:0.67 Acres
- Lot Features:Corner Lot
- Architectural Style:Transitional
- Construction Materials:Brick
Utilities
- Water:Public
- Sewer:Public Sewer
Finances and disclosures
- Price:$699,900
- Price per sq. ft.:$171.29
- Tax amount:$2,686
Features and amenities
- Appliances:Dishwasher, Disposal, Exhaust Fan
- Laundry features:Dryer Connection, Main Level
- Amenities:Ceiling Fan(s), Dead Bolt(s), Solid Surface Counter
- Pool features:Community
Parking
- Parking description:Attached, Attached Garage, Driveway, Garage
- Garage spaces:2
 2026 Triad MLS, Inc. All rights reserved. IDX information is provided exclusively for personal, non-commercial use, and may not be used for any purpose other than to identify prospective properties consumers may be interested in purchasing. Information is deemed reliable but not guaranteed. This site will be monitored for ‘scraping’ and any use of search facilities of data on the site other than by potential buyers/sellers is prohibited. All Sale data is for informational purposes only and is not an indication of a market analysis or appraisal. Properties marked with the Triad MLS, Inc. icon are provided courtesy of the Triad MLS, Inc.’s, Internet Data Exchange Database.
New listings near 2027 Fairview Circle
- New
 $260,000Active3 beds 2 baths1,411 sq. ft.
736 Winkler Mill Road, Wilkesboro, NC 28697
MLS# 1235296Listed by: CAROLINA REALTY ERA LIVE MOORE - New
 $499,000Active3 beds 3 baths2,094 sq. ft.
117 Goshen Terrace, Wilkesboro, NC 28697
MLS# 1235105Listed by: BRAKEN, LLC - New
 $339,900Active2 beds 3 baths1,530 sq. ft.
1506 Ivy Trace, Wilkesboro, NC 28697
MLS# 1234917Listed by: HOWARD HANNA ALLEN TATE BLAIR PROPERTIES  $328,000Pending3 beds 2 baths1,233 sq. ft.
1506 Fishing Creek Arbor Road, Wilkesboro, NC 28697
MLS# 1234048Listed by: NORTH CAROLINA MOUNTAIN INVESTMENTS, LLC $179,900Active9.91 Acres
0 Lake Ridge Drive, Wilkesboro, NC 28697
MLS# 1234265Listed by: KELLER WILLIAMS REALTY $224,900Pending3 beds 2 baths1,454 sq. ft.
356 Teaberry Lane, Wilkesboro, NC 28697
MLS# 1234009Listed by: REALTY ONE GROUP RESULTS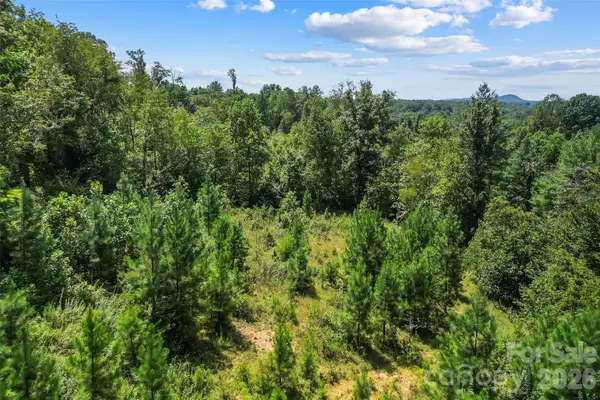 $39,500Active5 Acres
0 Lincoln Heights Road, Wilkesboro, NC 28697
MLS# 4419036Listed by: CHASE GRAY REALTY LLC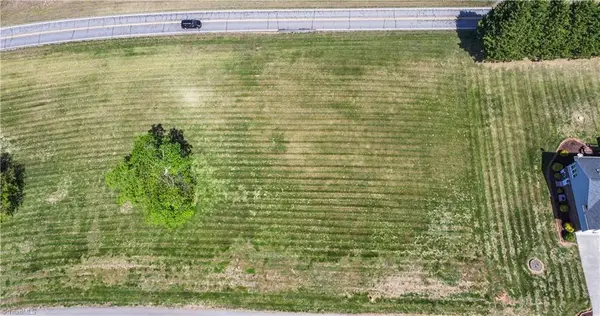 $29,000Active0.58 Acres
#64 Mahogany Court, Wilkesboro, NC 28697
MLS# 1229052Listed by: WARD & WARD PROPERTIES, LLC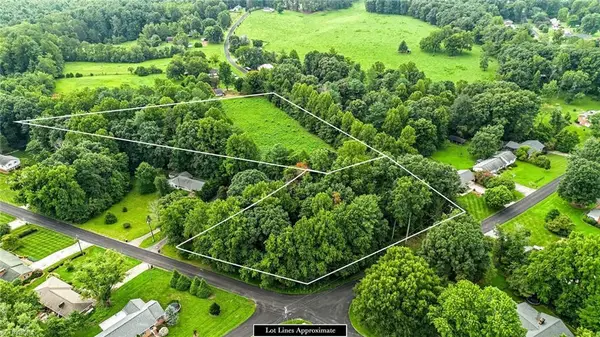 $81,900Active4.4 Acres
TBD Raven Oak Drive, Wilkesboro, NC 28697
MLS# 1232870Listed by: BRAKEN, LLC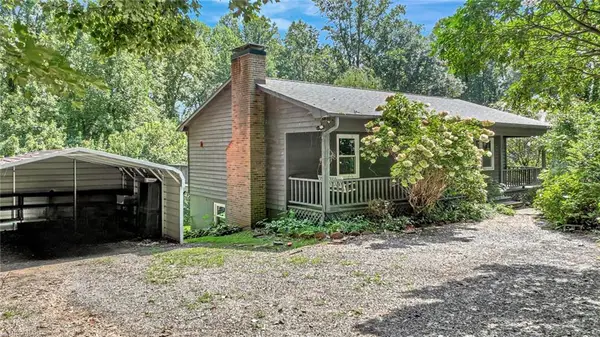 $248,000Pending2 beds 2 baths2,220 sq. ft.
414 Plaza Drive, Wilkesboro, NC 28697
MLS# 1231297Listed by: NORTH CAROLINA MOUNTAIN INVESTMENTS, LLC


Protect your home and budget from life's surprises with an Assurant Home Warranty, backed by a partner that supports you through every step of homeownership. Explore Plans.
© 2026 Better Homes and Gardens Real Estate LLC. An Anywhere Real Estate company. All rights reserved. Better Homes and Gardens® Real Estate is a registered trademark owned by Meredith Operations Corporation, licensed to Better Homes and Gardens Real Estate LLC and used with permission. Better Homes and Gardens Real Estate LLC fully supports the principles of the Fair Housing Act and the Equal Opportunity Act. Listing information is deemed reliable but is not guaranteed accurate.
Each office is independently owned and operated.
Any services or products provided by third parties are not provided by, affiliated with or related to Better Homes and Gardens Real Estate LLC, or its affiliated companies.