
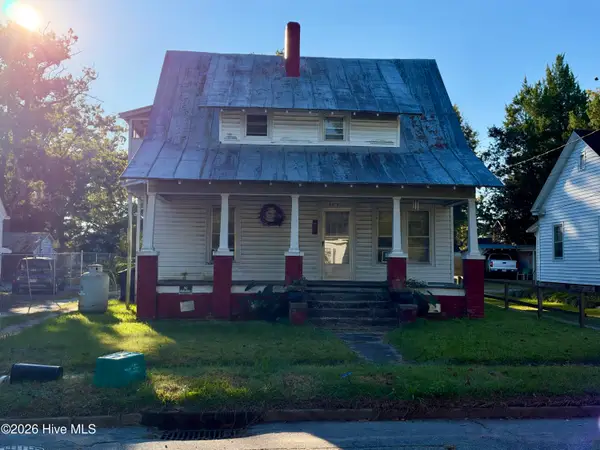
200 N Mccaskey Road, Williamston, NC 27892
Local realty services provided by:Better Homes and Gardens Real Estate Metro Brokers
Listed by: elisha faye hardison
Office: sweetwater real estate inc
MLS#:100614307
Source:NC_CCAR
Price summary
- Price:$134,900
- Price per sq. ft.:$96.08
About this home
A 30' x 40' wired shop with 10' drive-through doors steals the show at this four-bedroom home on a corner lot! Bring your tools, equipment, and weekend projects. There's room to spread out and get to work.
Inside, hardwood floors and a wood-burning brick fireplace make the living room an inviting spot to unwind. The kitchen and adjoining formal dining area keep everyone close during meals and get-togethers. Both downstairs bedrooms have hardwood floors and walk-in closets, and the updated full bath features a tub/shower combination with tile walls, new flooring, and a new vanity.
Upstairs, two more bedrooms feature built-in dresser drawers and walk-in attic storage. An unfinished half bath offers a project for the next owner. The home also features an electric tankless water heater, a new electrical panel, and a mini-split on each level, plus a propane wall heater for backup heat. Laundry is located in the outbuilding.
Come see the shop and explore the home for yourself! Call for more information or to schedule a tour....
Contact an agent
Home facts
- Year built:1958
- Subdivision & Development:Not In Subdivision
- Listing ID #:100614307
- Added:1 day(s) ago
- Updated:November 04, 2026 at 02:12 PM
Rooms and interior
- Bedrooms:4
- Total bathrooms:1
- Full bathrooms:1
- Rooms Total:7
- Flooring:Carpet, Laminate, Vinyl, Wood
- Kitchen Description:Refrigerator
- Bedroom Description:Master Downstairs, Walk-In Closet(s)
- Living area:1,404 sq. ft.
Heating and cooling
- Cooling:Zoned
- Heating:Electric, Heating, Zoned
Structure and exterior
- Roof:Architectural Shingle
- Year built:1958
- Building area:1,404 sq. ft.
- Lot area:0.4 Acres
- Lot Features:Corner Lot, Level, Open Lot
- Construction Materials:Vinyl Siding, Wood Frame
- Exterior Features:Covered, Open
- Foundation Description:Brick/Mortar, Crawl Space
- Levels:2 Story
Schools
- High school:Martin County HS
- Middle school:Martin County Schools
- Elementary school:E. J. Hayes Elementary
Utilities
- Water:Water Connected
- Sewer:Sewer Connected
Finances and disclosures
- Price:$134,900
- Price per sq. ft.:$96.08
Features and amenities
- Appliances:Refrigerator
- Laundry features:In Garage, Washer Hookup
- Amenities:Ceiling Fan(s), Walk-In Closet(s)
Parking
- Total parking spaces:6
- Parking description:Concrete, Covered, Detached, Garage, Gravel, Off Street, On Site, On Street
- Garage:Yes
- Garage spaces:6

New listings near 200 N Mccaskey Road
- New
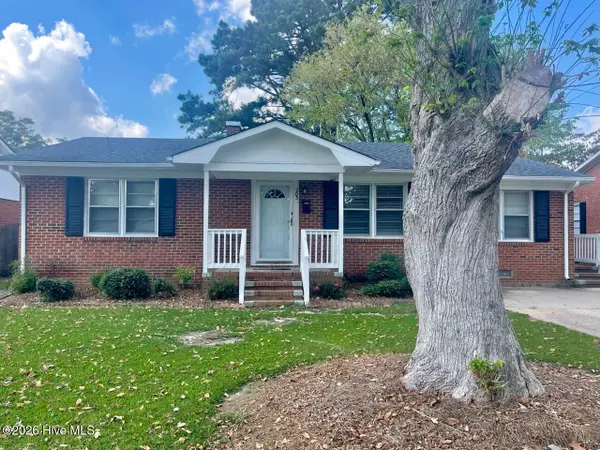 $119,000Active3 beds 1 baths1,409 sq. ft.
203 N Edgewood Avenue, Williamston, NC 27892
MLS# 100614233Listed by: RIVERSIDE REALTY GROUP, INC. - New
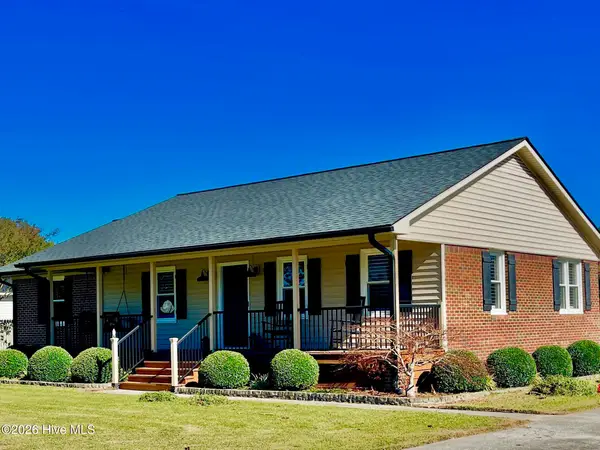 $249,900Active3 beds 2 baths1,487 sq. ft.
212 Fairview Street, Williamston, NC 27892
MLS# 100614246Listed by: RIVERSIDE REALTY GROUP, INC. - New
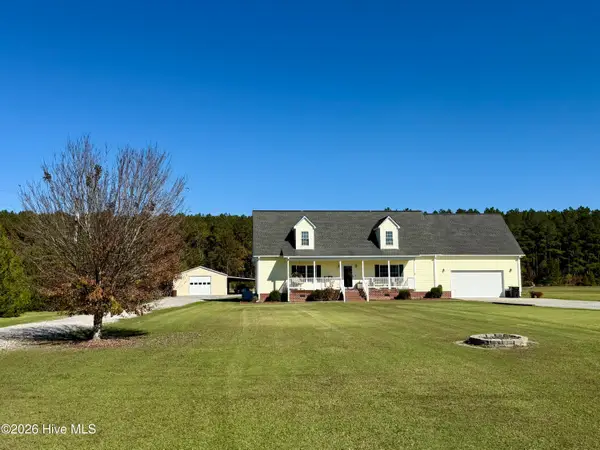 $350,000Active4 beds 3 baths2,328 sq. ft.
2295 Sweet Home Road, Williamston, NC 27892
MLS# 100613822Listed by: SWEETWATER REAL ESTATE INC - New
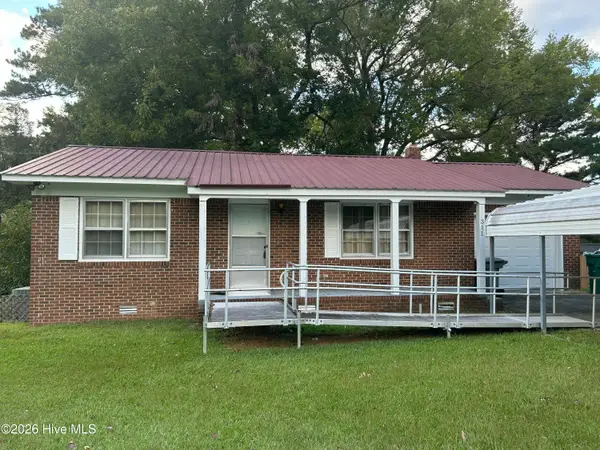 $90,000Active1 beds 1 baths875 sq. ft.
311 E Church Street, Williamston, NC 27892
MLS# 100613766Listed by: FLAGSHIP REALTY GROUP, LLC - New
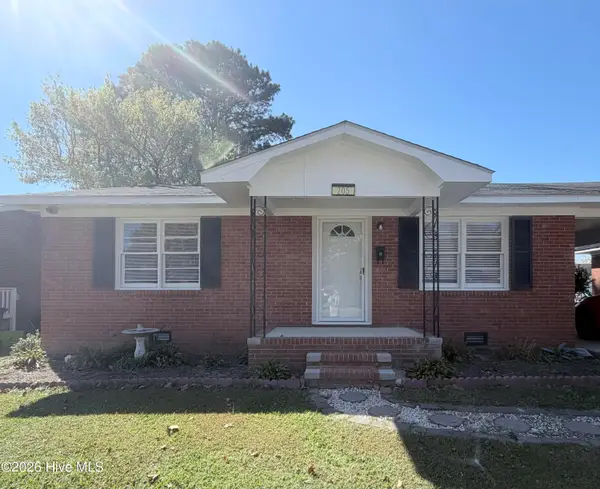 $126,500Active3 beds 1 baths1,209 sq. ft.
205 N Edgewood Avenue, Williamston, NC 27892
MLS# 100613720Listed by: UNITED REAL ESTATE COASTAL CAROLINA - New
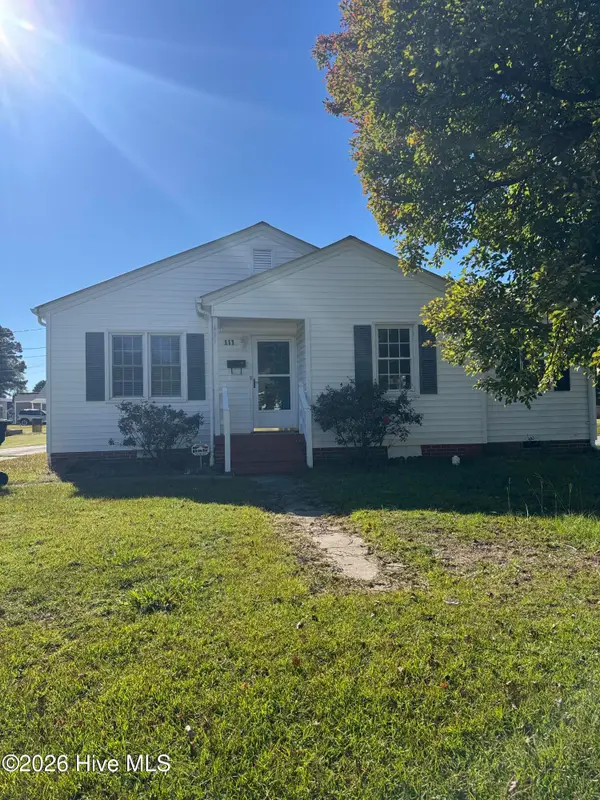 $180,000Active4 beds 2 baths1,511 sq. ft.
111 Victoria Avenue, Williamston, NC 27892
MLS# 100612880Listed by: HOMEOWNERS REALTY - New
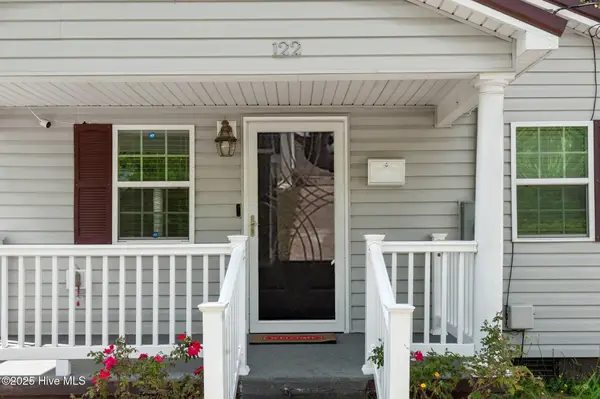 $120,000Active2 beds 1 baths960 sq. ft.
122 Center Street, Williamston, NC 27892
MLS# 100612789Listed by: DREAM BIGG REALTY LLC - New
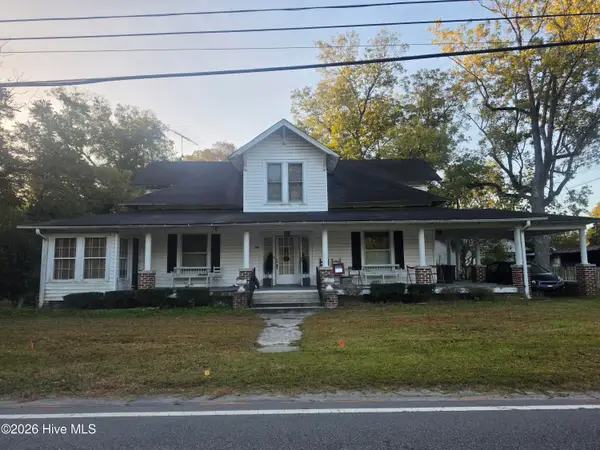 $210,000Active4 beds 2 baths3,165 sq. ft.
105 W Main Street, Everetts, NC 27825
MLS# 100612449Listed by: UNITED REAL ESTATE EAST CAROLINA - New
 $38,900Active4 beds 2 baths1,212 sq. ft.
507 Warren Street, Williamston, NC 27892
MLS# 100612403Listed by: RIGGS REALTY GROUP


Protect your home and budget from life's surprises with an Assurant Home Warranty, backed by a partner that supports you through every step of homeownership. Explore Plans.
© 2026 Better Homes and Gardens Real Estate LLC. An Anywhere Real Estate company. All rights reserved. Better Homes and Gardens® Real Estate is a registered trademark owned by Meredith Operations Corporation, licensed to Better Homes and Gardens Real Estate LLC and used with permission. Better Homes and Gardens Real Estate LLC fully supports the principles of the Fair Housing Act and the Equal Opportunity Act. Listing information is deemed reliable but is not guaranteed accurate.
Each office is independently owned and operated.
Any services or products provided by third parties are not provided by, affiliated with or related to Better Homes and Gardens Real Estate LLC, or its affiliated companies.