
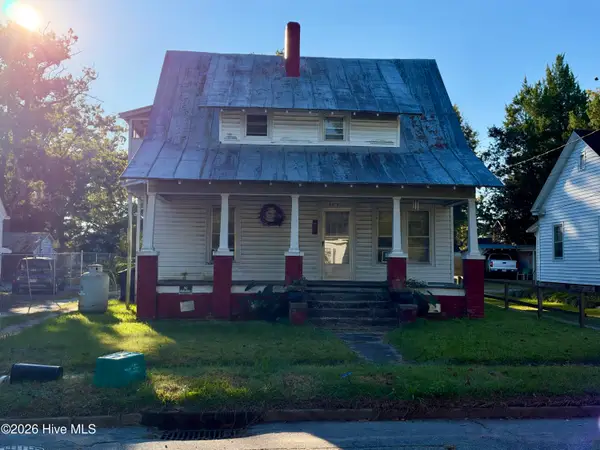
212 Fairview Street, Williamston, NC 27892
Local realty services provided by:Better Homes and Gardens Real Estate Elliott Coastal Living
212 Fairview Street,Williamston, NC 27892
$249,900
- 3 Beds
- 2 Baths
- 1,487 sq. ft.
- Single family
- Active
Listed by: kendal edmondson, paul roberson
Office: riverside realty group, inc.
MLS#:100614246
Source:NC_CCAR
Price summary
- Price:$249,900
- Price per sq. ft.:$168.06
About this home
Charming brick ranch home situated in a family-friendly neighborhood. This immaculate, fully updated property perfectly combines classic curb appeal with modern, high-end finishes. From the moment you arrive, the welcoming front porch and manicured exterior set the tone for what lies inside. The interior features durable laminate flooring flowing through the main living spaces and plush new carpet in the primary bedroom. The heart of the home is the stunning, updated kitchen, fully equipped with premium granite countertops and sleek stainless steel appliances. Energy-efficient vinyl windows paired with elegant plantation blinds fill the spaces with beautiful natural light. The functional layout offers three comfortable bedrooms and two full bathrooms, including a private master en-suite. Outside, the property provides an exceptional setup for parking, hobbies, and storage. A concrete driveway leads to an attached carport, while a separate double detached garage provides the ultimate workshop or vehicle space. Additional outbuildings offer abundant extra storage. Relax or entertain on the patio overlooking the spacious backyard. Move-in ready and truly immaculate!...
Contact an agent
Home facts
- Year built:1986
- Subdivision & Development:Not In Subdivision
- Listing ID #:100614246
- Added:1 day(s) ago
- Updated:November 04, 2026 at 04:53 AM
Rooms and interior
- Bedrooms:3
- Total bathrooms:2
- Full bathrooms:2
- Rooms Total:6
- Flooring:Carpet, Laminate
- Kitchen Description:Pantry, Range, Refrigerator
- Living area:1,487 sq. ft.
Heating and cooling
- Cooling:Central Air
- Heating:Gas Pack, Heating, Propane
- Central air:Yes
Structure and exterior
- Roof:Architectural Shingle
- Year built:1986
- Building area:1,487 sq. ft.
- Lot area:0.3 Acres
- Construction Materials:Brick Veneer, Vinyl Siding, Wood Frame
- Exterior Features:Covered, Patio, Thermal Doors
- Foundation Description:Crawl Space
- Levels:1 Story
Schools
- High school:Martin County HS
- Middle school:Martin County Schools
- Elementary school:E. J. Hayes Elementary
Utilities
- Water:Water Connected
- Sewer:Sewer Connected
Finances and disclosures
- Price:$249,900
- Price per sq. ft.:$168.06
Features and amenities
- Appliances:Range, Refrigerator
- Laundry features:Laundry Closet
- Amenities:Ceiling Fan(s)
Parking
- Total parking spaces:2
- Parking description:Concrete, Detached, Garage, Garage Door Opener
- Garage:Yes
- Garage spaces:2
- Carport spaces:1

New listings near 212 Fairview Street
- New
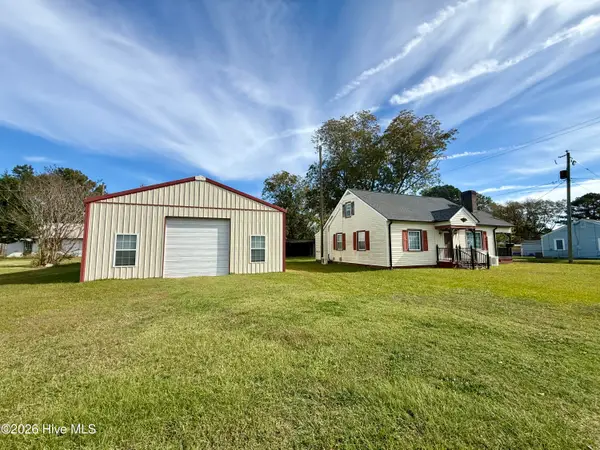 $134,900Active4 beds 1 baths1,404 sq. ft.
200 N Mccaskey Road, Williamston, NC 27892
MLS# 100614307Listed by: SWEETWATER REAL ESTATE INC - New
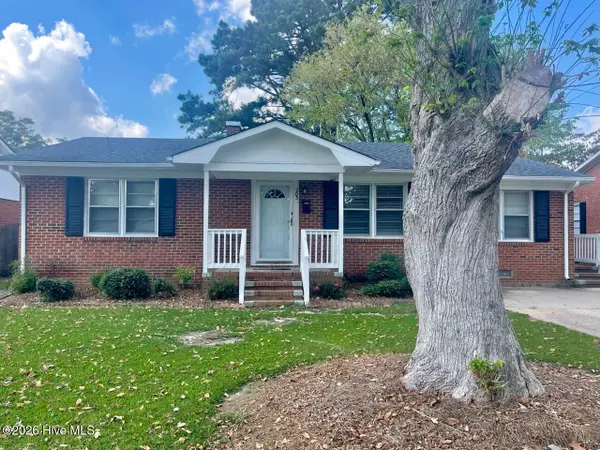 $119,000Active3 beds 1 baths1,409 sq. ft.
203 N Edgewood Avenue, Williamston, NC 27892
MLS# 100614233Listed by: RIVERSIDE REALTY GROUP, INC. - New
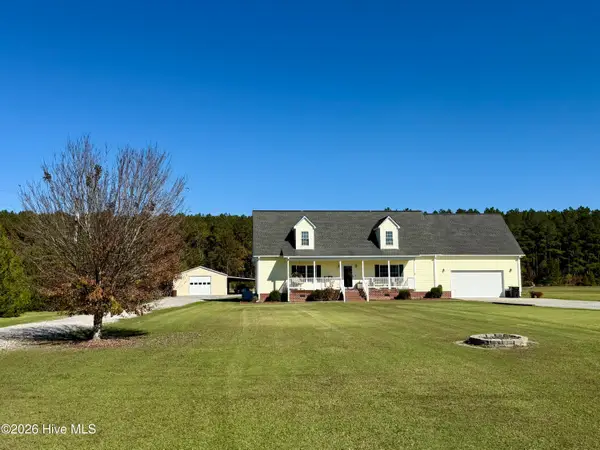 $350,000Active4 beds 3 baths2,328 sq. ft.
2295 Sweet Home Road, Williamston, NC 27892
MLS# 100613822Listed by: SWEETWATER REAL ESTATE INC - New
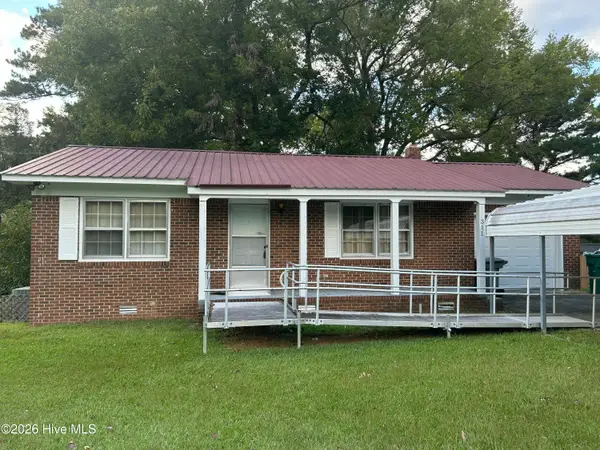 $90,000Active1 beds 1 baths875 sq. ft.
311 E Church Street, Williamston, NC 27892
MLS# 100613766Listed by: FLAGSHIP REALTY GROUP, LLC - New
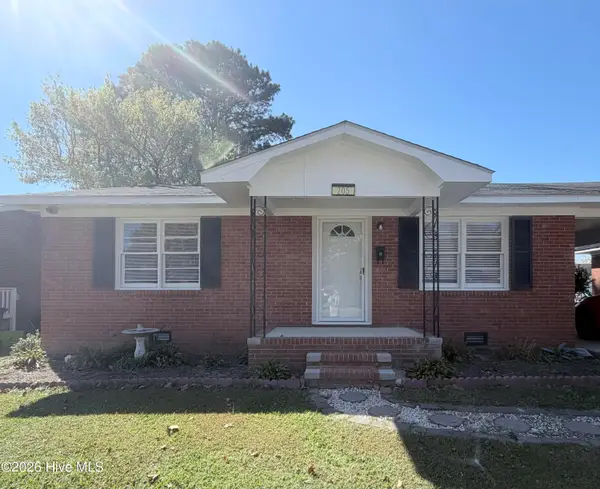 $126,500Active3 beds 1 baths1,209 sq. ft.
205 N Edgewood Avenue, Williamston, NC 27892
MLS# 100613720Listed by: UNITED REAL ESTATE COASTAL CAROLINA - New
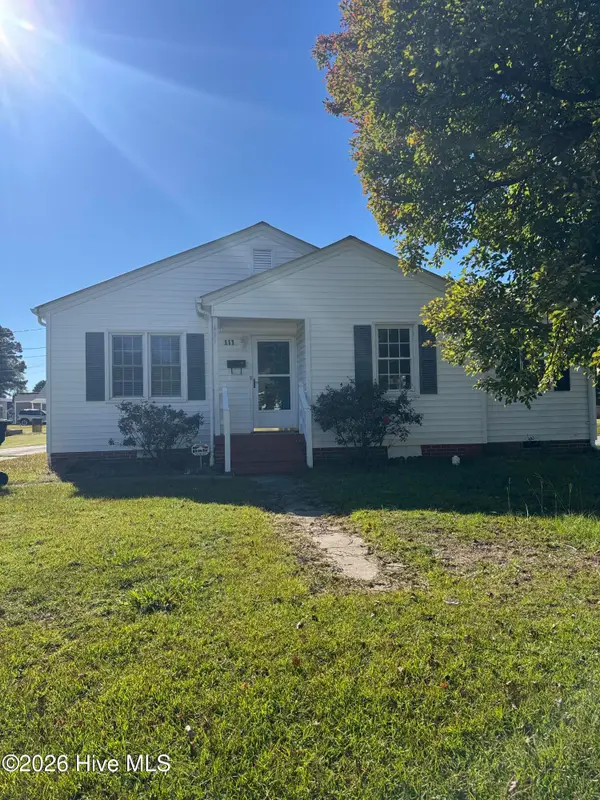 $180,000Active4 beds 2 baths1,511 sq. ft.
111 Victoria Avenue, Williamston, NC 27892
MLS# 100612880Listed by: HOMEOWNERS REALTY - New
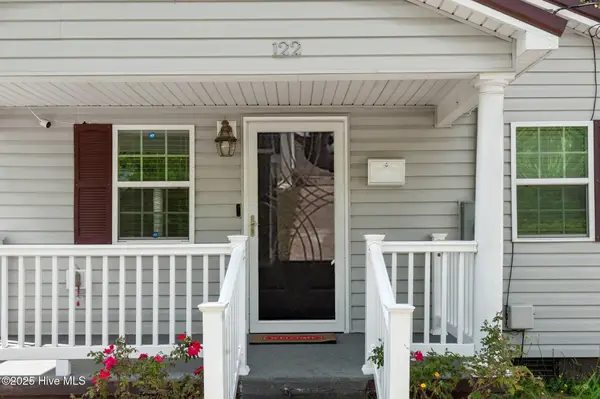 $120,000Active2 beds 1 baths960 sq. ft.
122 Center Street, Williamston, NC 27892
MLS# 100612789Listed by: DREAM BIGG REALTY LLC - New
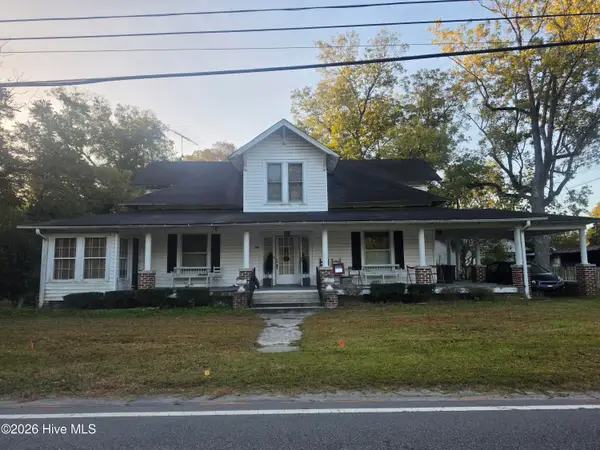 $210,000Active4 beds 2 baths3,165 sq. ft.
105 W Main Street, Everetts, NC 27825
MLS# 100612449Listed by: UNITED REAL ESTATE EAST CAROLINA - New
 $38,900Active4 beds 2 baths1,212 sq. ft.
507 Warren Street, Williamston, NC 27892
MLS# 100612403Listed by: RIGGS REALTY GROUP


Protect your home and budget from life's surprises with an Assurant Home Warranty, backed by a partner that supports you through every step of homeownership. Explore Plans.
© 2026 Better Homes and Gardens Real Estate LLC. An Anywhere Real Estate company. All rights reserved. Better Homes and Gardens® Real Estate is a registered trademark owned by Meredith Operations Corporation, licensed to Better Homes and Gardens Real Estate LLC and used with permission. Better Homes and Gardens Real Estate LLC fully supports the principles of the Fair Housing Act and the Equal Opportunity Act. Listing information is deemed reliable but is not guaranteed accurate.
Each office is independently owned and operated.
Any services or products provided by third parties are not provided by, affiliated with or related to Better Homes and Gardens Real Estate LLC, or its affiliated companies.