
215 N Edgewood Avenue, Williamston, NC 27892
Local realty services provided by:Better Homes and Gardens Real Estate Native American Group
Listed by: elisha faye hardison
Office: sweetwater real estate inc
MLS#:100576079
Source:NC_CCAR
Price summary
- Price:$199,500
- Price per sq. ft.:$134.89
About this home
Welcome to Williamston, where this adorable 3-bedroom, 2-bath brick ranch is tucked away in the desirable West End neighborhood and ready to welcome its new owners! From the moment you step inside, you'll appreciate the inviting living room featuring a classic brick fireplace hearth that adds warmth and character to the space.
The living area flows seamlessly into the updated kitchen, complete with granite countertops, tile backsplash, stainless steel appliances, and new LVP flooring for a fresh, modern feel. Just off the kitchen, the formal dining room offers the perfect setting for everyday meals or entertaining guests, with easy access to the spacious back deck overlooking the fenced backyard.
Each guest bedroom features updated LVT flooring and closet space, while the hallway bathroom showcases original tile charm with a full tub and shower combination. The private en-suite bathroom offers a beautifully tiled walk-in shower and a new vanity, creating a comfortable and updated retreat.
The additional third bedroom or flex space provides great versatility and includes closet space, built-in cabinets, laundry area, and access to a covered side porch. Whether used as a bedroom, home office, hobby room, or extra living space, this area adds wonderful function to the home.
Outside, enjoy a fenced backyard with room to relax, entertain, or garden. A detached garage/outbuilding, smaller tool shed, and designated garden area provide plenty of extra storage and outdoor possibilities. Come take advantage of this great opportunity today and schedule your private tour!...
Contact an agent
Home facts
- Year built:1964
- Listing ID #:100576079
- Added:47 day(s) ago
- Updated:July 09, 2026 at 10:22 AM
Rooms and interior
- Bedrooms:3
- Total bathrooms:2
- Full bathrooms:2
- Rooms Total:6
- Flooring:Tile
- Bathrooms Description:Walk-in Shower
- Kitchen Description:Dishwasher, Refrigerator
- Living area:1,479 sq. ft.
Heating and cooling
- Cooling:Central Air
- Heating:Fireplace(s), Floor Furnace, Forced Air, Heating, Propane
- Central air:Yes
Structure and exterior
- Roof:Architectural Shingle
- Year built:1964
- Building area:1,479 sq. ft.
- Lot area:0.23 Acres
- Lot Features:Interior Lot, Level
- Construction Materials:Brick, Vinyl Siding, Wood Frame
- Exterior Features:Covered, Deck, Open
- Foundation Description:Brick/Mortar, Crawl Space
- Levels:1 Story
Schools
- High school:Martin County HS
- Middle school:Riverside
- Elementary school:E. J. Hayes Elementary
Utilities
- Water:Water Connected
- Sewer:Sewer Connected
Finances and disclosures
- Price:$199,500
- Price per sq. ft.:$134.89
Features and amenities
- Appliances:Dishwasher, Dryer, Refrigerator, Washer
- Laundry features:Dryer, Washer, Washer Hookup
- Amenities:Blinds/Shades, Bookcases, Ceiling Fan(s)
Parking
- Total parking spaces:1
- Parking description:Detached, Garage, Off Street, On Site, On Street, Paved
- Garage:Yes
- Garage spaces:1

New listings near 215 N Edgewood Avenue
- New
 $125,000Active3 beds 1 baths1,050 sq. ft.
1065 Shadow Lane, Williamston, NC 27892
MLS# 100587097Listed by: KELLER WILLIAMS REALTY POINTS EAST - Open Sun, 2 to 4pm
 $220,000Active3 beds 2 baths1,585 sq. ft.
1555 Arthur Corey Road, Williamston, NC 27892
MLS# 100584916Listed by: KELLER WILLIAMS REALTY POINTS EAST 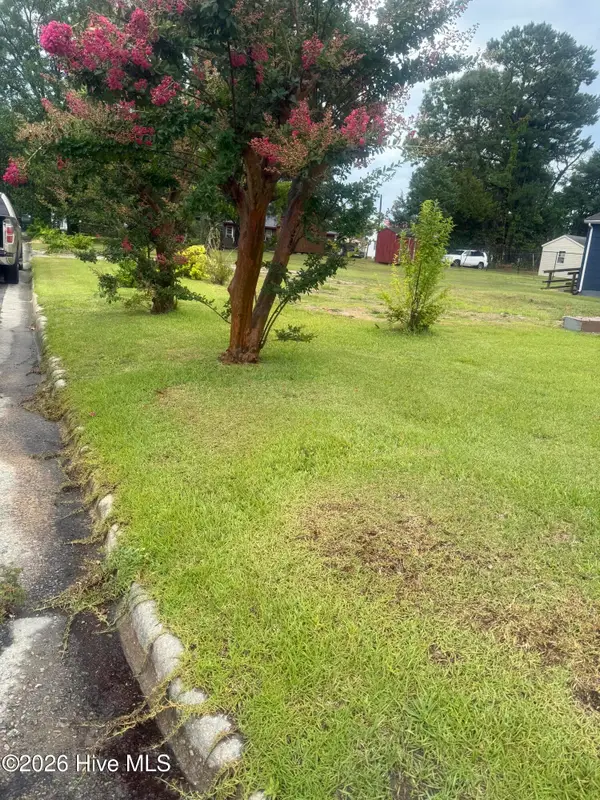 $7,500Active0.19 Acres
116 Peel Street, Williamston, NC 27892
MLS# 100584067Listed by: HOME AT LAST REALTY SOLUTIONS, LLC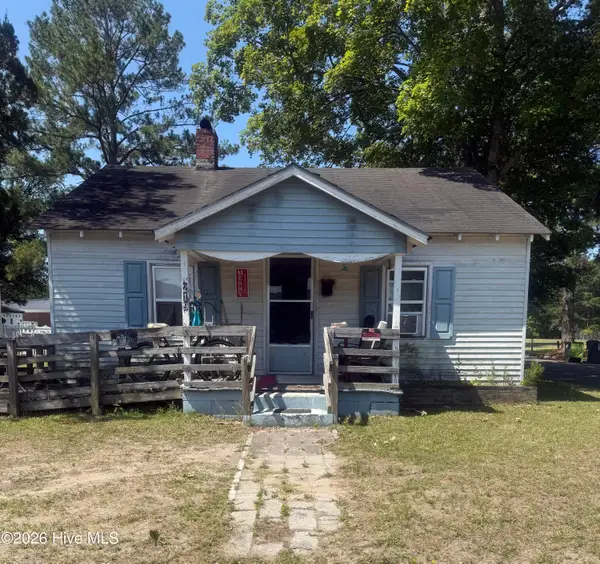 $25,000Pending2 beds 1 baths676 sq. ft.
219 Morris Street, Williamston, NC 27892
MLS# 100584007Listed by: HOME AT LAST REALTY SOLUTIONS, LLC $225,000Pending3 beds 2 baths1,680 sq. ft.
1255 Bailey Ridge Lane, Williamston, NC 27892
MLS# 100583451Listed by: LEE AND HARRELL REAL ESTATE PROFESSIONALS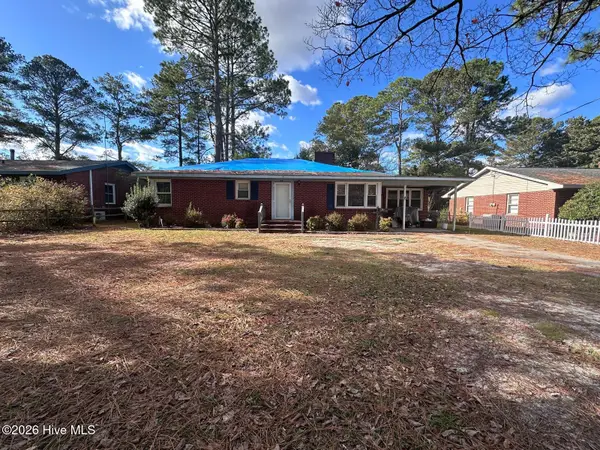 $159,000Active3 beds 1 baths1,540 sq. ft.
408 State Street, Williamston, NC 27892
MLS# 100583424Listed by: SOUTHERN EASY REALTY LLC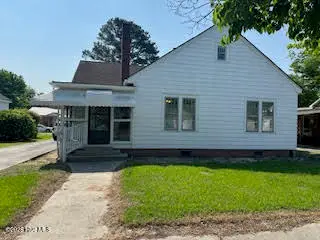 $129,900Active3 beds 1 baths1,316 sq. ft.
111 Marshall Avenue, Williamston, NC 27892
MLS# 100583392Listed by: SOUTHERN EASY REALTY LLC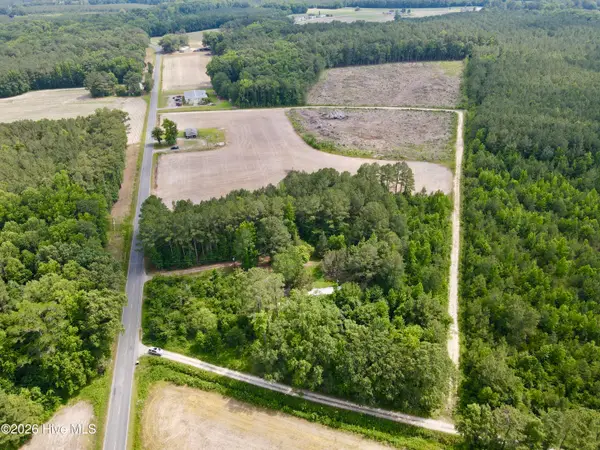 $200,000Pending3 beds 1 baths936 sq. ft.
3574 Leggett Mill Road, Williamston, NC 27892
MLS# 100583316Listed by: SWEETWATER REAL ESTATE INC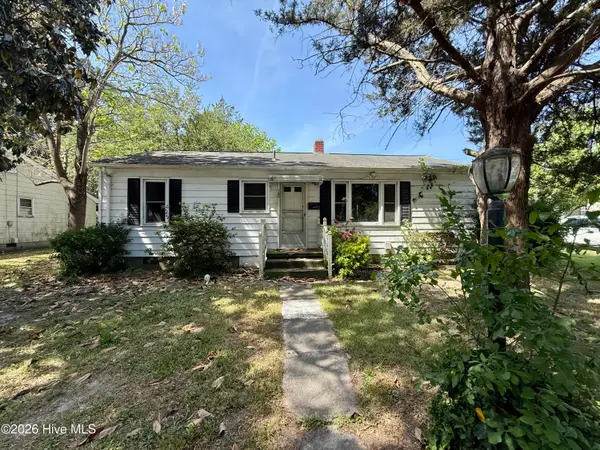 $94,500Active2 beds 1 baths960 sq. ft.
100 Plymouth Street, Williamston, NC 27892
MLS# 100583294Listed by: SOUTHERN EASY REALTY LLC $181,000Active0.93 Acres
200 Santree Drive, Williamston, NC 27892
MLS# 10172778Listed by: HARRIS REALTY & LAND, LLC


Protect your home and budget from life's surprises with an Assurant Home Warranty, backed by a partner that supports you through every step of homeownership. Explore Plans.
© 2026 Better Homes and Gardens Real Estate LLC. An Anywhere Real Estate company. All rights reserved. Better Homes and Gardens® Real Estate is a registered trademark owned by Meredith Operations Corporation, licensed to Better Homes and Gardens Real Estate LLC and used with permission. Better Homes and Gardens Real Estate LLC fully supports the principles of the Fair Housing Act and the Equal Opportunity Act. Listing information is deemed reliable but is not guaranteed accurate.
Each office is independently owned and operated.
Any services or products provided by third parties are not provided by, affiliated with or related to Better Homes and Gardens Real Estate LLC, or its affiliated companies.