
318 W Church Street, Williamston, NC 27892
Local realty services provided by:Better Homes and Gardens Real Estate Native American Group
Listed by: elisha faye hardison
Office: sweetwater real estate inc
MLS#:100593364
Source:NC_CCAR
Price summary
- Price:$92,500
About this home
Step back in time and discover the charm of the historic 1927 Peel-Lindsley Colonial Revival home, conveniently located just a few blocks from downtown Williamston. This classic residence showcases an abundance of original character, including hardwood floors, hardware, moldings, fixtures, and architectural details. The roof was replaced in 2025, providing an important recent update.
A welcoming foyer is highlighted by a beautiful grand staircase that captures timeless Southern elegance. The living room features a fireplace that is currently closed off, offering the potential to become a beautiful focal point. The updated kitchen features a custom porcelain sink, generous workspace, and a walk-in pantry. Kitchen appliances are not currently functioning and will need to be supplied by the buyer. The adjoining dining room offers custom built-in corner cabinets that add both charm and functionality.
The main-level bedroom features tongue-and-groove pine walls, built-in shelving, and a spacious walk-in closet. A full bathroom with a tiled tub and shower combination is also located downstairs.
Upstairs, you will find three additional bedrooms and a second full bathroom that is in need of repairs. The home currently does not have a functioning HVAC system. Outside, the large backyard offers plenty of room to enjoy, along with a koi pond and detached outbuilding for additional storage.
Connected to city water and city sewer, this remarkable property is filled with history, character, and potential. With repairs and a little TLC, this Colonial Revival home could once again become a stunning showplace. Schedule your private tour today!...
Contact an agent
Home facts
- Year built:1927
- Subdivision & Development:Not In Subdivision
- Listing ID #:100593364
- Added:47 day(s) ago
- Updated:September 19, 2026 at 08:32 AM
Rooms and interior
- Bedrooms:4
- Total bathrooms:2
- Full bathrooms:2
- Rooms Total:7
- Flooring:Laminate, Tile, Wood
- Bedroom Description:Walk-In Closet(s)
Heating and cooling
- Cooling:Wall/Window Unit(s)
- Heating:Baseboard, Electric, Heating
Structure and exterior
- Roof:Architectural Shingle
- Year built:1927
- Lot area:0.28 Acres
- Lot Features:Interior Lot, Level
- Construction Materials:Aluminum Siding, Wood Frame, Wood Siding
- Foundation Description:Brick/Mortar, Crawl Space
- Levels:2 Story
Schools
- High school:Martin County HS
- Middle school:Riverside
- Elementary school:E. J. Hayes Elementary
Utilities
- Water:Water Connected
- Sewer:Sewer Connected
Finances and disclosures
- Price:$92,500
Features and amenities
- Laundry features:Laundry Room, Washer Hookup
- Amenities:Blinds/Shades, Bookcases, Ceiling Fan(s), Walk-In Closet(s)
Parking
- Parking description:On Site, Unpaved

New listings near 318 W Church Street
- New
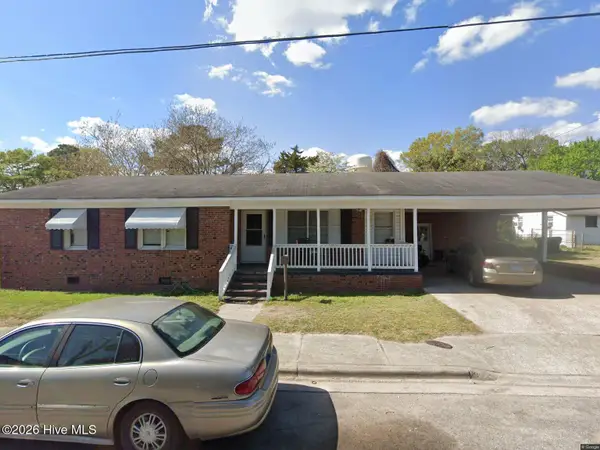 $130,000Active3 beds 1 baths1,151 sq. ft.
335 Slade Street, Williamston, NC 27892
MLS# 100603833Listed by: KELLER WILLIAMS REALTY POINTS EAST - New
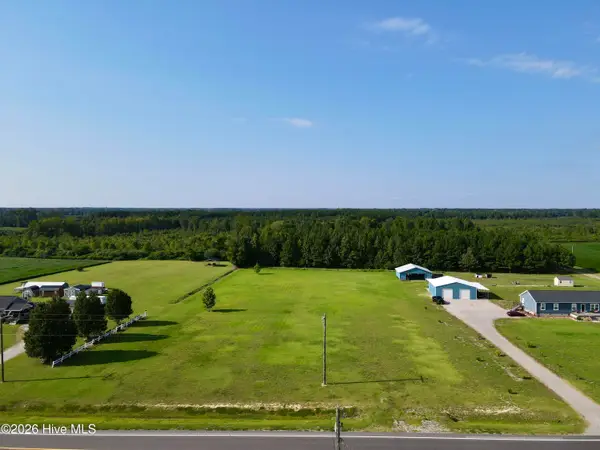 $52,500Active2.68 Acres
7240 Prison Camp Road, Williamston, NC 27892
MLS# 100603918Listed by: SWEETWATER REAL ESTATE INC - New
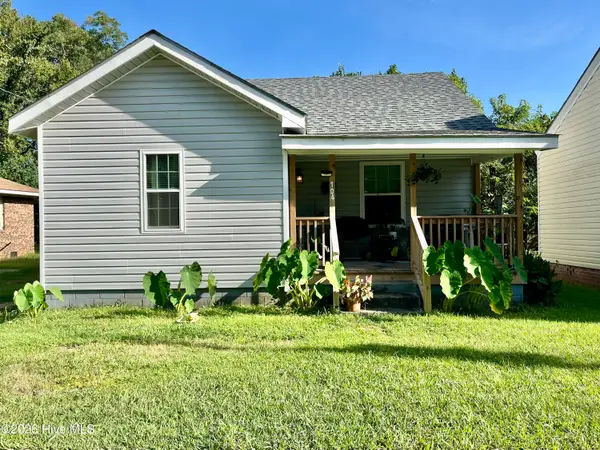 $115,000Active2 beds 1 baths793 sq. ft.
104 Beech Street, Williamston, NC 27892
MLS# 100603806Listed by: KELLER WILLIAMS REALTY POINTS EAST - New
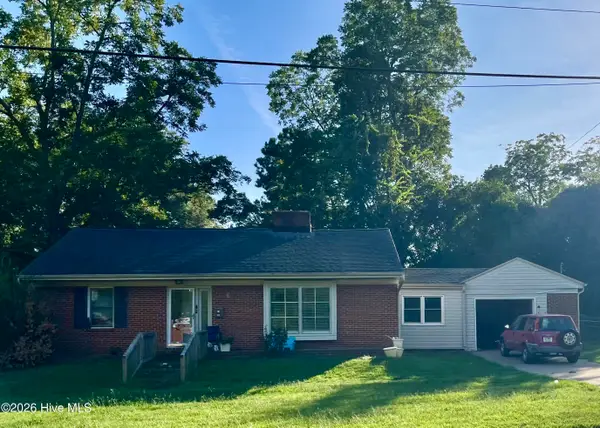 $130,000Active2 beds 1 baths1,315 sq. ft.
901 N Haughton Street N, Williamston, NC 27892
MLS# 100603807Listed by: KELLER WILLIAMS REALTY POINTS EAST - New
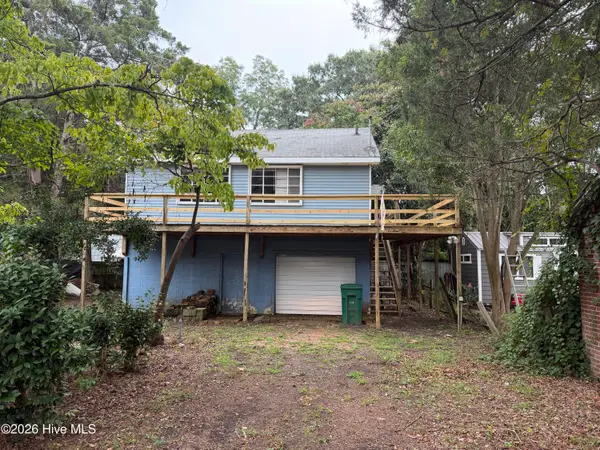 $58,000Active1 beds 1 baths
309 W Academy Street, Williamston, NC 27892
MLS# 100603699Listed by: UNITED COUNTRY FORBES REALTY & AUCTIONS LLC - New
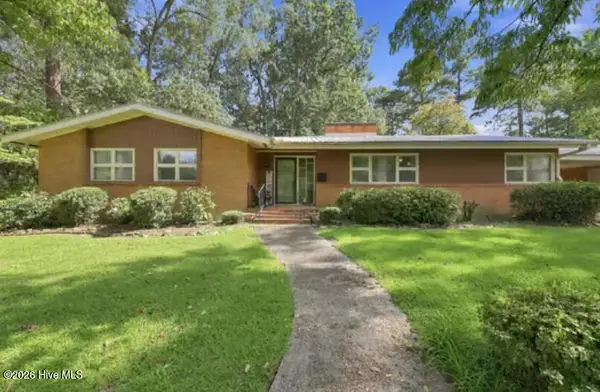 $259,900Active3 beds 3 baths2,672 sq. ft.
402 E Vance Street, Williamston, NC 27892
MLS# 100603114Listed by: BERKSHIRE HATHAWAY HOMESERVICES PRIME PROPERTIES - New
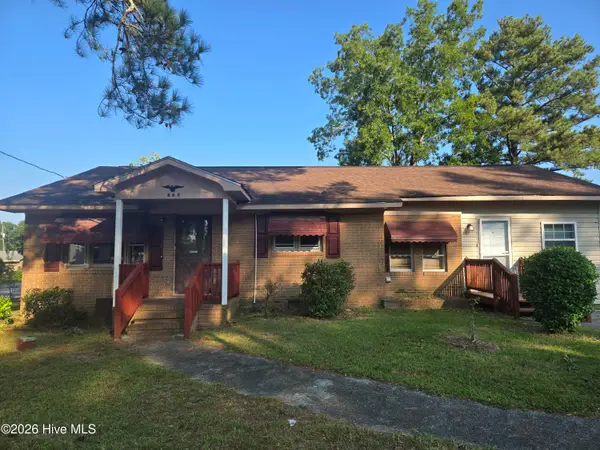 $145,000Active3 beds 2 baths1,516 sq. ft.
208 Center Street, Williamston, NC 27892
MLS# 100602665Listed by: KELLER WILLIAMS REALTY POINTS EAST 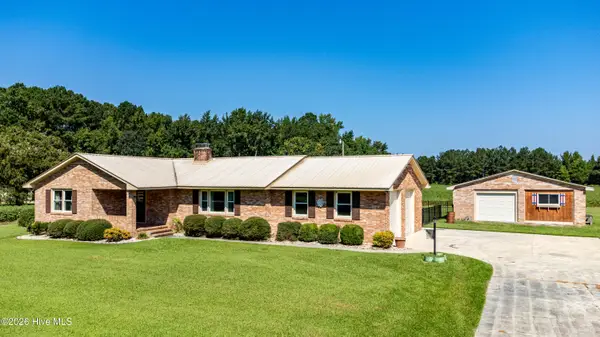 $300,000Active3 beds 2 baths1,734 sq. ft.
12517 Us Hwy 64, Williamston, NC 27892
MLS# 100601687Listed by: EXP REALTY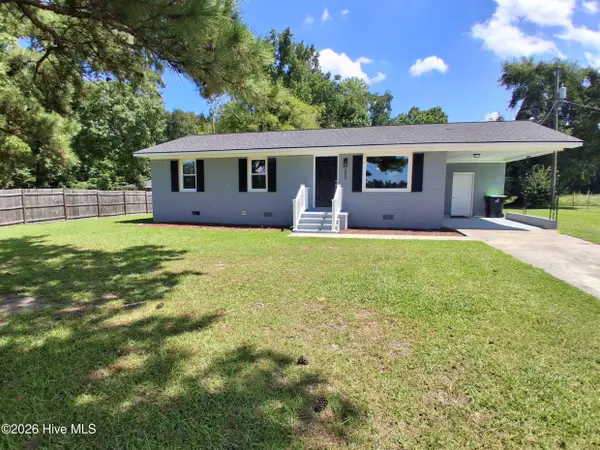 $225,000Active3 beds 2 baths1,025 sq. ft.
2427 Bonnie Best Road, Williamston, NC 27892
MLS# 100601649Listed by: CENTURY 21 THE REALTY GROUP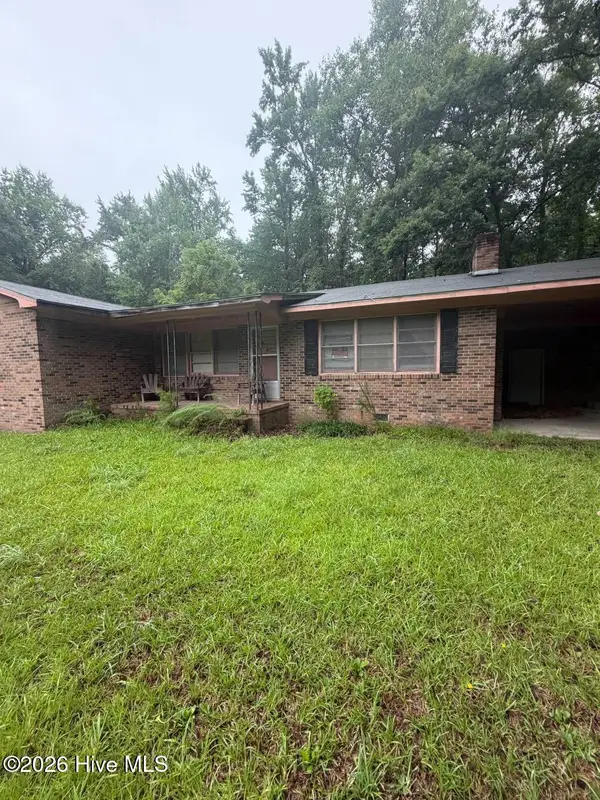 $56,000Pending3 beds 2 baths1,500 sq. ft.
13901 Us Highway 64, Williamston, NC 27892
MLS# 100598981Listed by: BEYCOME BROKERAGE REALTY LLC


Protect your home and budget from life's surprises with an Assurant Home Warranty, backed by a partner that supports you through every step of homeownership. Explore Plans.
© 2026 Better Homes and Gardens Real Estate LLC. An Anywhere Real Estate company. All rights reserved. Better Homes and Gardens® Real Estate is a registered trademark owned by Meredith Operations Corporation, licensed to Better Homes and Gardens Real Estate LLC and used with permission. Better Homes and Gardens Real Estate LLC fully supports the principles of the Fair Housing Act and the Equal Opportunity Act. Listing information is deemed reliable but is not guaranteed accurate.
Each office is independently owned and operated.
Any services or products provided by third parties are not provided by, affiliated with or related to Better Homes and Gardens Real Estate LLC, or its affiliated companies.