
200 Santree Drive #Unit E9, Williamston, NC 27892
Local realty services provided by:Better Homes and Gardens Real Estate Treasure
Listed by: georgia lilley
Office: keller williams realty points east
MLS#:100612286
Source:NC_CCAR
Price summary
- Price:$164,500
- Price per sq. ft.:$187.79
About this home
Experience effortless living in this beautifully maintained 1 bedroom 1 bath 1st floor villa located in the quiet peaceful subdivision of Oakwood Village. As you enter the front door free of steps, you notice the open floor plan for everyday living. The well appointed kitchen offers new countertops, all fresh paint, new hardware and new appliances with high-end oven with built-in air fryer. One of the most inviting features is the spacious four-season room where you can relax year round. The open floor plan is designed for both everyday comfort featuring new flooring throughout. Plenty of closet space, separate utility room and a pull-down attice. Carport also has a storage area. Ready to move in and quietly nestled on a cul-de-sac. Conveniently located near shopping and dining and major commuting routes to Washington and Greenville.
Contact an agent
Home facts
- Year built:1981
- Subdivision & Development:Oakwood
- Listing ID #:100612286
- Added:19 day(s) ago
- Updated:November 12, 2026 at 12:07 PM
Rooms and interior
- Bedrooms:1
- Total bathrooms:1
- Full bathrooms:1
- Rooms Total:5
- Flooring:Laminate
- Bathrooms Description:Walk-in Shower
- Kitchen Description:Dishwasher, Pantry, Range, Refrigerator
- Living area:876 sq. ft.
Heating and cooling
- Cooling:Central Air
- Heating:Electric, Heat Pump, Heating
- Central air:Yes
Structure and exterior
- Roof:Architectural Shingle
- Year built:1981
- Building area:876 sq. ft.
- Lot area:0.05 Acres
- Lot Features:Level
- Construction Materials:Brick
- Exterior Features:Patio
- Foundation Description:Slab
- Levels:1 Story
Schools
- High school:Riverside High School
- Middle school:Riverside
- Elementary school:Williamston Primary School
Utilities
- Water:County Water, Water Connected
- Sewer:Sewer Connected
Finances and disclosures
- Price:$164,500
- Price per sq. ft.:$187.79
Features and amenities
- Appliances:Dishwasher, Range, Refrigerator
- Laundry features:Laundry Room, Washer Hookup
- Amenities:Blinds/Shades
Parking
- Parking description:Additional Parking, Paved
- Carport spaces:1

New listings near 200 Santree Drive #Unit E9
- New
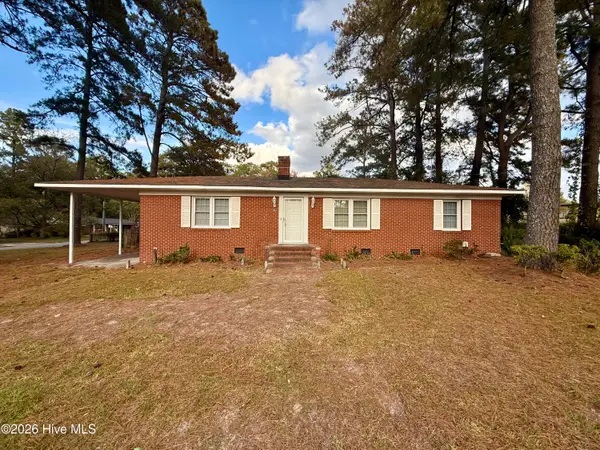 $165,000Active3 beds 2 baths1,484 sq. ft.
802 N Smithwick Street, Williamston, NC 27892
MLS# 100615569Listed by: BERKSHIRE HATHAWAY HOMESERVICES PRIME PROPERTIES - New
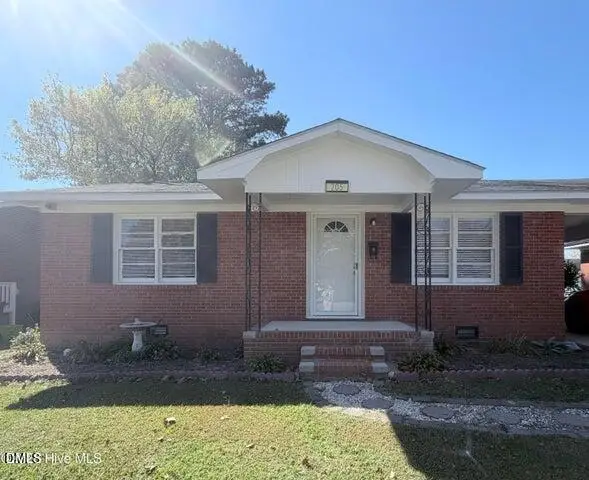 $126,500Active3 beds 1 baths1,209 sq. ft.
205 N Edgewood Avenue, Williamston, NC 27892
MLS# 10202101Listed by: UNITED REAL ESTATE COASTAL CAROLINA - New
 $199,000Active4 beds 4 baths3,104 sq. ft.
103 E Vance Street, Williamston, NC 27892
MLS# 100614817Listed by: SWEETWATER REAL ESTATE INC - New
 $273,500Active4 beds 4 baths2,763 sq. ft.
100 W Church Street, Williamston, NC 27892
MLS# 100614588Listed by: KELLER WILLIAMS REALTY POINTS EAST - New
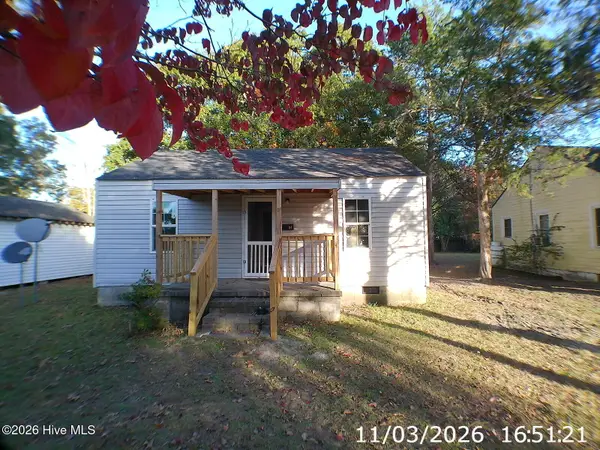 $99,000Active3 beds 1 baths960 sq. ft.
114 Plum Street, Williamston, NC 27892
MLS# 100614573Listed by: CAROLINA EAGLE REAL ESTATE,LLC - New
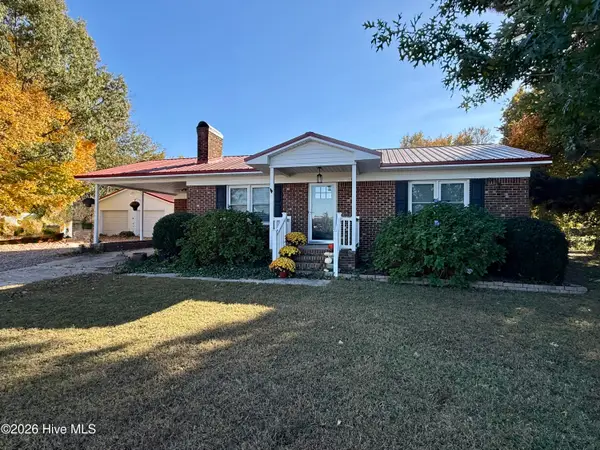 $159,000Active2 beds 1 baths925 sq. ft.
3966 Wild Cat Road, Williamston, NC 27892
MLS# 100614519Listed by: SWEETWATER REAL ESTATE INC - New
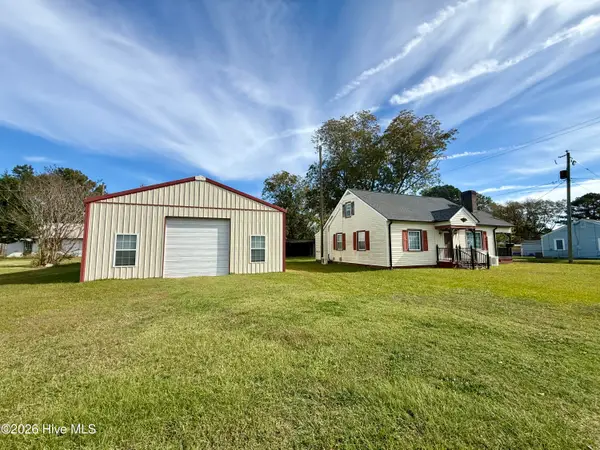 $134,900Active4 beds 1 baths1,404 sq. ft.
200 N Mccaskey Road, Williamston, NC 27892
MLS# 100614307Listed by: SWEETWATER REAL ESTATE INC - New
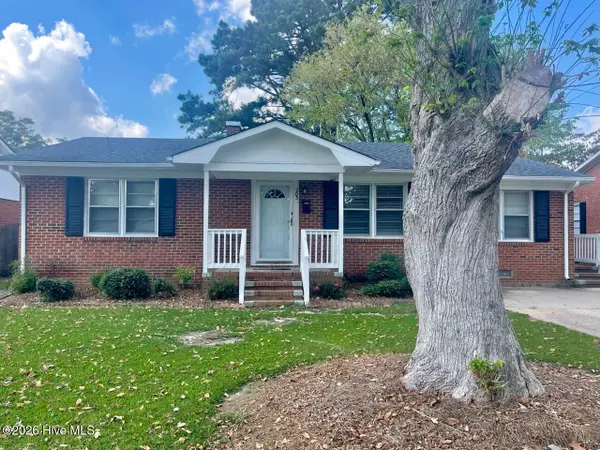 $119,000Active3 beds 1 baths1,409 sq. ft.
203 N Edgewood Avenue, Williamston, NC 27892
MLS# 100614233Listed by: RIVERSIDE REALTY GROUP, INC. - New
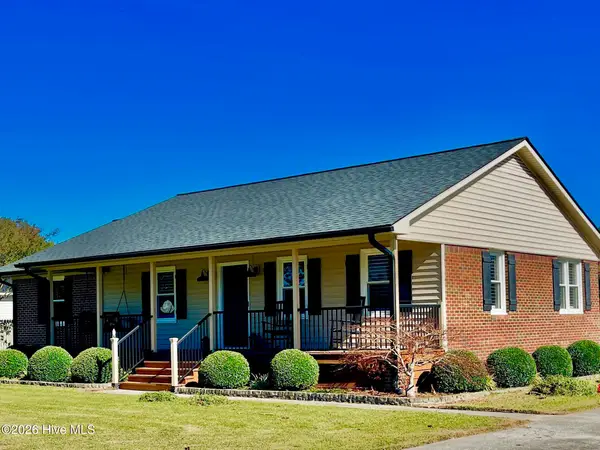 $249,900Active3 beds 2 baths1,487 sq. ft.
212 Fairview Street, Williamston, NC 27892
MLS# 100614246Listed by: RIVERSIDE REALTY GROUP, INC. - New
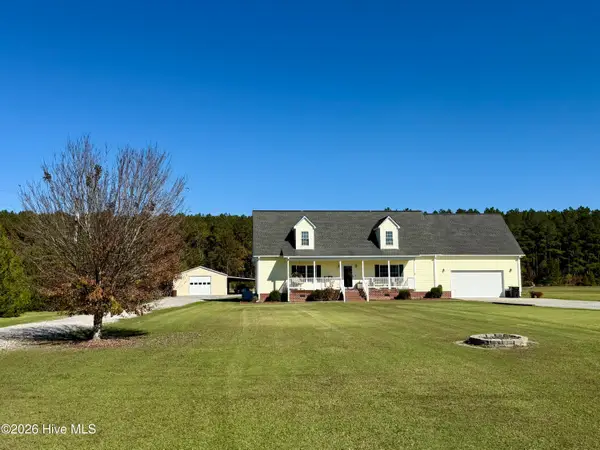 $350,000Active4 beds 3 baths2,328 sq. ft.
2295 Sweet Home Road, Williamston, NC 27892
MLS# 100613822Listed by: SWEETWATER REAL ESTATE INC


Protect your home and budget from life's surprises with an Assurant Home Warranty, backed by a partner that supports you through every step of homeownership. Explore Plans.
© 2026 Better Homes and Gardens Real Estate LLC. An Anywhere Real Estate company. All rights reserved. Better Homes and Gardens® Real Estate is a registered trademark owned by Meredith Operations Corporation, licensed to Better Homes and Gardens Real Estate LLC and used with permission. Better Homes and Gardens Real Estate LLC fully supports the principles of the Fair Housing Act and the Equal Opportunity Act. Listing information is deemed reliable but is not guaranteed accurate.
Each office is independently owned and operated.
Any services or products provided by third parties are not provided by, affiliated with or related to Better Homes and Gardens Real Estate LLC, or its affiliated companies.