
118 Victory Circle, Willow Spring, NC 27592
Local realty services provided by:Better Homes and Gardens Real Estate Paracle
Listed by: erica anderson, melody brooks
Office: team anderson realty
MLS#:10191947
Source:RD
Price summary
- Price:$450,000
- Price per sq. ft.:$195.23
About this home
Timeless Cape Cod charm meets thoughtful modern living in Stephenson Stables, an established community with no HOA. A welcoming two-story foyer opens to the formal dining room, while beautiful trim work and detailed moldings add character throughout. Abundant natural light fills the home, highlighting the inviting family room with a gas log fireplace, creating a warm setting for gathering and entertaining. The eat-in kitchen offers ample countertop space, tile backsplash, crown-molding-topped cabinetry, stainless steel appliances, pantry storage, and a bright breakfast nook overlooking the backyard. The main level features three spacious bedrooms and two full baths, with the guest bedrooms thoughtfully positioned on the opposite side of the home from the primary suite. The first-floor primary suite offers a tray ceiling, accent wall treatment, and bright windows overlooking the pergola and deck. The ensuite bath includes a dual-sink vanity, soaking tub, step-in shower, and walk-in closet. Two additional bedrooms, a full bath, and laundry room complete the main level. Upstairs, a generous bonus room with dry bar and half bath creates the perfect space for game nights, movie marathons, or entertaining. Over the garage, a versatile flex space with two large dormers and hardwood-style plank flooring provides options for a private home office, hobby room, home gym, or additional living area. Outdoor living takes center stage with a welcoming front porch, expansive screened porch, multi-level back deck, and pergola, all offering plenty of space to relax and entertain. A dedicated fire pit sets the stage for evenings under the stars, while raised garden beds await the gardening enthusiast. Solar panels provide an alternative power source and a whole house generator for peace of mind. Enjoy the best of country living with convenient access to everyday amenities, less than 8 miles to NC-540, I-40, Angier, and the new shopping center at Middle Creek Crossing. Downtown Fuquay-Varina is approximately 10 miles west, offering even more dining, shopping, and recreation....
Contact an agent
Home facts
- Year built:2005
- Subdivision & Development:Stephenson Stables
- Listing ID #:10191947
- Added:13 day(s) ago
- Updated:September 24, 2026 at 03:55 PM
Rooms and interior
- Bedrooms:3
- Total bathrooms:3
- Full bathrooms:2
- Rooms Total:17
- Flooring:Carpet, Hardwood, Tile, Varies
- Dining Description:Eat-in Kitchen, Kitchen/Dining Room Combination
- Bathrooms Description:Bathtub/Shower Combination, Double Vanity, Separate Shower, Soaking Tub, Walk-In Shower, Water Closet
- Kitchen Description:Dishwasher, Electric Range, Electric Water Heater, Microwave, Self Cleaning Oven, Stainless Steel Appliance(s), Vented Exhaust Fan
- Living area:2,305 sq. ft.
Heating and cooling
- Cooling:Ceiling Fan(s), Central Air, Electric, Heat Pump
- Heating:Central, Electric, Fireplace(s), Propane, Solar
- Central air:Yes
Structure and exterior
- Roof:Shingle
- Year built:2005
- Building area:2,305 sq. ft.
- Lot area:0.69 Acres
- Lot Features:Back Yard, Few Trees, Front Yard, Garden, Gentle Sloping, Interior Lot, Landscaped, Private, Rectangular Lot, Views
- Architectural Style:Cape Cod, Traditional, Transitional
- Construction Materials:Brick, Concrete, Vinyl Siding
- Exterior Features:Covered, Deck, Fire Pit, Front Porch, Garden, Gas Grill, Lighting, Outdoor Grill, Patio, Porch, Private Yard, Rain Gutters, Screened, Smart Camera(s)/Recording, Smart Irrigation, Smart Light(s), Smart Lock(s), Storage
- Foundation Description:Block, Concrete
- Levels:One and One Half
Schools
- High school:Johnston - West Johnston High
- Middle school:Johnston - McGees Crossroads Middle
- Elementary school:Johnston - Dixon Road Elementary
Utilities
- Water:Public
- Sewer:Septic Tank
Finances and disclosures
- Price:$450,000
- Price per sq. ft.:$195.23
- Tax amount:$2,575
Features and amenities
- Laundry features:Electric Dryer Hookup, Inside, Laundry Room, Main Level, Washer Hookup
- Amenities:Blinds
Parking
- Total parking spaces:8
- Parking description:Attached, Concrete, Driveway, Garage, Garage Door Opener, Garage Faces Front
- Garage:Yes
- Garage spaces:2
 Listings marked with a Doorify MLS icon are provided courtesy of the Doorify MLS, of North Carolina, Internet Data Exchange Database. Brokers make an effort to deliver accurate information, but buyers should independently verify any information on which they will rely in a transaction. The listing broker shall not be responsible for any typographical errors, misinformation, or misprints, and they shall be held totally harmless from any damages arising from reliance upon this data. This data is provided exclusively for consumers’ personal, non-commercial use. Copyright 2026 Doorify MLS of North Carolina. All rights reserved.
New listings near 118 Victory Circle
- Coming Soon
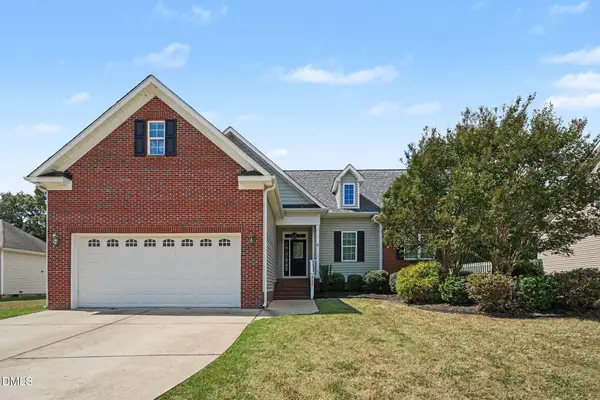 $475,000Coming Soon4 beds 3 baths2,311 sq. ft.
8220 Burgwyn Lane, Willow Springs, NC 27592
MLS# 10192856Listed by: MARK SPAIN REAL ESTATE - New
 $506,975Active5 beds 4 baths4,033 sq. ft.
705 Mohinda Way, Willow Springs, NC 27592
MLS# 10194290Listed by: ESTEEM PROPERTIES - New
 $525,000Active3 beds 3 baths2,581 sq. ft.
2912 Lautenberg Lane, Willow Springs, NC 27592
MLS# 10194191Listed by: SMART CHOICE REALTY COMPANY - New
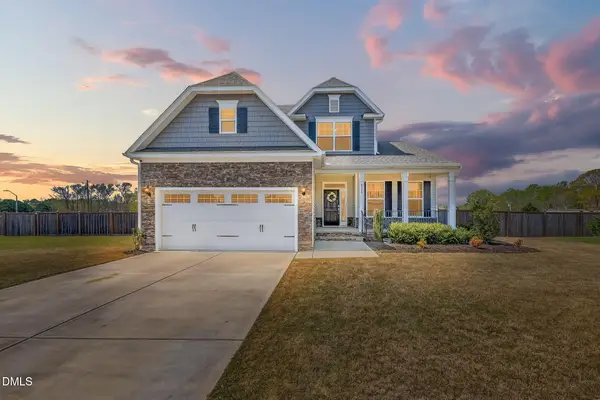 $525,000Active4 beds 3 baths2,693 sq. ft.
4324 Beckel Road, Willow Springs, NC 27592
MLS# 10193868Listed by: FATHOM REALTY NC, LLC 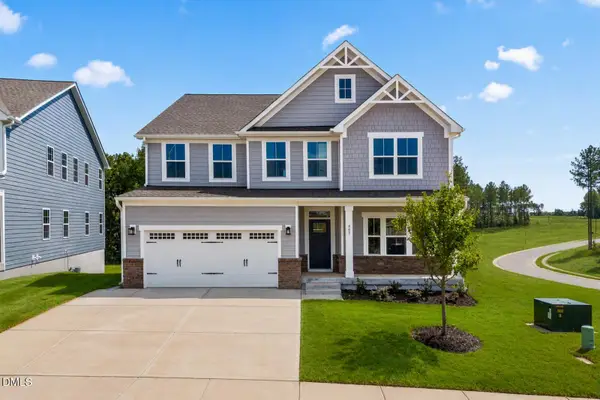 $599,990Pending5 beds 5 baths4,755 sq. ft.
945 Walker Rdg Way, Angier, NC 27592
MLS# 10193778Listed by: ESTEEM PROPERTIES- New
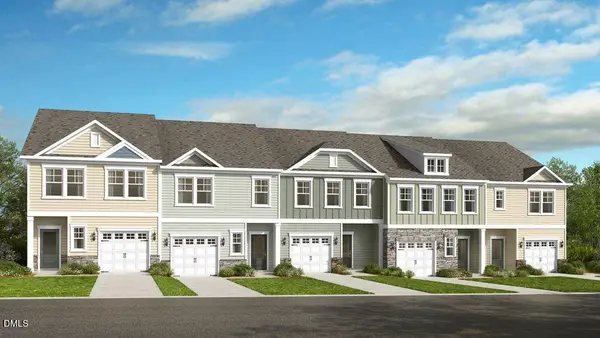 $279,999Active3 beds 3 baths1,714 sq. ft.
152 Charlie Circle, Angier, NC 27501
MLS# 10193233Listed by: TAYLOR MORRISON OF CAROLINAS, - New
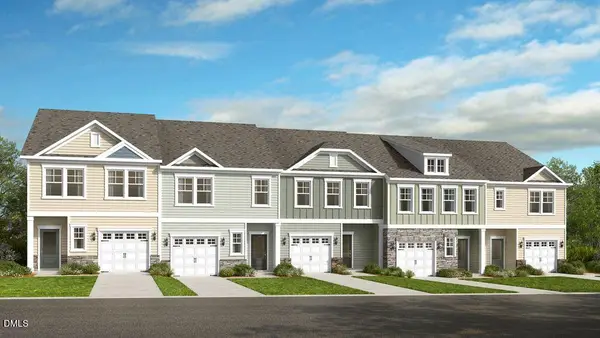 $274,999Active3 beds 3 baths1,616 sq. ft.
176 Charlie Circle, Angier, NC 27501
MLS# 10193242Listed by: TAYLOR MORRISON OF CAROLINAS, - New
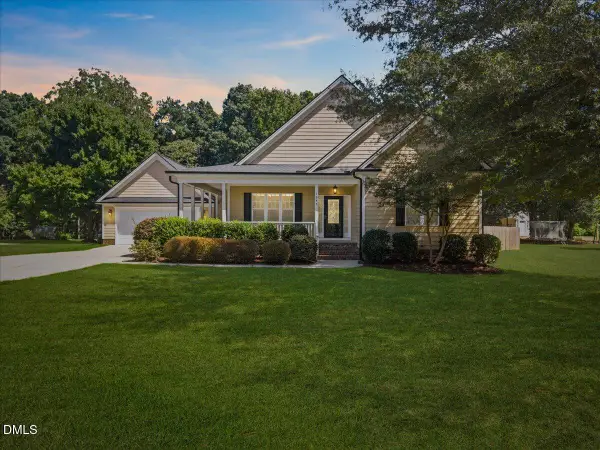 $525,000Active3 beds 4 baths2,493 sq. ft.
1645 Struble Circle, Willow Springs, NC 27592
MLS# 10193265Listed by: JORDAN LEE REAL ESTATE - New
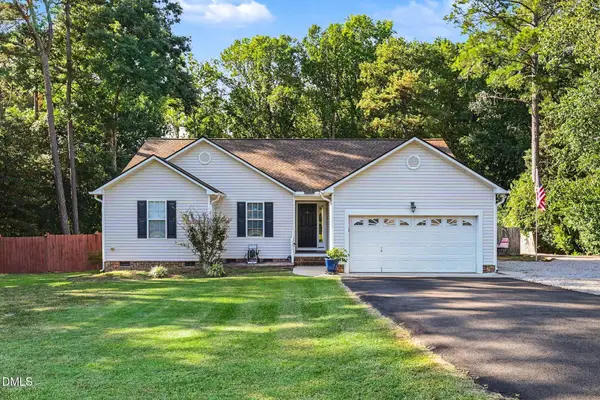 $415,000Active3 beds 2 baths1,646 sq. ft.
326 Wagon Trail, Willow Springs, NC 27592
MLS# 10193293Listed by: MARK SPAIN REAL ESTATE - New
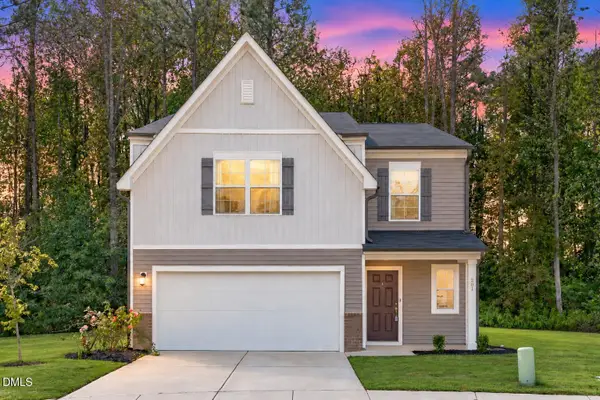 $390,000Active5 beds 3 baths2,680 sq. ft.
201 Memory Farm Place, Angier, NC 27501
MLS# 10193158Listed by: EXP REALTY LLC


Protect your home and budget from life's surprises with an Assurant Home Warranty, backed by a partner that supports you through every step of homeownership. Explore Plans.
© 2026 Better Homes and Gardens Real Estate LLC. An Anywhere Real Estate company. All rights reserved. Better Homes and Gardens® Real Estate is a registered trademark owned by Meredith Operations Corporation, licensed to Better Homes and Gardens Real Estate LLC and used with permission. Better Homes and Gardens Real Estate LLC fully supports the principles of the Fair Housing Act and the Equal Opportunity Act. Listing information is deemed reliable but is not guaranteed accurate.
Each office is independently owned and operated.
Any services or products provided by third parties are not provided by, affiliated with or related to Better Homes and Gardens Real Estate LLC, or its affiliated companies.