
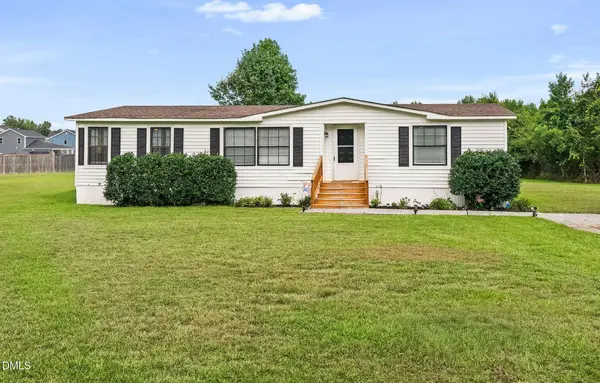
9021 River Hawk Lndg, Willow Spring, NC 27592
Local realty services provided by:Better Homes and Gardens Real Estate Paracle
9021 River Hawk Lndg,Willow Springs, NC 27592
$525,000
- 3 Beds
- 3 Baths
- 3,284 sq. ft.
- Multi-family
- Active
Listed by: craig tribus
Office: beycome brokerage realty llc.
MLS#:10188348
Source:RD
Price summary
- Price:$525,000
- Price per sq. ft.:$159.87
- Monthly HOA dues:$33.33
About this home
Discover 3,284 square feet of thoughtfully upgraded living on a 0.84-acre lot in Fish Hawk Ranch. This 3-bedroom, 2.5-bath Redbud plan includes a French-door study, flexible second office or recreation room and upstairs loft. The open main level pairs a fireplace family room with a gourmet kitchen featuring staggered cabinetry, granite counters, a large island, gas cooktop, wall oven and oversized pantry. A butler's pantry serves the formal dining room, while built-ins, wide-plank floors and a custom mudroom add function and character. The primary suite includes a tray ceiling, dual vanities, tiled shower, soaking tub and customized walk-in closet. Enjoy the rear deck, fenced yard, fire-pit area and wooded backdrop, plus a two-car garage, front porch and stone accents. Some photos have been virtually rendered.
Contact an agent
Home facts
- Year built:2023
- Subdivision & Development:Fish Hawk Ranch
- Listing ID #:10188348
- Added:1 day(s) ago
- Updated:August 25, 2026 at 02:11 AM
Rooms and interior
- Bedrooms:3
- Total bathrooms:3
- Full bathrooms:2
- Rooms Total:8
- Flooring:Carpet, Laminate, Tile, Vinyl
- Dining Description:Eat-in Kitchen
- Bathrooms Description:Bathtub/Shower Combination, Double Vanity, Separate Shower, Soaking Tub
- Living area:3,284 sq. ft.
Heating and cooling
- Cooling:Central Air, Heat Pump, Zoned
- Heating:Electric, Forced Air, Heat Pump, Zoned
- Central air:Yes
Structure and exterior
- Roof:Architectural Shingle
- Year built:2023
- Building area:3,284 sq. ft.
- Lot area:0.84 Acres
- Architectural Style:Craftsman, Traditional
- Construction Materials:Stone, Vinyl Siding
- Exterior Features:Fenced Yard, Fire Pit, Private Yard, Rain Gutters
- Foundation Description:Block
- Levels:Two
Schools
- High school:Wake - Fuquay Varina High
- Middle school:Wake - Fuquay Varina Middle
- Elementary school:Wake - Willow Springs Elementary
Utilities
- Water:Community Water
- Sewer:Septic Tank
Finances and disclosures
- Price:$525,000
- Price per sq. ft.:$159.87
- Tax amount:$3,006
Parking
- Total parking spaces:4
- Garage:Yes
- Garage spaces:2
 Listings marked with a Doorify MLS icon are provided courtesy of the Doorify MLS, of North Carolina, Internet Data Exchange Database. Brokers make an effort to deliver accurate information, but buyers should independently verify any information on which they will rely in a transaction. The listing broker shall not be responsible for any typographical errors, misinformation, or misprints, and they shall be held totally harmless from any damages arising from reliance upon this data. This data is provided exclusively for consumers’ personal, non-commercial use. Copyright 2026 Doorify MLS of North Carolina. All rights reserved.
New listings near 9021 River Hawk Lndg
- New
 $499,900Active4 beds 3 baths2,573 sq. ft.
1220 Huffington Oak Drive, Willow Springs, NC 27592
MLS# 10188125Listed by: HOMETOWNE REALTY  $335,088Pending3 beds 2 baths1,382 sq. ft.
114 Lakeside Circle, Willow Springs, NC 27592
MLS# 10187985Listed by: WAKE REALTY- New
 $10,185,728Active5 beds 4 baths3,656 sq. ft.
928 Walker Ridge Way, Willow Springs, NC 27592
MLS# 10187816Listed by: ESTEEM PROPERTIES - New
 $589,990Active5 beds 6 baths4,755 sq. ft.
857 Walker Ridge Way, Willow Springs, NC 27592
MLS# 10187781Listed by: ESTEEM PROPERTIES - New
 $415,000Active4 beds 2 baths2,180 sq. ft.
400 La Vista Court, Benson, NC 27504
MLS# 10187785Listed by: NORTHGROUP REAL ESTATE, INC. - New
 $269,000Active3 beds 2 baths1,437 sq. ft.
101 Ander Lane, Willow Springs, NC 27592
MLS# 10187797Listed by: COMPASS -- CARY - Open Sat, 11am to 1pmNew
 $525,000Active3 beds 3 baths2,466 sq. ft.
7100 Sarahwood Court, Willow Springs, NC 27592
MLS# 10187647Listed by: COMPASS -- CARY - New
 $554,900Active3 beds 3 baths2,305 sq. ft.
7425 Blannie Farms Lane, Willow Springs, NC 27592
MLS# 10187274Listed by: FATHOM REALTY NC - New
 $549,000Active4 beds 3 baths2,832 sq. ft.
1237 Huffington Oak Drive, Willow Springs, NC 27592
MLS# 10187294Listed by: FLEX REALTY


Protect your home and budget from life's surprises with an Assurant Home Warranty, backed by a partner that supports you through every step of homeownership. Explore Plans.
© 2026 Better Homes and Gardens Real Estate LLC. An Anywhere Real Estate company. All rights reserved. Better Homes and Gardens® Real Estate is a registered trademark owned by Meredith Operations Corporation, licensed to Better Homes and Gardens Real Estate LLC and used with permission. Better Homes and Gardens Real Estate LLC fully supports the principles of the Fair Housing Act and the Equal Opportunity Act. Listing information is deemed reliable but is not guaranteed accurate.
Each office is independently owned and operated.
Any services or products provided by third parties are not provided by, affiliated with or related to Better Homes and Gardens Real Estate LLC, or its affiliated companies.