
1023 Ryans Court, Wilmington, NC 28412
Local realty services provided by:Better Homes and Gardens Real Estate Metro Brokers
1023 Ryans Court,Wilmington, NC 28412
$400,000
- 3 Beds
- 2 Baths
- 1,726 sq. ft.
- Townhouse
- Pending
Listed by: michael c mabee
Office: coldwell banker sea coast advantage-leland
MLS#:100597457
Source:NC_CCAR
Price summary
- Price:$400,000
- Price per sq. ft.:$231.75
About this home
3 bedroom 2 bath single level end unit brick townhome with a 2 car garage in Wilmington's Fairfield Park neighborhood. This townhome features a beautiful kitchen with granite countertops and tile backsplash with bar height seating connected in an open format to the living room area. Living room area features LVP flooring with a glass door that leads out to a private patio. Dedicated dining room space at the front of the townhome also features LVP flooring and is connected to the spacious foyer/entry area and the kitchen. The washer and dryer are located in a dedicated laundry closet area and they convey with the townhome. The refrigerator in the kitchen also conveys with the townhome. Fairfield Park is amenity rich with community pool and clubhouse. Roof, yard, and common grounds maintained by the HOA. Fairfield Park is close to local shopping and restaraunts and is a 15 minute drive to downtown Wilmington, 20 minute drive to the beautiful Wilmington beaches.
Contact an agent
Home facts
- Year built:2003
- Subdivision & Development:Fairfield Park
- Listing ID #:100597457
- Added:8 day(s) ago
- Updated:September 19, 2026 at 08:33 AM
Rooms and interior
- Bedrooms:3
- Total bathrooms:2
- Full bathrooms:2
- Rooms Total:7
- Flooring:Carpet, Tile
- Kitchen Description:Dishwasher, Pantry, Refrigerator
- Bedroom Description:Master Downstairs, Walk-In Closet(s)
- Living area:1,726 sq. ft.
Heating and cooling
- Cooling:Central Air, Heat Pump
- Heating:Electric, Heat Pump, Heating
- Central air:Yes
Structure and exterior
- Roof:Architectural Shingle
- Year built:2003
- Building area:1,726 sq. ft.
- Lot area:0.09 Acres
- Construction Materials:Brick, Wood Frame
- Exterior Features:Covered, Open, Patio
- Foundation Description:Slab
- Levels:1 Story
Schools
- High school:Ashley
- Middle school:Williston
- Elementary school:Pine Valley
Utilities
- Water:Water Connected
- Sewer:Sewer Connected
Finances and disclosures
- Price:$400,000
- Price per sq. ft.:$231.75
Features and amenities
- Appliances:Dishwasher, Dryer, Refrigerator, Washer
- Laundry features:Dryer, In Hall, Washer
- Amenities:Blinds/Shades, Ceiling Fan(s), Clubhouse, Community Pool, Maintenance Structure, Master Insure, Termite Bond, Walk-In Closet(s)
- Pool features:Community Pool
Parking
- Total parking spaces:2
- Parking description:Attached, Attached Garage
- Garage:Yes
- Garage spaces:2

New listings near 1023 Ryans Court
- Coming Soon
 $499,000Coming Soon2 beds 2 baths1,300 sq. ft.
1914 Nun Street, Wilmington, NC 28403
MLS# LP721750Listed by: KELLER WILLIAMS REALTY (FAYETTEVILLE) - New
 $215,000Active2 beds 2 baths1,021 sq. ft.
406 Forest Park Road #Unit 102, Wilmington, NC 28409
MLS# 100604761Listed by: MARGARET RUDD ASSOC/SP - New
 $298,000Active3 beds 1 baths1,415 sq. ft.
1409 Wooster Street, Wilmington, NC 28401
MLS# 100604742Listed by: THE SALTWATER AGENCY LLC - New
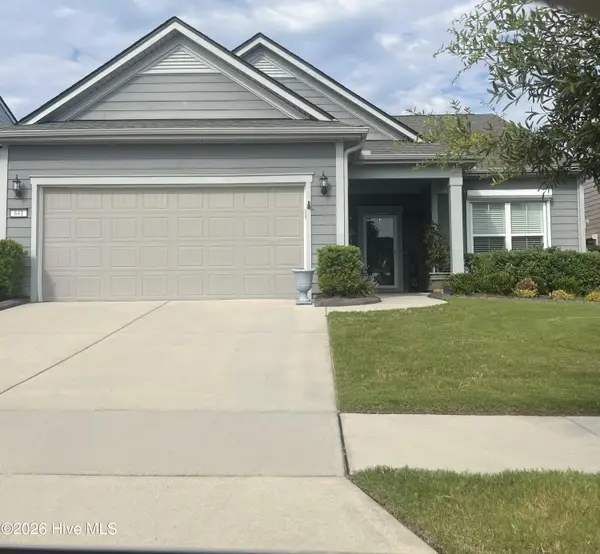 $590,000Active3 beds 2 baths1,961 sq. ft.
641 Folsom Avenue, Wilmington, NC 28412
MLS# 100604725Listed by: INTRACOASTAL REALTY CORPORATION - New
 $1,100,000Active5 beds 4 baths4,094 sq. ft.
8700 Fazio Drive, Wilmington, NC 28411
MLS# 100604674Listed by: KELLER WILLIAMS INNOVATE-WILMINGTON - New
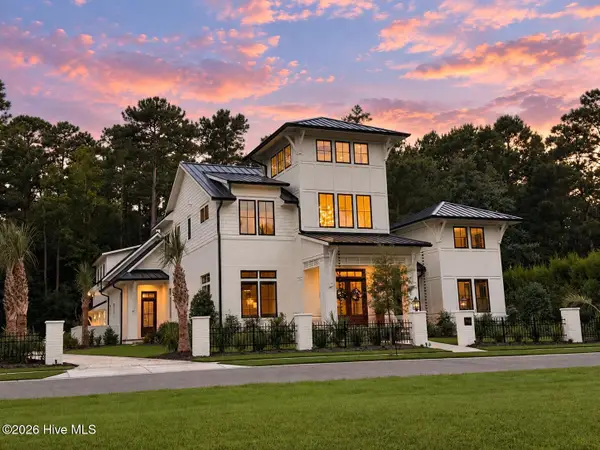 $3,495,000Active5 beds 5 baths4,985 sq. ft.
7206 Saddleworth Trail, Wilmington, NC 28405
MLS# 100604627Listed by: KELLY GARNETT PROPERTIES, LLC - Open Sat, 10am to 12pmNew
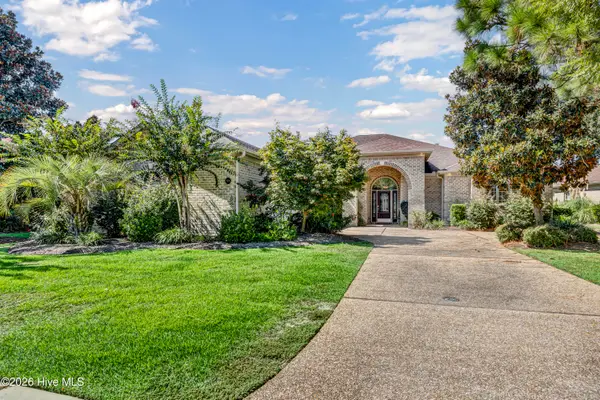 $799,000Active3 beds 4 baths3,026 sq. ft.
5906 White Heron Road, Wilmington, NC 28412
MLS# 100604655Listed by: BERKSHIRE HATHAWAY HOMESERVICES CAROLINA PREMIER PROPERTIES - New
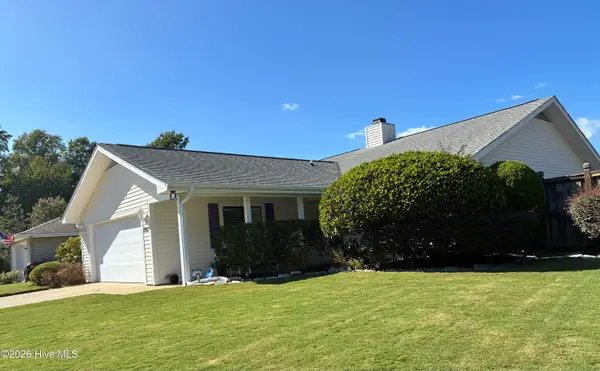 $560,000Active2 beds 3 baths2,255 sq. ft.
7213 Islamerta Place, Wilmington, NC 28405
MLS# 100604553Listed by: INTRACOASTAL REALTY CORPORATION - New
 $310,000Active3 beds 2 baths1,099 sq. ft.
201 Southwold Drive, Wilmington, NC 28409
MLS# 100604557Listed by: COLDWELL BANKER SEA COAST ADVANTAGE - New
 $373,000Active3 beds 2 baths1,350 sq. ft.
1234 Kenningston Street, Wilmington, NC 28405
MLS# 100604559Listed by: SECU*RE


Protect your home and budget from life's surprises with an Assurant Home Warranty, backed by a partner that supports you through every step of homeownership. Explore Plans.
© 2026 Better Homes and Gardens Real Estate LLC. An Anywhere Real Estate company. All rights reserved. Better Homes and Gardens® Real Estate is a registered trademark owned by Meredith Operations Corporation, licensed to Better Homes and Gardens Real Estate LLC and used with permission. Better Homes and Gardens Real Estate LLC fully supports the principles of the Fair Housing Act and the Equal Opportunity Act. Listing information is deemed reliable but is not guaranteed accurate.
Each office is independently owned and operated.
Any services or products provided by third parties are not provided by, affiliated with or related to Better Homes and Gardens Real Estate LLC, or its affiliated companies.