
1104 Trisail Terrace, Wilmington, NC 28412
Local realty services provided by:Better Homes and Gardens Real Estate Lifestyle Property Partners
Listed by: david and francisca oller team, david oller
Office: intracoastal realty corporation
MLS#:100584352
Source:NC_CCAR
Price summary
- Price:$569,000
- Price per sq. ft.:$250.33
About this home
Welcome to the award-winning, amenity-rich community of Riverlights, nestled alongside the Cape Fear River, conveniently located between area beaches and downtown Wilmington.
This well-maintained 3-bedroom, 2.5 bath home, with almost 2,300 square feet of living, looks and shows like a model home in pristine condition.
As you approach the front of the home, you will notice the inviting rocking chair porch and the well-manicured lawn.
Inside, the front entry hall guides you to the spacious living, dining, and kitchen, featuring beautiful LVP flooring, filled with lots of natural light.
In the well-appointed kitchen, you will find an abundance of cabinets, featuring soft close drawers and cabinet doors, pull out shelves in bottom cabinetry, beautiful brushed nickel hardware, trash can pull out, under counter lighting, Dakota zero-radius stainless steel single bowl sink, a 9-foot island, granite countertops, hexagon backsplash, gas cooking, and stainless-steel appliances.
This beautiful kitchen overlooks the sunny living room and dining room with French doors opening to the back patio and yard.
Tucked off its own hallway, the owner's retreat features LVP flooring, and a well-appointed bathroom.
A subway tile shower with bench seat, frameless shower door, large vanity with plenty of storage, double sinks, quartz countertop, beautiful tile flooring, water closet, and a large walk in closet with plenty of room for your wardrobe.
Also, downstairs, you will find the powder room and laundry room.
The hardwood stair oak treads will lead you to the second floor, where you will find two additional bedrooms, a flex space, which could be used for a fourth bedroom or office, etc., a full bath featuring double sinks, quartz countertop, and tile floor.
A cozy family room finishes out the upstairs.
In Riverlights, enjoy miles of scenic biking and walking trails, parks, playgrounds, two resort-like pools, a fitness center, tennis, pickleball, and so much more!
Schedule your private showing of this move-in ready home today....
Contact an agent
Home facts
- Year built:2024
- Subdivision & Development:Riverlights
- Listing ID #:100584352
- Added:93 day(s) ago
- Updated:September 27, 2026 at 10:22 AM
Rooms and interior
- Bedrooms:3
- Total bathrooms:3
- Full bathrooms:2
- Half bathrooms:1
- Rooms Total:7
- Flooring:Carpet, Tile
- Kitchen Description:Dishwasher, Gas Range, Kitchen Island, Pantry, Refrigerator
- Bedroom Description:Master Downstairs, Walk-In Closet(s)
- Living area:2,273 sq. ft.
Heating and cooling
- Cooling:Central Air, Heat Pump, Zoned
- Heating:Electric, Forced Air, Heat Pump, Heating, Natural Gas
- Central air:Yes
Structure and exterior
- Roof:Architectural Shingle
- Year built:2024
- Building area:2,273 sq. ft.
- Lot area:0.13 Acres
- Construction Materials:Fiber Cement, Wood Frame
- Exterior Features:Irrigation System, Patio
- Foundation Description:Raised, Slab
- Levels:2 Story
Schools
- High school:New Hanover
- Middle school:Myrtle Grove
- Elementary school:Williams
Utilities
- Water:Water Connected
- Sewer:Sewer Connected
Finances and disclosures
- Price:$569,000
- Price per sq. ft.:$250.33
Features and amenities
- Appliances:Dishwasher, Refrigerator
- Laundry features:Washer Hookup
- Amenities:Blinds/Shades, Boat Dock, Clubhouse, Community Pool, Dog Park, Fitness Center, Game Room, Jogging Path, Meeting Room, Park, Party Room, Picnic Area, Restaurant, Street Lights, Trail(s), Walk-In Closet(s)
- Pool features:Community Pool
Parking
- Total parking spaces:2
- Parking description:Attached Garage, Garage
- Garage:Yes
- Garage spaces:2

New listings near 1104 Trisail Terrace
- Coming Soon
 $499,000Coming Soon2 beds 2 baths1,300 sq. ft.
1914 Nun Street, Wilmington, NC 28403
MLS# LP721750Listed by: KELLER WILLIAMS REALTY (FAYETTEVILLE) - New
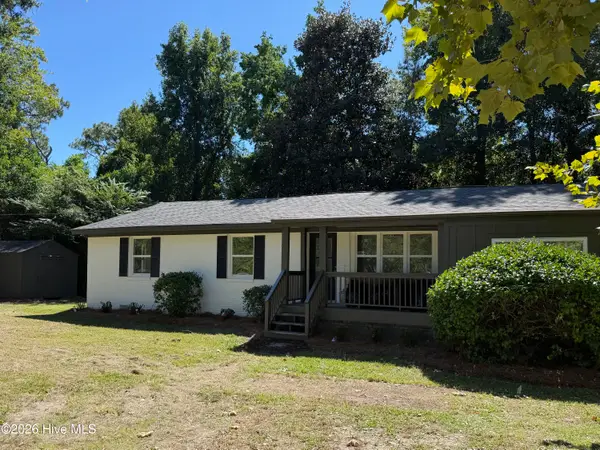 $495,000Active3 beds 3 baths1,656 sq. ft.
2128 Yaupon Drive, Wilmington, NC 28401
MLS# 100606474Listed by: INTRACOASTAL REALTY CORPORATION - New
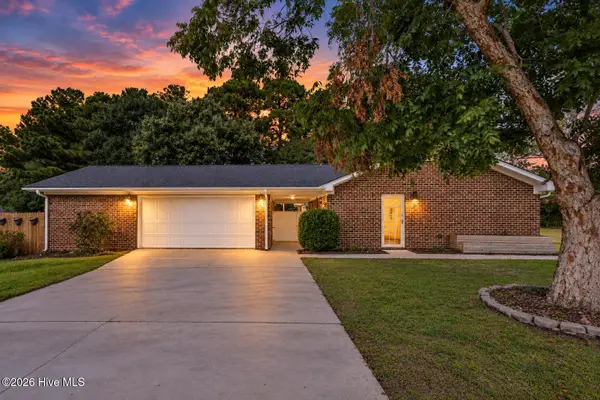 $515,750Active4 beds 2 baths1,696 sq. ft.
1101 Hunting Ridge Road, Wilmington, NC 28412
MLS# 100606473Listed by: EAST ATLANTIC REALTY LLC - New
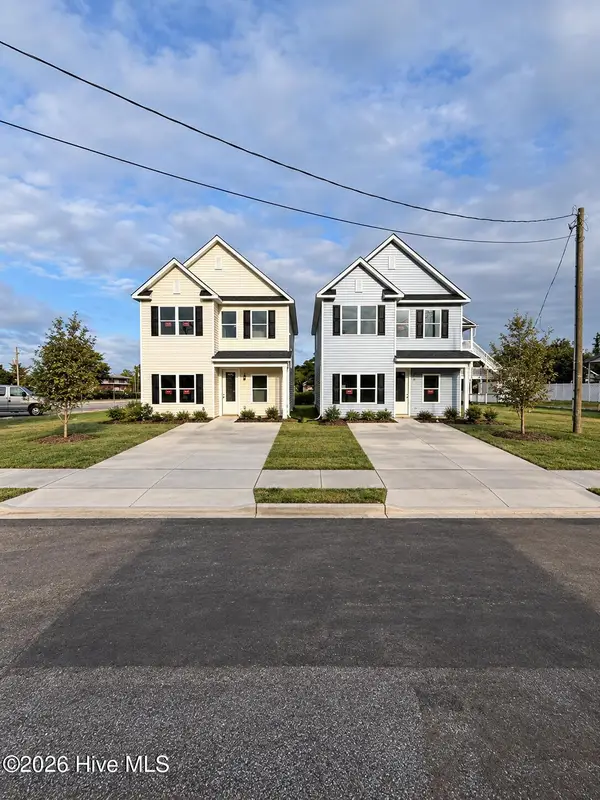 $409,990Active3 beds 3 baths1,763 sq. ft.
1118 N 7th Street, Wilmington, NC 28401
MLS# 100606389Listed by: IVESTER JACKSON CHRISTIE'S - New
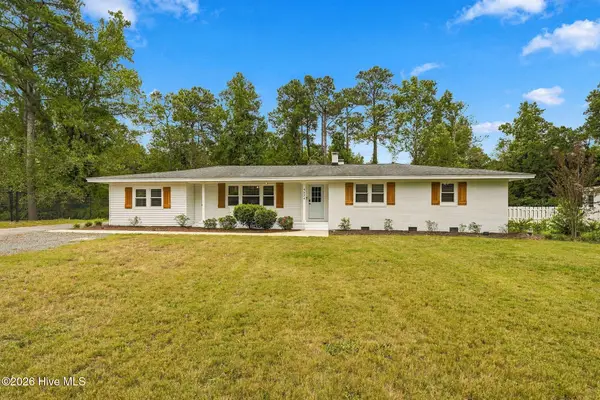 $675,000Active4 beds 2 baths2,350 sq. ft.
4524 Mockingbird Lane, Wilmington, NC 28409
MLS# 100606391Listed by: COLDWELL BANKER SEA COAST ADVANTAGE-LELAND - New
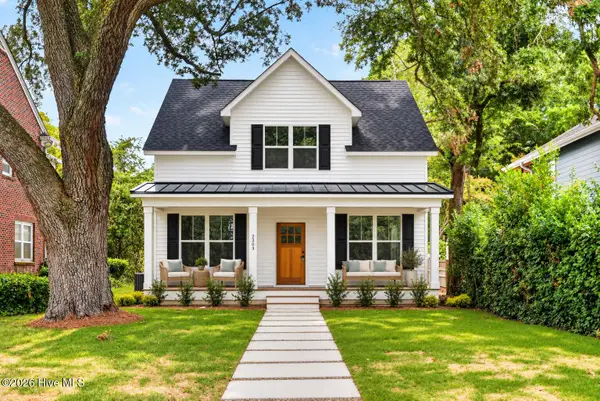 $589,900Active3 beds 3 baths1,866 sq. ft.
2303 Chestnut Street, Wilmington, NC 28405
MLS# 100606407Listed by: BERKSHIRE HATHAWAY HOMESERVICES CAROLINA PREMIER PROPERTIES - New
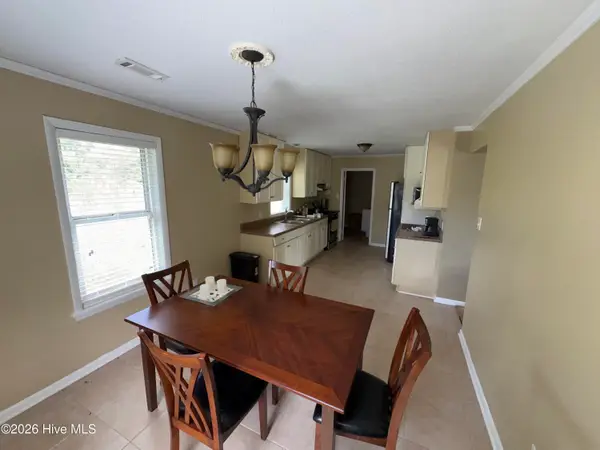 $170,000Active4 beds 2 baths1,362 sq. ft.
2903 Cooper Court, Wilmington, NC 28405
MLS# 100606385Listed by: KELLER WILLIAMS INNOVATE-WILMINGTON - New
 $425,000Active3 beds 3 baths1,834 sq. ft.
4918 Split Rail Drive, Wilmington, NC 28412
MLS# 100606376Listed by: FATHOM REALTY NC LLC - New
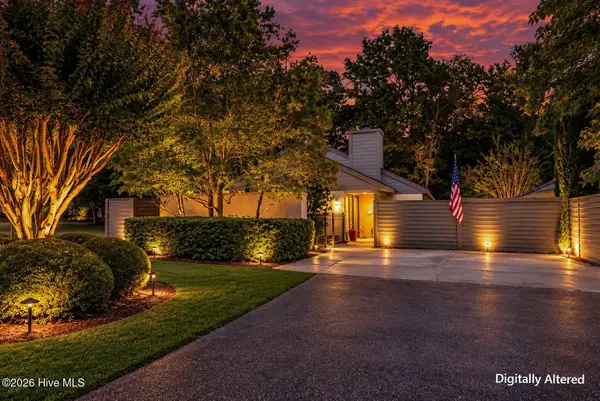 $450,000Active2 beds 2 baths1,629 sq. ft.
1425 Suncourt Villa Drive, Wilmington, NC 28409
MLS# 100606371Listed by: MARITIME REALTY CORPORATION - New
 $215,000Active2 beds 2 baths1,000 sq. ft.
123 Covil Avenue #Unit 201, Wilmington, NC 28403
MLS# 100606361Listed by: EXP REALTY


Protect your home and budget from life's surprises with an Assurant Home Warranty, backed by a partner that supports you through every step of homeownership. Explore Plans.
© 2026 Better Homes and Gardens Real Estate LLC. An Anywhere Real Estate company. All rights reserved. Better Homes and Gardens® Real Estate is a registered trademark owned by Meredith Operations Corporation, licensed to Better Homes and Gardens Real Estate LLC and used with permission. Better Homes and Gardens Real Estate LLC fully supports the principles of the Fair Housing Act and the Equal Opportunity Act. Listing information is deemed reliable but is not guaranteed accurate.
Each office is independently owned and operated.
Any services or products provided by third parties are not provided by, affiliated with or related to Better Homes and Gardens Real Estate LLC, or its affiliated companies.