
1111 Linkway Lane, Wilmington, NC 28409
Local realty services provided by:Better Homes and Gardens Real Estate Native American Group
1111 Linkway Lane,Wilmington, NC 28409
$569,990
- 4 Beds
- 3 Baths
- 2,356 sq. ft.
- Single family
- Pending
Listed by: gillespie group, sara e darby
Office: carolina one properties inc.
MLS#:100614763
Source:NC_CCAR
Price summary
- Price:$569,990
- Price per sq. ft.:$241.93
About this home
Welcome to 1111 Linkway Lane, where everyday comfort meets coastal convenience! This four bedroom, three bathroom single-family home in desirable Sentry Oaks offers 2,356 square feet on a corner lot in a cul-de-sac, just under half an acre. With main level living, updates, and inviting spaces inside and out, this home puts room to relax and easy access to Wilmington's beaches, shopping, and dining all within reach.
This home was designed for convenience with the main level includes the primary suite, two additional bedrooms, kitchen, dining area, and dedicated laundry room. Upstairs, a finished room over the two-car attached garage features a full bathroom, offering flexibility for guests, a home office, or additional living space. The beautiful, spacious sunroom is a highlight, creating a comfortable spot for morning coffee or gathering with friends before stepping onto the patio. The recent updates include a 2022 roof, 2024 refrigerator and paint, 2025 dishwasher, and 2026 water heater, bringing added comfort and value to your next chapter.
You will be able to enjoy outdoor living with a generous yard and a patio with a pergola, perfect for grilling, dining, and entertaining. The connection between the sunroom and patio makes hosting easy, with space for guests to gather indoors and out. From weekend cookouts to quiet evenings at home, this property offers plenty of ways to unwind and enjoy your surroundings.
Conveniently located off Myrtle Grove Road, about one mile from Monkey Junction, Sentry Oaks keeps everyday errands, restaurants, and shopping close to home. Carolina Beach is approximately 14 minutes away, Wrightsville Beach is 25 minutes away, and downtown Wilmington is 20 minutes away. Trails End Park and boat ramp are less than 10 minutes away, making it easy to spend a day on the water. Located outside Wilmington city limits in New Hanover County, this home offers no city property taxes and low HOA dues of just $286 per year. Discover the space, updates, and convenience that make 1111 Linkway Lane a place to call home!...
Contact an agent
Home facts
- Year built:2003
- Subdivision & Development:Sentry Oaks
- Listing ID #:100614763
- Added:4 day(s) ago
- Updated:November 09, 2026 at 11:57 PM
Rooms and interior
- Bedrooms:4
- Total bathrooms:3
- Full bathrooms:3
- Rooms Total:8
- Flooring:Carpet, Tile, Wood
- Bathrooms Description:Walk-in Shower
- Kitchen Description:Dishwasher, Kitchen Island, Pantry, Refrigerator
- Bedroom Description:Master Downstairs, Walk-In Closet(s)
- Living area:2,356 sq. ft.
Heating and cooling
- Cooling:Central Air
- Heating:Electric, Heat Pump, Heating
- Central air:Yes
Structure and exterior
- Roof:Shingle
- Year built:2003
- Building area:2,356 sq. ft.
- Lot area:0.46 Acres
- Lot Features:Corner Lot
- Architectural Style:Patio
- Construction Materials:Aluminum Siding, Vinyl Siding, Wood Frame
- Exterior Features:Enclosed, Patio
- Foundation Description:Slab
- Levels:1 Story
Schools
- High school:Ashley
- Middle school:Myrtle Grove
- Elementary school:Bellamy
Utilities
- Water:Water Connected
- Sewer:Sewer Connected
Finances and disclosures
- Price:$569,990
- Price per sq. ft.:$241.93
Features and amenities
- Appliances:Dishwasher, Dryer, Refrigerator, Washer
- Laundry features:Dryer, Laundry Room, Washer
- Amenities:Blinds/Shades, Ceiling Fan(s), Management, Solid Surface, Street Lights, Tray Ceiling(s), Vaulted Ceiling(s), Walk-In Closet(s)
Parking
- Total parking spaces:2
- Parking description:Attached, Attached Garage, Concrete, Garage Door Opener
- Garage:Yes
- Garage spaces:2

New listings near 1111 Linkway Lane
- Coming Soon
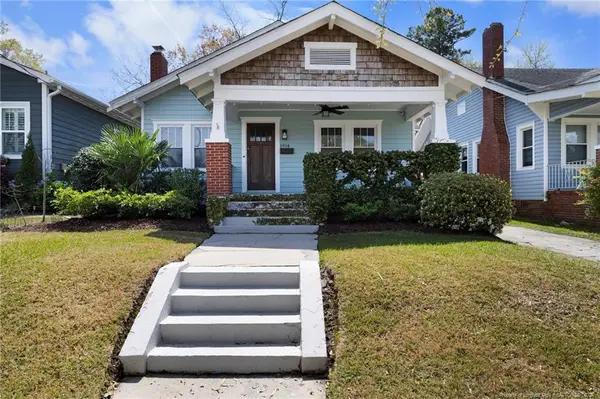 $499,000Coming Soon2 beds 2 baths1,300 sq. ft.
1914 Nun Street, Wilmington, NC 28403
MLS# LP721750Listed by: KELLER WILLIAMS REALTY (FAYETTEVILLE) - New
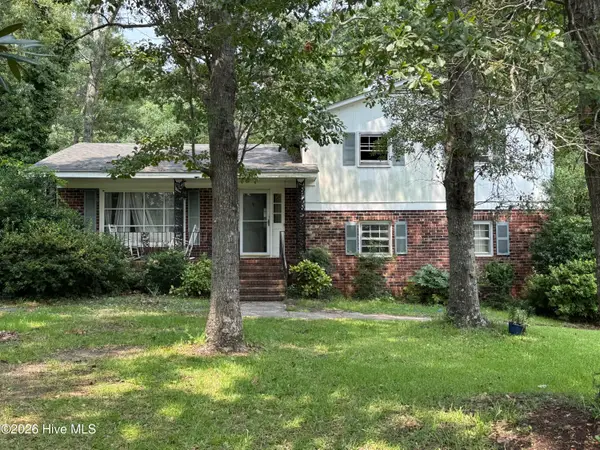 $297,700Active3 beds 3 baths
121 White Oak Drive, Wilmington, NC 28409
MLS# 100615465Listed by: INTRACOASTAL REALTY CORPORATION - New
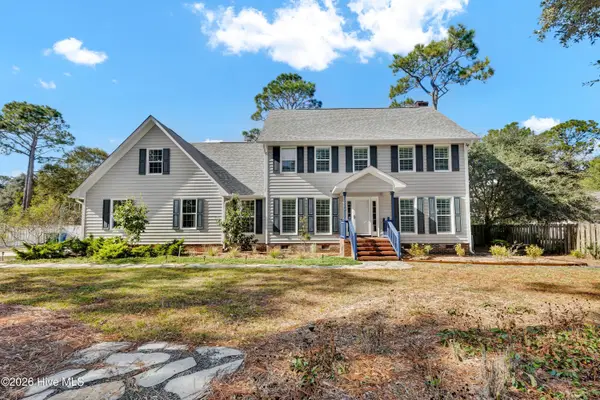 $649,000Active3 beds 3 baths2,870 sq. ft.
3204 Amber Drive, Wilmington, NC 28409
MLS# 100615479Listed by: BERKSHIRE HATHAWAY HOMESERVICES CAROLINA PREMIER PROPERTIES - Open Sat, 11:30am to 1:30pmNew
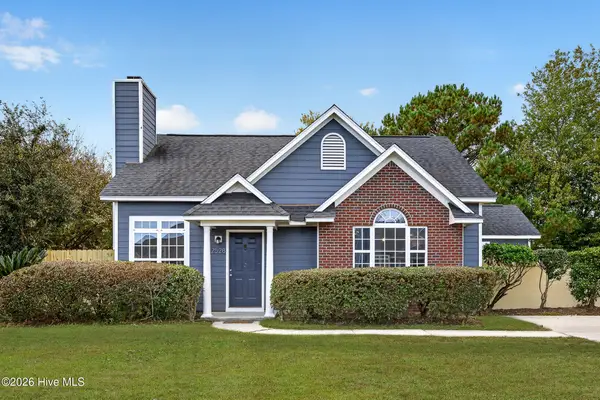 $360,000Active3 beds 2 baths1,313 sq. ft.
2528 Sapling Circle, Wilmington, NC 28411
MLS# 100615434Listed by: INTRACOASTAL REALTY CORPORATION - New
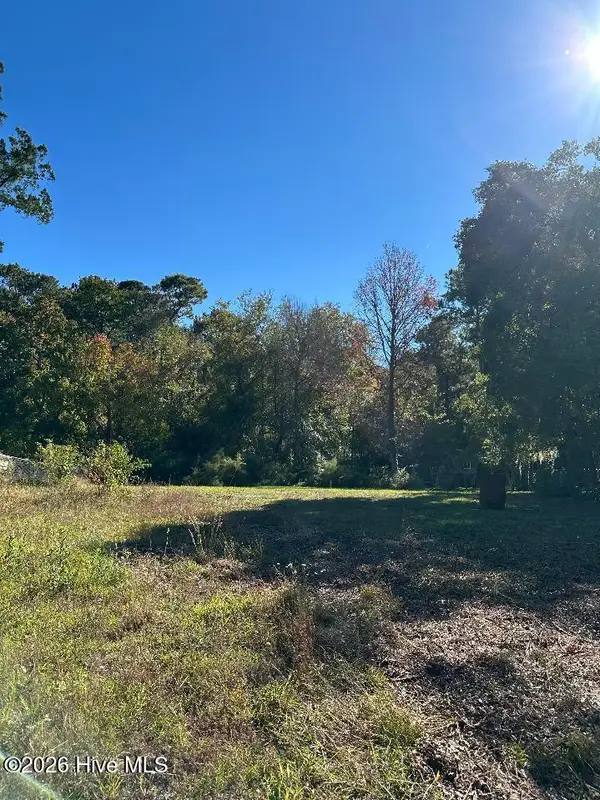 $169,900Active0.42 Acres
117 Rockledge Road, Wilmington, NC 28412
MLS# 100615419Listed by: CAROLINA RETREATS VACATIONS LLC - New
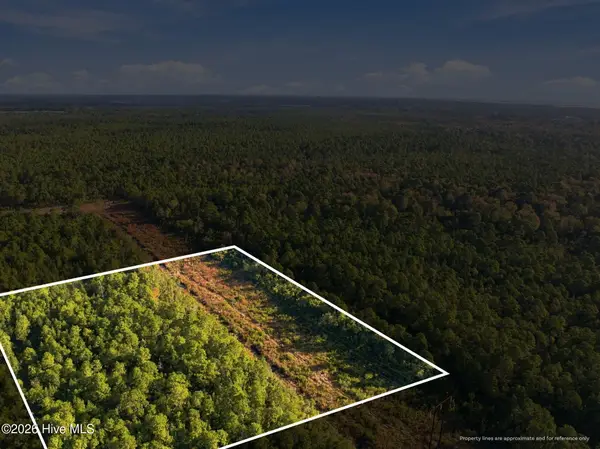 $395,472Active5.28 Acres
11 Plantation Rd, Wilmington, NC 28411
MLS# 100615374Listed by: KELLER WILLIAMS INNOVATE-WILMINGTON - New
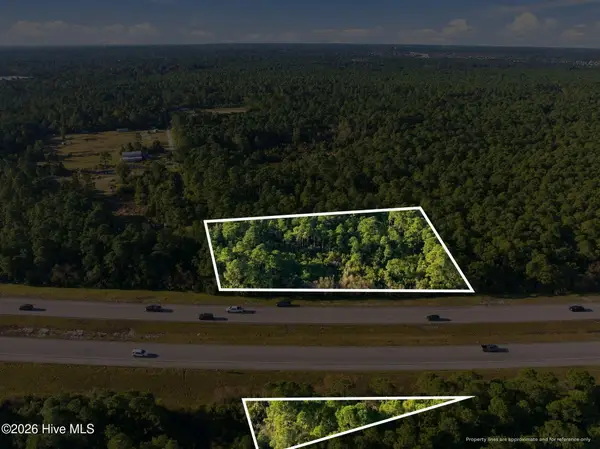 $214,963Active2.87 Acres
12 Plantation Rd, Wilmington, NC 28411
MLS# 100615376Listed by: KELLER WILLIAMS INNOVATE-WILMINGTON - New
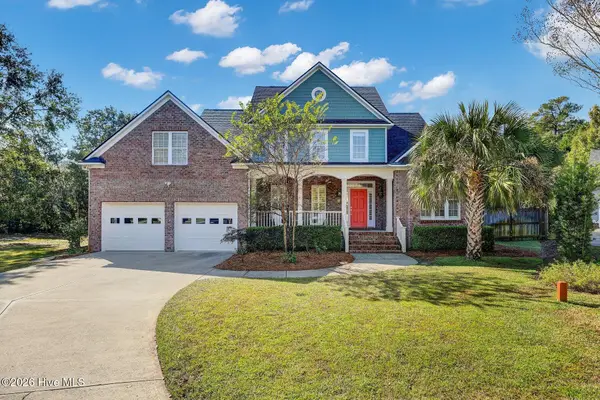 $999,000Active5 beds 4 baths3,335 sq. ft.
5704 Courtland Place, Wilmington, NC 28409
MLS# 100615381Listed by: INTRACOASTAL REALTY CORPORATION - New
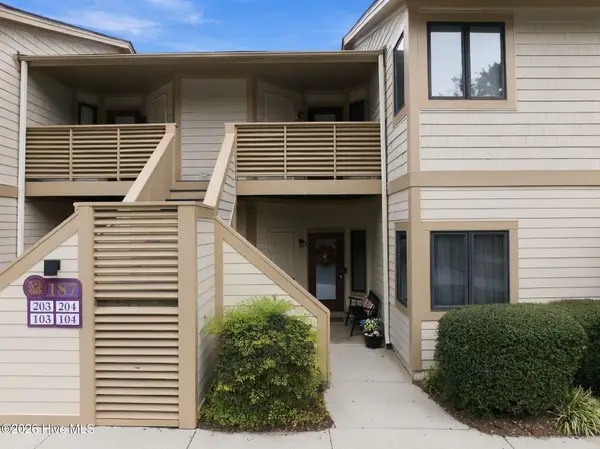 $199,000Active2 beds 2 baths1,011 sq. ft.
187 Longstreet Drive #Unit 104, Wilmington, NC 28412
MLS# 100615387Listed by: NEST REALTY 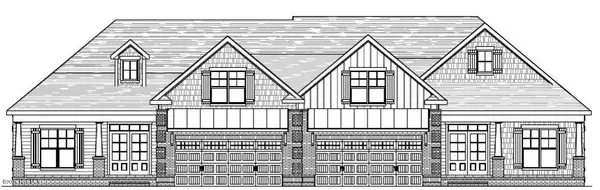 $547,262Pending4 beds 3 baths2,315 sq. ft.
2036 Condor Run, Wilmington, NC 28409
MLS# 100615356Listed by: COLDWELL BANKER SEA COAST ADVANTAGE-LELAND


Protect your home and budget from life's surprises with an Assurant Home Warranty, backed by a partner that supports you through every step of homeownership. Explore Plans.
© 2026 Better Homes and Gardens Real Estate LLC. An Anywhere Real Estate company. All rights reserved. Better Homes and Gardens® Real Estate is a registered trademark owned by Meredith Operations Corporation, licensed to Better Homes and Gardens Real Estate LLC and used with permission. Better Homes and Gardens Real Estate LLC fully supports the principles of the Fair Housing Act and the Equal Opportunity Act. Listing information is deemed reliable but is not guaranteed accurate.
Each office is independently owned and operated.
Any services or products provided by third parties are not provided by, affiliated with or related to Better Homes and Gardens Real Estate LLC, or its affiliated companies.