
1116 Edgewater Club Road, Wilmington, NC 28411
Local realty services provided by:Better Homes and Gardens Real Estate Lifestyle Property Partners
1116 Edgewater Club Road,Wilmington, NC 28411
$690,000
- 4 Beds
- 3 Baths
- 2,054 sq. ft.
- Single family
- Active
Listed by: sean d mcdonnell
Office: real broker llc.
MLS#:100616245
Source:NC_CCAR
Price summary
- Price:$690,000
- Price per sq. ft.:$335.93
About this home
Charm, Character, and Endless Possibilities in Wilmington!
Welcome to 1116 Edgewater Club Road, a charming brick ranch situated on nearly an acre of beautifully landscaped property in a fantastic Wilmington location. With mature trees, lush greenery, a detached garage, and even a greenhouse, this property offers a rare combination of space, privacy, and character—all with no HOA!
One of the home's most unique and desirable features is its private in-law suite, complete with a separate entrance, full kitchen, and full bathroom. Whether you're looking for a comfortable space for extended family, multigenerational living, or a private guest retreat, this versatile layout offers incredible flexibility.
The main home is full of timeless charm and character, with the solid construction and classic appeal of an older brick ranch. A newer roof and brand-new HVAC system provide valuable updates, while the home's original character offers an exciting opportunity to make it your own.
Step outside and you'll discover what truly makes this property special. The expansive lot is surrounded by beautiful, mature landscaping that creates a peaceful, established setting that's increasingly difficult to find. The detached garage provides additional storage or workshop potential, while the greenhouse is perfect for gardening enthusiasts looking to put their green thumb to work.
Conveniently located in Wilmington, this one-of-a-kind property offers the freedom of nearly an acre of land without sacrificing proximity to shopping, dining, and everyday conveniences.
Homes with this much character, flexibility, and outdoor space don't come along every day. Come discover the possibilities at 1116 Edgewater Club Road!...
Contact an agent
Home facts
- Year built:1986
- Subdivision & Development:Not In Subdivision
- Listing ID #:100616245
- Added:1 day(s) ago
- Updated:November 13, 2026 at 07:04 PM
Rooms and interior
- Bedrooms:4
- Total bathrooms:3
- Full bathrooms:3
- Rooms Total:4
- Flooring:Carpet
- Bathrooms Description:Walk-in Shower
- Kitchen Description:2nd Kitchen, Dishwasher, Pantry, Refrigerator
- Living area:2,054 sq. ft.
Heating and cooling
- Cooling:Central Air
- Heating:Electric, Fireplace(s), Forced Air, Heat Pump, Heating
- Central air:Yes
Structure and exterior
- Roof:Shingle
- Year built:1986
- Building area:2,054 sq. ft.
- Lot area:0.97 Acres
- Construction Materials:Brick, Wood Frame
- Exterior Features:Covered, Porch
- Foundation Description:Slab
- Levels:1 Story
Schools
- High school:Laney
- Middle school:Holly Shelter
- Elementary school:Porters Neck
Utilities
- Water:Water Connected
- Sewer:Sewer Connected
Finances and disclosures
- Price:$690,000
- Price per sq. ft.:$335.93
Features and amenities
- Appliances:Dishwasher, Refrigerator
- Amenities:Blinds/Shades, Ceiling Fan(s), Vaulted Ceiling(s)
Parking
- Total parking spaces:1
- Parking description:Garage, Gravel, On Site
- Garage:Yes
- Garage spaces:1

New listings near 1116 Edgewater Club Road
- Coming Soon
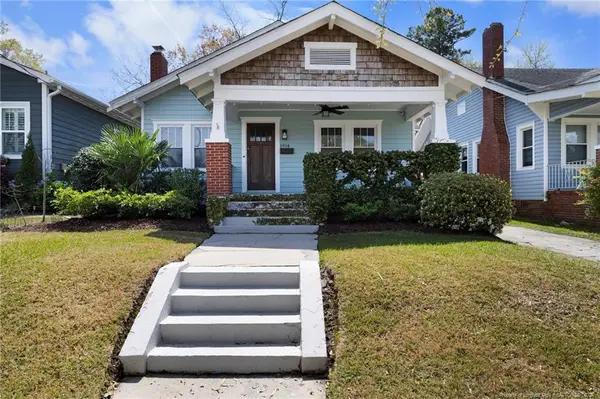 $499,000Coming Soon2 beds 2 baths1,300 sq. ft.
1914 Nun Street, Wilmington, NC 28403
MLS# LP721750Listed by: KELLER WILLIAMS REALTY (FAYETTEVILLE) - New
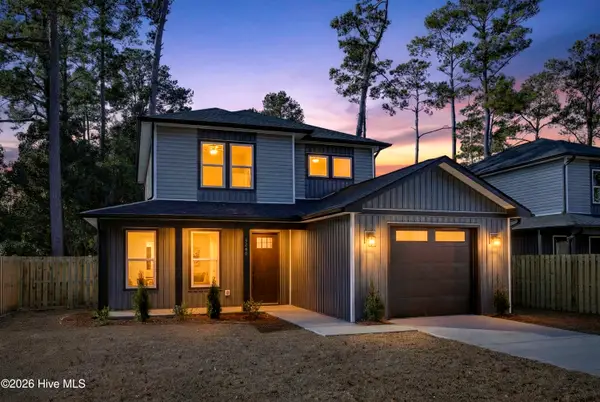 $574,900Active4 beds 3 baths2,074 sq. ft.
514 Holbrooke Avenue, Wilmington, NC 28412
MLS# 100616352Listed by: KELLER WILLIAMS INNOVATE-WILMINGTON - New
 $319,000Active2 beds 2 baths1,219 sq. ft.
1600 Sturdivant Drive #Apt 11, Wilmington, NC 28403
MLS# 100616273Listed by: RE/MAX ESSENTIAL - New
 $471,900Active3 beds 3 baths2,244 sq. ft.
192 Flat Clam Drive, Wilmington, NC 28401
MLS# 100616284Listed by: CLARK FAMILY REALTY - New
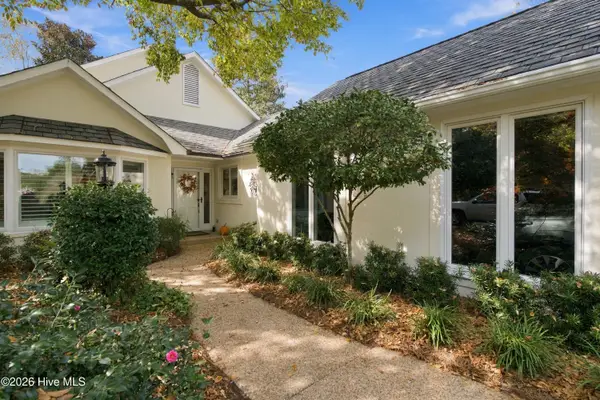 $899,000Active3 beds 2 baths2,028 sq. ft.
1858 Odyssey Drive, Wilmington, NC 28405
MLS# 100616247Listed by: IVESTER JACKSON CHRISTIE'S - New
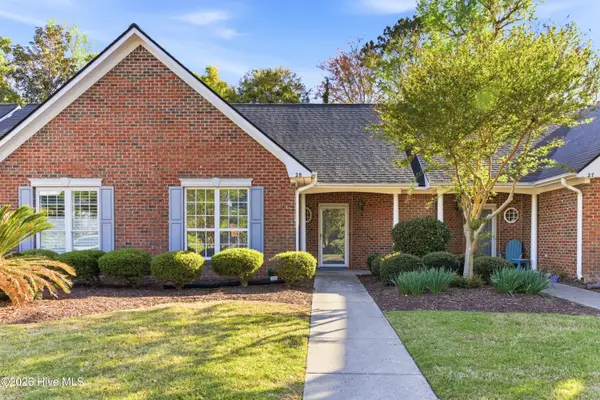 $349,000Active2 beds 2 baths1,082 sq. ft.
1600 Sturdivant Drive #Apt 28, Wilmington, NC 28403
MLS# 100616150Listed by: INTRACOASTAL REALTY CORPORATION - New
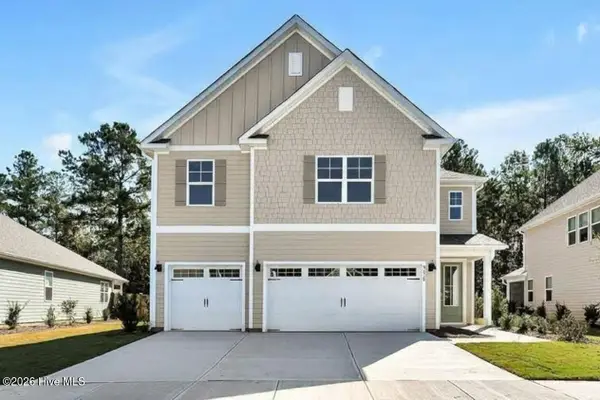 $562,749Active5 beds 5 baths3,503 sq. ft.
159 Pasture Street #Lot 429, Wilmington, NC 28411
MLS# 100616179Listed by: D.R. HORTON, INC 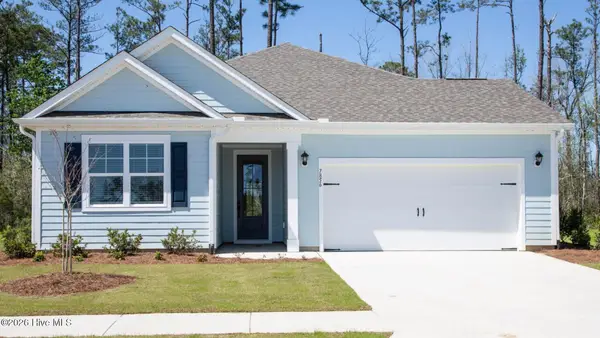 $521,199Pending3 beds 2 baths2,032 sq. ft.
192 Pasture Street #Lot 314, Wilmington, NC 28411
MLS# 100616136Listed by: D.R. HORTON, INC- $521,199Pending3 beds 2 baths2,032 sq. ft.
192 Pasture Street #Lot 314, Wilmington, NC 28411
MLS# 100616136Listed by: D.R. HORTON, INC


Protect your home and budget from life's surprises with an Assurant Home Warranty, backed by a partner that supports you through every step of homeownership. Explore Plans.
© 2026 Better Homes and Gardens Real Estate LLC. An Anywhere Real Estate company. All rights reserved. Better Homes and Gardens® Real Estate is a registered trademark owned by Meredith Operations Corporation, licensed to Better Homes and Gardens Real Estate LLC and used with permission. Better Homes and Gardens Real Estate LLC fully supports the principles of the Fair Housing Act and the Equal Opportunity Act. Listing information is deemed reliable but is not guaranteed accurate.
Each office is independently owned and operated.
Any services or products provided by third parties are not provided by, affiliated with or related to Better Homes and Gardens Real Estate LLC, or its affiliated companies.