
192 Flat Clam Drive, Wilmington, NC 28401
Local realty services provided by:Better Homes and Gardens Real Estate Treasure
192 Flat Clam Drive,Wilmington, NC 28401
$471,900
- 3 Beds
- 3 Baths
- 2,244 sq. ft.
- Single family
- Active
Listed by: robin l campbell
Office: clark family realty
MLS#:100616284
Source:NC_CCAR
Price summary
- Price:$471,900
- Price per sq. ft.:$210.29
About this home
Proposed Construction in popular Riverside Cove, in the heart of Wilmington. The Fletcher home plan in the Cottage elevation has 3 bedrooms, 3 baths and a bonus room in 2,244 sq. ft. of space. The generous owners suite offers dual closets and a luxurious bathroom suite and the open floor plan makes it perfect for entertaining or just relaxing at home. The included features in this home are abundant and you can make it your own with the option for personalization.
Contact an agent
Home facts
- Year built:2026
- Subdivision & Development:Riverside Cove
- Listing ID #:100616284
- Added:1 day(s) ago
- Updated:November 13, 2026 at 07:04 PM
Rooms and interior
- Bedrooms:3
- Total bathrooms:3
- Full bathrooms:3
- Rooms Total:9
- Flooring:Carpet, Tile
- Bathrooms Description:Walk-in Shower
- Kitchen Description:Dishwasher, Disposal, Kitchen Island, Pantry, Refrigerator
- Bedroom Description:Master Downstairs, Walk-In Closet(s)
- Living area:2,244 sq. ft.
Heating and cooling
- Cooling:Central Air
- Heating:Electric, Heat Pump, Heating
- Central air:Yes
Structure and exterior
- Roof:Architectural Shingle
- Year built:2026
- Building area:2,244 sq. ft.
- Lot area:0.2 Acres
- Construction Materials:Fiber Cement, Wood Frame
- Exterior Features:Covered, Irrigation System, Patio, Porch
- Foundation Description:Raised, Slab
- Levels:1.5 Story
Schools
- High school:New Hanover
- Middle school:Holly Shelter
- Elementary school:Wrightsboro
Finances and disclosures
- Price:$471,900
- Price per sq. ft.:$210.29
Features and amenities
- Appliances:Dishwasher, Disposal, Refrigerator
- Laundry features:Laundry Room, Washer Hookup
- Amenities:Ceiling Fan(s), Street Lights, Trash, Tray Ceiling(s), Walk-In Closet(s)
Parking
- Total parking spaces:2
- Parking description:Attached Garage, Off Street
- Garage:Yes
- Garage spaces:2

New listings near 192 Flat Clam Drive
- Coming Soon
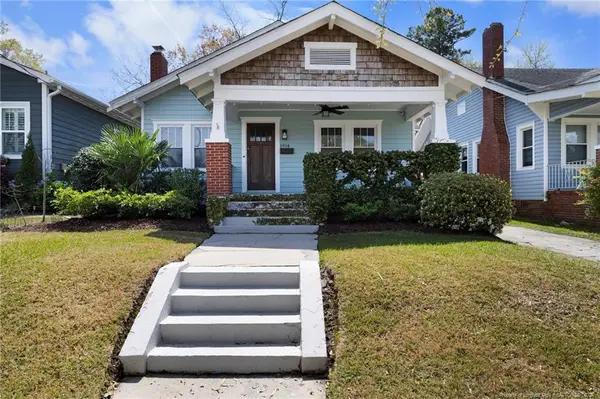 $499,000Coming Soon2 beds 2 baths1,300 sq. ft.
1914 Nun Street, Wilmington, NC 28403
MLS# LP721750Listed by: KELLER WILLIAMS REALTY (FAYETTEVILLE) - New
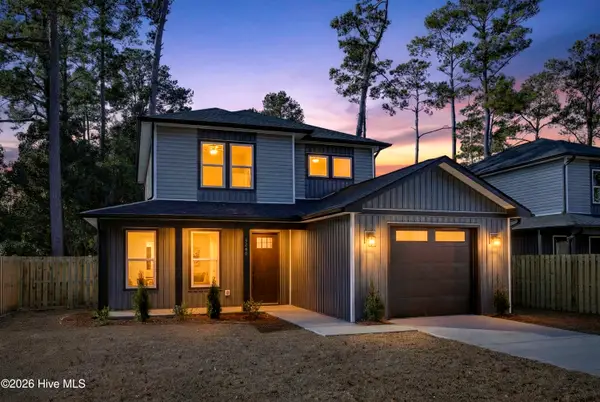 $574,900Active4 beds 3 baths2,074 sq. ft.
514 Holbrooke Avenue, Wilmington, NC 28412
MLS# 100616352Listed by: KELLER WILLIAMS INNOVATE-WILMINGTON - New
 $319,000Active2 beds 2 baths1,219 sq. ft.
1600 Sturdivant Drive #Apt 11, Wilmington, NC 28403
MLS# 100616273Listed by: RE/MAX ESSENTIAL - New
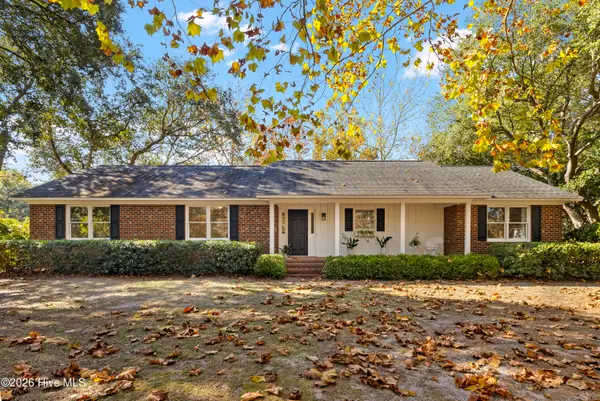 $690,000Active4 beds 3 baths2,054 sq. ft.
1116 Edgewater Club Road, Wilmington, NC 28411
MLS# 100616245Listed by: REAL BROKER LLC - New
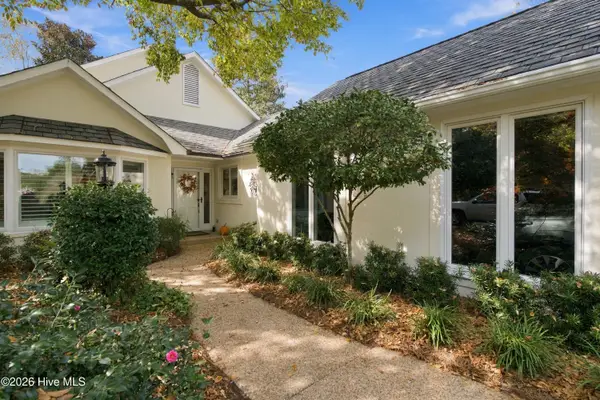 $899,000Active3 beds 2 baths2,028 sq. ft.
1858 Odyssey Drive, Wilmington, NC 28405
MLS# 100616247Listed by: IVESTER JACKSON CHRISTIE'S - New
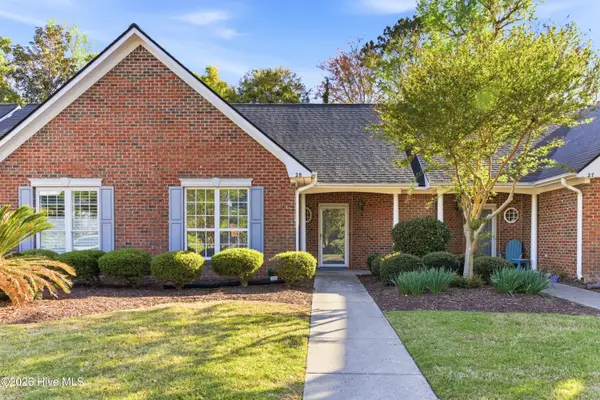 $349,000Active2 beds 2 baths1,082 sq. ft.
1600 Sturdivant Drive #Apt 28, Wilmington, NC 28403
MLS# 100616150Listed by: INTRACOASTAL REALTY CORPORATION - New
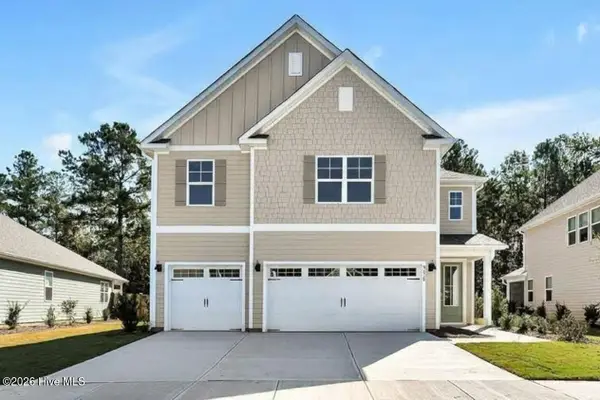 $562,749Active5 beds 5 baths3,503 sq. ft.
159 Pasture Street #Lot 429, Wilmington, NC 28411
MLS# 100616179Listed by: D.R. HORTON, INC 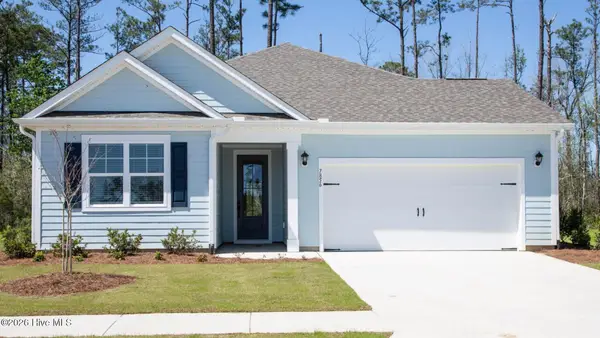 $521,199Pending3 beds 2 baths2,032 sq. ft.
192 Pasture Street #Lot 314, Wilmington, NC 28411
MLS# 100616136Listed by: D.R. HORTON, INC- $521,199Pending3 beds 2 baths2,032 sq. ft.
192 Pasture Street #Lot 314, Wilmington, NC 28411
MLS# 100616136Listed by: D.R. HORTON, INC


Protect your home and budget from life's surprises with an Assurant Home Warranty, backed by a partner that supports you through every step of homeownership. Explore Plans.
© 2026 Better Homes and Gardens Real Estate LLC. An Anywhere Real Estate company. All rights reserved. Better Homes and Gardens® Real Estate is a registered trademark owned by Meredith Operations Corporation, licensed to Better Homes and Gardens Real Estate LLC and used with permission. Better Homes and Gardens Real Estate LLC fully supports the principles of the Fair Housing Act and the Equal Opportunity Act. Listing information is deemed reliable but is not guaranteed accurate.
Each office is independently owned and operated.
Any services or products provided by third parties are not provided by, affiliated with or related to Better Homes and Gardens Real Estate LLC, or its affiliated companies.