
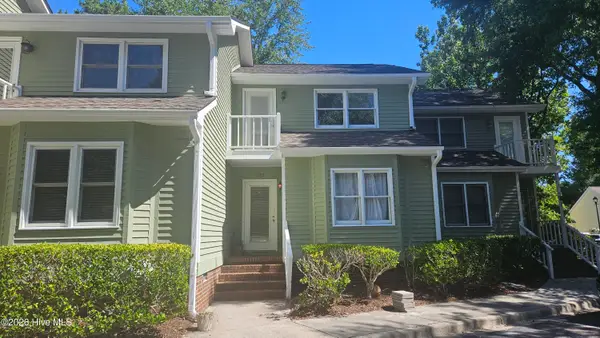
1122 N 7th Street, Wilmington, NC 28401
Local realty services provided by:Better Homes and Gardens Real Estate Metro Brokers
1122 N 7th Street,Wilmington, NC 28401
$425,000
- 3 Beds
- 3 Baths
- 1,763 sq. ft.
- Single family
- Active
Listed by: marshall m pickett
Office: ivester jackson christie's
MLS#:100590062
Source:NC_CCAR
Price summary
- Price:$425,000
- Price per sq. ft.:$241.07
About this home
Expected for late August completion, this brand-new 3-bedroom, 2.5-bath home offers 1,763 square feet of thoughtfully designed living space. Upgraded features include LVP flooring throughout, white quartz countertops, craftsman-style trim throughout, shaker cabinetry, and a refrigerator already included. The exterior features low-maintenance vinyl siding, while the backyard is fully enclosed with an 8-foot privacy fence, creating the perfect outdoor retreat.
Contact an agent
Home facts
- Year built:2026
- Listing ID #:100590062
- Added:1 day(s) ago
- Updated:July 20, 2026 at 11:32 AM
Rooms and interior
- Bedrooms:3
- Total bathrooms:3
- Full bathrooms:2
- Half bathrooms:1
- Rooms Total:8
- Living area:1,763 sq. ft.
Heating and cooling
- Cooling:Heat Pump, Zoned
- Heating:Electric, Forced Air, Heat Pump, Heating
Structure and exterior
- Roof:Architectural Shingle
- Year built:2026
- Building area:1,763 sq. ft.
- Lot area:0.05 Acres
- Construction Materials:Vinyl Siding, Wood Frame
- Exterior Features:Patio, Porch
- Foundation Description:Slab
- Levels:2 Story
Schools
- High school:New Hanover
- Middle school:Williston
- Elementary school:Snipes
Finances and disclosures
- Price:$425,000
- Price per sq. ft.:$241.07
Parking
- Parking description:Concrete, Off Street

New listings near 1122 N 7th Street
- New
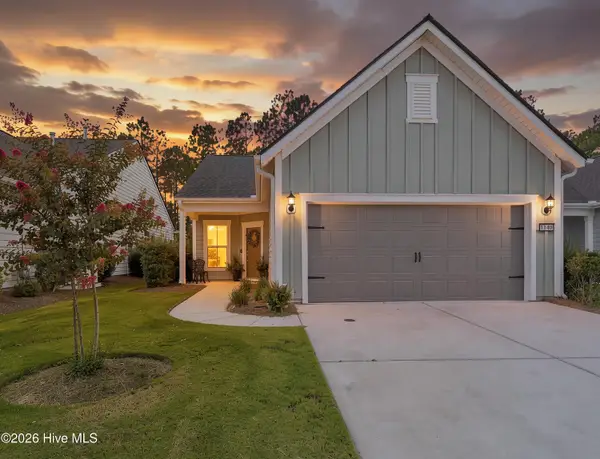 $450,000Active2 beds 2 baths1,355 sq. ft.
1140 Snowden Road, Wilmington, NC 28412
MLS# 100590095Listed by: BLUECOAST REALTY CORPORATION - New
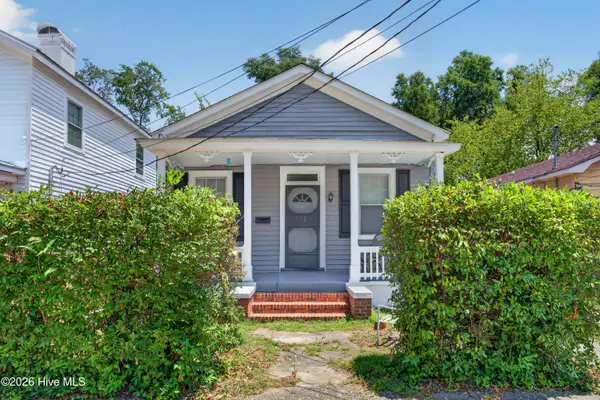 $309,000Active3 beds 1 baths1,029 sq. ft.
312 Mcrae Street, Wilmington, NC 28401
MLS# 100590081Listed by: KELLER WILLIAMS INNOVATE-WILMINGTON - New
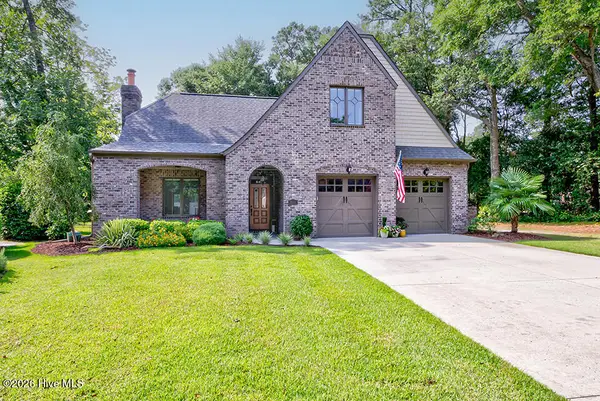 $819,900Active5 beds 3 baths3,687 sq. ft.
5212 Calais Circle, Wilmington, NC 28409
MLS# 100590079Listed by: KELLER WILLIAMS INNOVATE-WILMINGTON - New
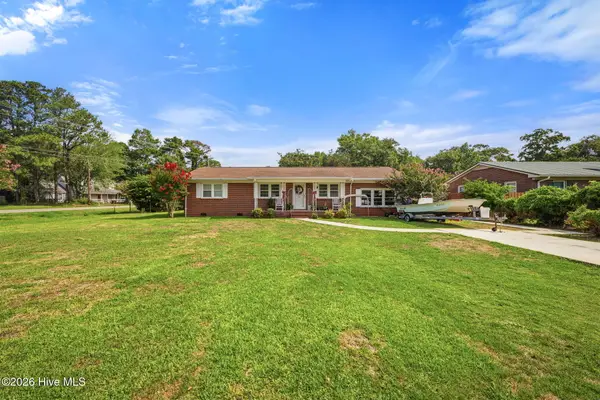 $505,000Active3 beds 2 baths1,811 sq. ft.
101 N Channel Haven Drive, Wilmington, NC 28409
MLS# 100590069Listed by: PROSPER REAL ESTATE - New
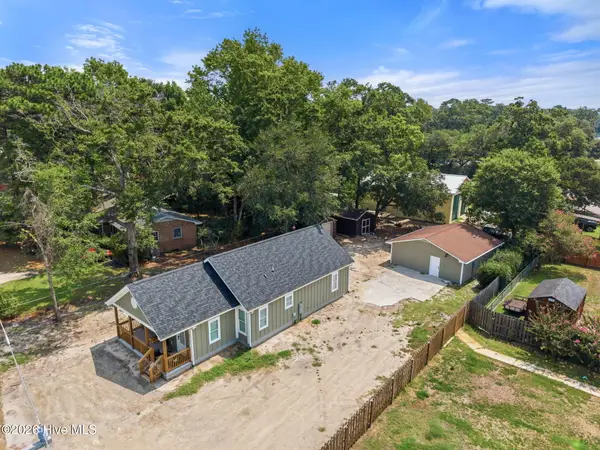 $605,000Active3 beds 2 baths1,205 sq. ft.
4615 Masonboro Loop Road, Wilmington, NC 28409
MLS# 100590073Listed by: PROSPER REAL ESTATE 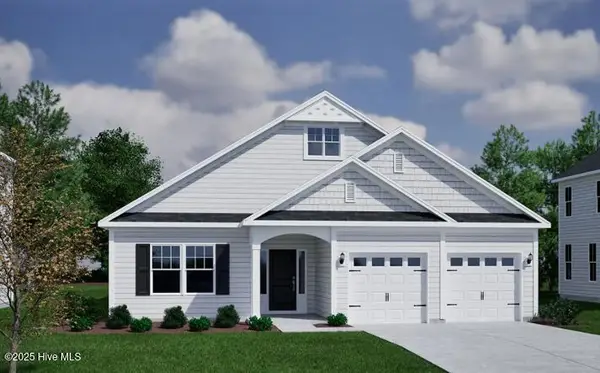 $549,716Pending3 beds 2 baths1,910 sq. ft.
45 Lilaput Circle, Wilmington, NC 28411
MLS# 100590055Listed by: MUNGO HOMES- New
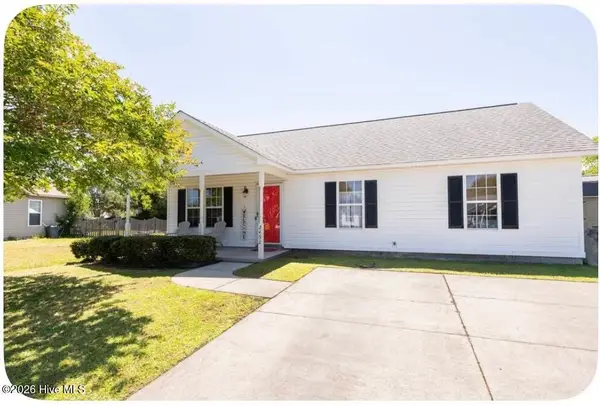 $310,000Active3 beds 2 baths1,131 sq. ft.
2402 Bloomsbury Court, Wilmington, NC 28411
MLS# 100590002Listed by: D L HOLLIDAY REALTY - New
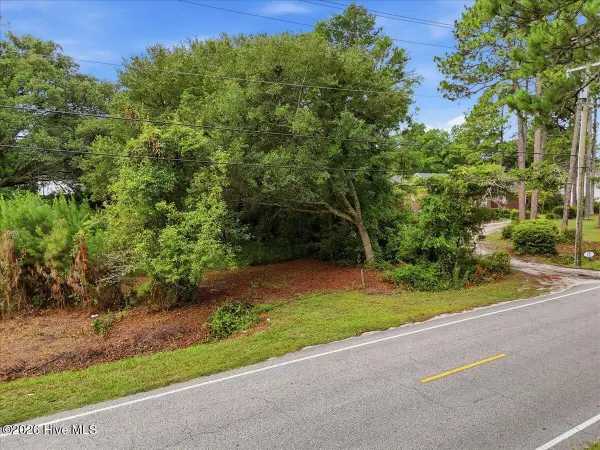 $200,000Active0.47 Acres
201 Golden Road, Wilmington, NC 28409
MLS# 100589988Listed by: CENTURY 21 VANGUARD - New
 $569,000Active2 beds 2 baths1,379 sq. ft.
1800 Eastwood Road #Apt 272, Wilmington, NC 28403
MLS# 100589951Listed by: INTRACOASTAL REALTY CORPORATION


Protect your home and budget from life's surprises with an Assurant Home Warranty, backed by a partner that supports you through every step of homeownership. Explore Plans.
© 2026 Better Homes and Gardens Real Estate LLC. An Anywhere Real Estate company. All rights reserved. Better Homes and Gardens® Real Estate is a registered trademark owned by Meredith Operations Corporation, licensed to Better Homes and Gardens Real Estate LLC and used with permission. Better Homes and Gardens Real Estate LLC fully supports the principles of the Fair Housing Act and the Equal Opportunity Act. Listing information is deemed reliable but is not guaranteed accurate.
Each office is independently owned and operated.
Any services or products provided by third parties are not provided by, affiliated with or related to Better Homes and Gardens Real Estate LLC, or its affiliated companies.