
1140 Snowden Road, Wilmington, NC 28412
Local realty services provided by:Better Homes and Gardens Real Estate Metro Brokers
1140 Snowden Road,Wilmington, NC 28412
$435,000
- 2 Beds
- 2 Baths
- 1,355 sq. ft.
- Single family
- Active
Listed by: joel sheesley
Office: coldwell banker sea coast advantage
MLS#:100609099
Source:NC_CCAR
Price summary
- Price:$435,000
- Price per sq. ft.:$321.03
About this home
Enjoy nearly new, single-story living in Del Webb at Riverlights, Wilmington's premier 55+ community, where thoughtfully designed spaces, low-maintenance living, and an exceptional amenity-rich lifestyle come together.
Step inside to a welcoming foyer that provides just the right amount of separation before opening into the home's bright and spacious main living area. A versatile breakfast nook is currently being used as a home office, demonstrating the flexibility of the floor plan.
At the heart of the home is an impressive kitchen anchored by a massive center island with upgraded pendant lighting, offering abundant space for meal preparation, casual dining, serving, and entertaining. Staggered cabinetry, stainless steel appliances, a gas range with vent hood, and timeless subway tile backsplash complete the space. The adjacent dining area features clerestory windows, allowing natural light to pour in while maintaining privacy.
The spacious living room was designed to take full advantage of indoor/outdoor living, with wall-to-wall telescoping doors opening to the four-season sunroom. Recently outfitted with vinyl windows, this inviting space can be enjoyed throughout the year while bringing even more natural light into the home. When privacy is the desire, newly added mechanical blinds provide the solution.
Just beyond the sunroom, a generous patio provides the perfect setting for grilling, entertaining friends, or simply relaxing while the grandkids play in the lush, landscaped backyard. Best of all, you can enjoy the view without ever having to mow the lawn.
Neutral, wide-plank LVP flooring flows throughout the main living areas and into the primary suite, creating a clean and cohesive look. The spacious primary retreat features a tray ceiling, stylish accent wall, and recently upgraded walk-in closet system. The ensuite bath is equally inviting with a tiled walk-in shower, built-in bench, and frameless glass enclosure.
An attached two-car garage provides plenty of room for vehicles while still offering space for a workbench, shelving, or additional storage.
Beautifully maintained and designed for effortless single-level living, this home offers the perfect opportunity to spend less time on upkeep and more time enjoying everything Del Webb at Riverlights has to offer--from recreation and fitness to activities, friendships, and the active coastal lifestyle you've been looking for....
Contact an agent
Home facts
- Year built:2020
- Subdivision & Development:Riverlights - Del Webb
- Listing ID #:100609099
- Added:1 day(s) ago
- Updated:October 08, 2026 at 08:57 PM
Rooms and interior
- Bedrooms:2
- Total bathrooms:2
- Full bathrooms:2
- Rooms Total:6
- Flooring:Carpet, Laminate, Tile
- Dining Description:Eat-in Kitchen
- Bathrooms Description:Walk-in Shower
- Kitchen Description:Dishwasher, Disposal, Eat-in Kitchen, Gas Range, Kitchen Island, Refrigerator
- Bedroom Description:Master Downstairs, Walk-In Closet(s)
- Living area:1,355 sq. ft.
Heating and cooling
- Cooling:Central Air, Heat Pump
- Heating:Electric, Forced Air, Heat Pump, Heating
- Central air:Yes
Structure and exterior
- Roof:Architectural Shingle
- Year built:2020
- Building area:1,355 sq. ft.
- Lot area:0.12 Acres
- Construction Materials:Fiber Cement, Wood Frame
- Exterior Features:Covered, Enclosed, Irrigation System, Patio, Porch
- Foundation Description:Slab
- Levels:1 Story
Schools
- High school:New Hanover
- Middle school:Myrtle Grove
- Elementary school:Williams
Utilities
- Water:Water Connected
- Sewer:Sewer Connected
Finances and disclosures
- Price:$435,000
- Price per sq. ft.:$321.03
Features and amenities
- Appliances:Dishwasher, Disposal, Refrigerator
- Laundry features:Laundry Room
- Amenities:Blinds/Shades, Ceiling Fan(s), Clubhouse, Community Pool, Dog Park, Fitness Center, Indoor Pool, Jogging Path, Management, Meeting Room, Park, Party Room, Pickleball, Solid Surface, Spa/Hot Tub, Street Lights, Tennis Court(s), Trail(s), Tray Ceiling(s), Walk-In Closet(s)
- Pool features:Community Pool, Indoor Pool
Parking
- Total parking spaces:2
- Parking description:Attached Garage, Concrete, Garage, Garage Door Opener, Paved
- Garage:Yes
- Garage spaces:2

New listings near 1140 Snowden Road
- Coming Soon
 $499,000Coming Soon2 beds 2 baths1,300 sq. ft.
1914 Nun Street, Wilmington, NC 28403
MLS# LP721750Listed by: KELLER WILLIAMS REALTY (FAYETTEVILLE) - New
 $425,000Active3 beds 3 baths1,504 sq. ft.
792 Bonaire Road, Wilmington, NC 28412
MLS# 100609130Listed by: COLDWELL BANKER SEA COAST ADVANTAGE-CB - New
 $4,950,000Active5 beds 8 baths7,582 sq. ft.
8660 River Road, Wilmington, NC 28412
MLS# 100609056Listed by: COLDWELL BANKER SEA COAST ADVANTAGE-MIDTOWN - New
 $698,000Active4 beds 3 baths2,815 sq. ft.
392 Shackleford Drive, Wilmington, NC 28411
MLS# 100609058Listed by: KELLER WILLIAMS INNOVATE-WILMINGTON - New
 $324,700Active1 beds 1 baths575 sq. ft.
311 N 2nd Street #Apt H, Wilmington, NC 28401
MLS# 100609060Listed by: INTRACOASTAL REALTY CORPORATION - New
 $435,000Active1 beds 1 baths584 sq. ft.
10 Grace Street #Apt 303, Wilmington, NC 28401
MLS# 100609067Listed by: REDFIN CORPORATION - Open Sat, 11am to 1pmNew
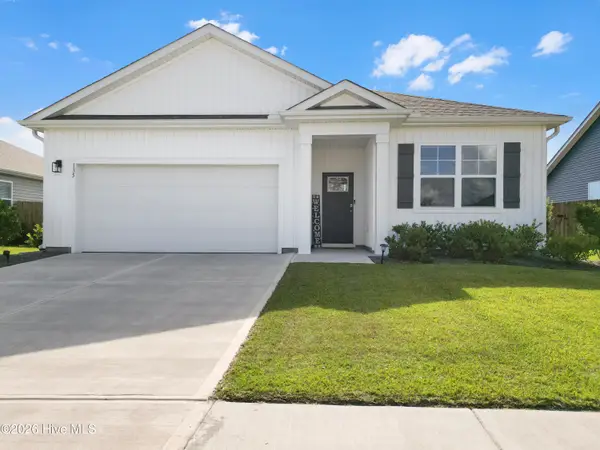 $419,900Active3 beds 2 baths1,600 sq. ft.
135 Legare Street, Wilmington, NC 28411
MLS# 100609079Listed by: REAL BROKER LLC - New
 $449,000Active3 beds 2 baths1,692 sq. ft.
128 Hanover Lakes Drive, Wilmington, NC 28401
MLS# 100609114Listed by: INTRACOASTAL REALTY CORPORATION - New
 $925,000Active4 beds 3 baths2,747 sq. ft.
1307 Old Lamplighter Way, Wilmington, NC 28403
MLS# 100609116Listed by: BLUECOAST REALTY CORPORATION


Protect your home and budget from life's surprises with an Assurant Home Warranty, backed by a partner that supports you through every step of homeownership. Explore Plans.
© 2026 Better Homes and Gardens Real Estate LLC. An Anywhere Real Estate company. All rights reserved. Better Homes and Gardens® Real Estate is a registered trademark owned by Meredith Operations Corporation, licensed to Better Homes and Gardens Real Estate LLC and used with permission. Better Homes and Gardens Real Estate LLC fully supports the principles of the Fair Housing Act and the Equal Opportunity Act. Listing information is deemed reliable but is not guaranteed accurate.
Each office is independently owned and operated.
Any services or products provided by third parties are not provided by, affiliated with or related to Better Homes and Gardens Real Estate LLC, or its affiliated companies.