
119 Futch Creek Road, Wilmington, NC 28411
Local realty services provided by:Better Homes and Gardens Real Estate Lifestyle Property Partners
119 Futch Creek Road,Wilmington, NC 28411
$449,900
- 3 Beds
- 2 Baths
- 1,925 sq. ft.
- Single family
- Pending
Listed by: the rising tide team, sherri c ingle
Office: intracoastal realty corporation
MLS#:100599357
Source:NC_CCAR
Price summary
- Price:$449,900
- Price per sq. ft.:$233.71
About this home
Great opportunity to have a spacious homesite in Porters Neck area with no HOA!
This 3-bedroom, 2-bath home greets you with a covered front porch leading into a welcoming foyer. The spacious great room (23x19) flows effortlessly into the eat-in kitchen (20x12) and dining room (22x12), creating an ideal layout for entertaining and everyday living. Updated finishes throughout and durable LVP flooring add style and easy maintenance.
The primary suite (13x12) offers a private bath and closet, while two additional bedrooms (13x12 each) share a full hall bath and each have a nice size closet. The home has a linen closet and coat closet for extra storage as well. Built-ins are found throughout the home, adding both function and character.
Step outside to enjoy the 18x18 deck and 18x11 patio -- perfect for outdoor relaxing or entertaining -- along with a 22x4 covered porch at the front entry. The property consists of two parcels totaling 0.75 acres -- a 0.55-acre front parcel with the home, plus an additional 0.20-acre parcel to the rear.
Don't miss this beautifully appointed home offering comfortable, single-story living room to spread out....
Contact an agent
Home facts
- Year built:1968
- Subdivision & Development:Not In Subdivision
- Listing ID #:100599357
- Added:1 day(s) ago
- Updated:August 29, 2026 at 08:11 AM
Rooms and interior
- Bedrooms:3
- Total bathrooms:2
- Full bathrooms:2
- Rooms Total:6
- Flooring:Wood
- Bathrooms Description:Walk-in Shower
- Kitchen Description:Dishwasher, Refrigerator
- Living area:1,925 sq. ft.
Heating and cooling
- Cooling:Central Air
- Heating:Electric, Forced Air, Heating
- Central air:Yes
Structure and exterior
- Roof:Shingle
- Year built:1968
- Building area:1,925 sq. ft.
- Lot area:0.75 Acres
- Construction Materials:Brick Veneer, Wood Frame
- Exterior Features:Deck, Patio, Porch
- Foundation Description:Crawl Space
- Levels:1 Story
Schools
- High school:Laney
- Middle school:Holly Shelter
- Elementary school:Porters Neck
Utilities
- Water:Water Connected, Well
- Sewer:Sewer Connected
Finances and disclosures
- Price:$449,900
- Price per sq. ft.:$233.71
Features and amenities
- Appliances:Dishwasher, Refrigerator
- Amenities:Bookcases, Ceiling Fan(s)
Parking
- Parking description:Off Street

New listings near 119 Futch Creek Road
- Coming Soon
 $499,000Coming Soon2 beds 2 baths1,300 sq. ft.
1914 Nun Street, Wilmington, NC 28403
MLS# LP721750Listed by: KELLER WILLIAMS REALTY (FAYETTEVILLE) - New
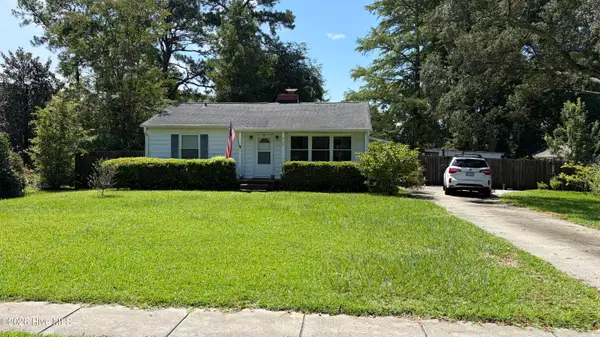 $365,000Active2 beds 2 baths1,245 sq. ft.
4108 Park Avenue, Wilmington, NC 28403
MLS# 100599772Listed by: KELLER WILLIAMS INNOVATE-WILMINGTON - New
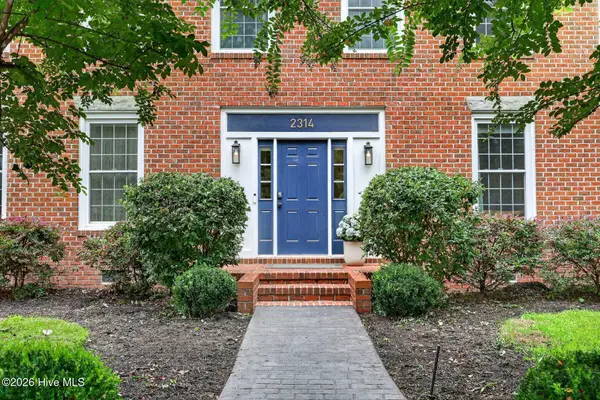 $898,000Active5 beds 4 baths3,572 sq. ft.
2314 Waverly Drive, Wilmington, NC 28403
MLS# 100599782Listed by: INTRACOASTAL REALTY CORPORATION - New
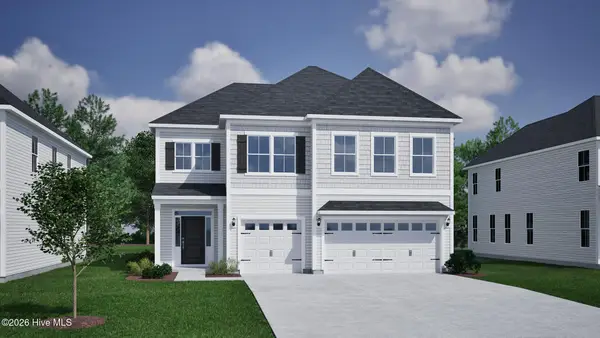 $699,556Active5 beds 4 baths3,060 sq. ft.
1283 Pandion Drive, Wilmington, NC 28411
MLS# 100599784Listed by: MUNGO HOMES - New
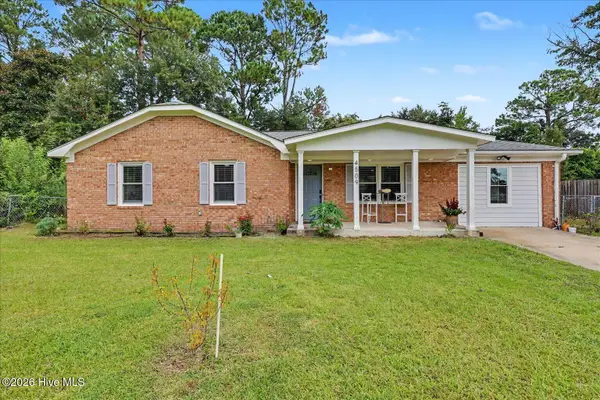 $339,000Active3 beds 2 baths1,354 sq. ft.
4509 Kings Drive, Wilmington, NC 28405
MLS# 100599750Listed by: REAL BROKER LLC - New
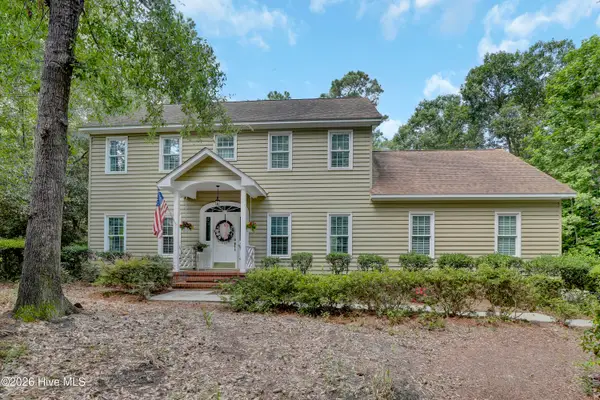 $649,900Active3 beds 3 baths2,294 sq. ft.
901 Saltwood Lane, Wilmington, NC 28411
MLS# 100599760Listed by: COLDWELL BANKER SEA COAST ADVANTAGE-HAMPSTEAD - New
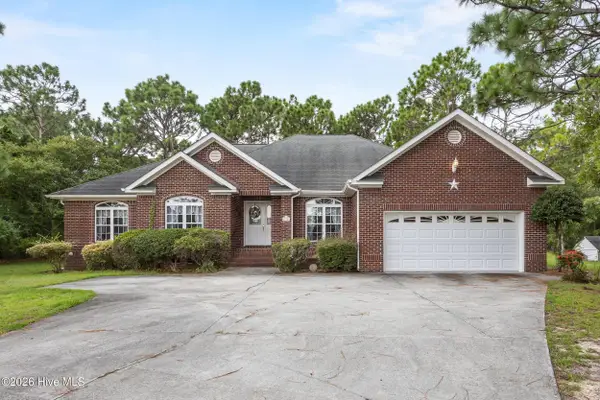 $550,000Active4 beds 3 baths2,161 sq. ft.
124 Maypop Lane, Wilmington, NC 28412
MLS# 100599763Listed by: COLDWELL BANKER SEA COAST ADVANTAGE-MIDTOWN - New
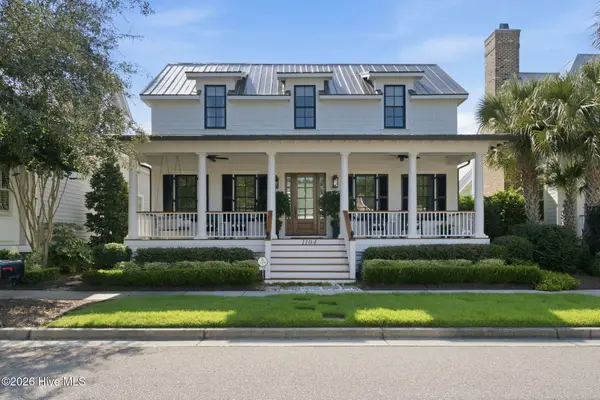 $1,695,000Active5 beds 4 baths3,447 sq. ft.
1104 Ullswater Lane, Wilmington, NC 28405
MLS# 100599764Listed by: RE/MAX ESSENTIAL - New
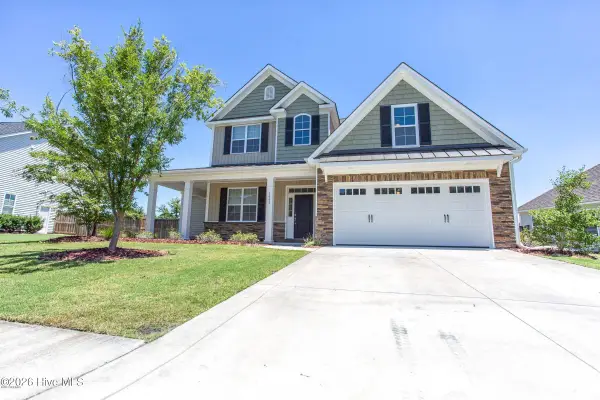 $629,900Active4 beds 4 baths3,033 sq. ft.
6005 Tarin Road, Wilmington, NC 28409
MLS# 100599704Listed by: IVESTER JACKSON CHRISTIE'S - Open Sat, 10am to 1pmNew
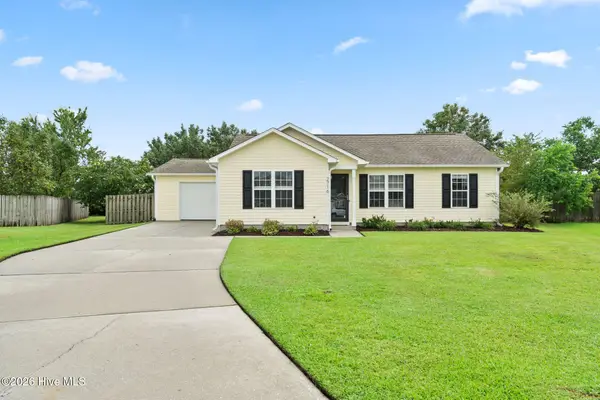 $345,000Active3 beds 2 baths1,086 sq. ft.
2716 Tarbert Court, Wilmington, NC 28411
MLS# 100599706Listed by: COLDWELL BANKER SEA COAST ADVANTAGE


Protect your home and budget from life's surprises with an Assurant Home Warranty, backed by a partner that supports you through every step of homeownership. Explore Plans.
© 2026 Better Homes and Gardens Real Estate LLC. An Anywhere Real Estate company. All rights reserved. Better Homes and Gardens® Real Estate is a registered trademark owned by Meredith Operations Corporation, licensed to Better Homes and Gardens Real Estate LLC and used with permission. Better Homes and Gardens Real Estate LLC fully supports the principles of the Fair Housing Act and the Equal Opportunity Act. Listing information is deemed reliable but is not guaranteed accurate.
Each office is independently owned and operated.
Any services or products provided by third parties are not provided by, affiliated with or related to Better Homes and Gardens Real Estate LLC, or its affiliated companies.