
125 Roanoke Drive, Wilmington, NC 28411
Local realty services provided by:Better Homes and Gardens Real Estate Lifestyle Property Partners
125 Roanoke Drive,Wilmington, NC 28411
$420,000
- 4 Beds
- 2 Baths
- 1,774 sq. ft.
- Single family
- Active
Listed by: gillespie group, danielle gillespie
Office: carolina one properties inc.
MLS#:100617865
Source:NC_CCAR
Price summary
- Price:$420,000
- Price per sq. ft.:$236.75
About this home
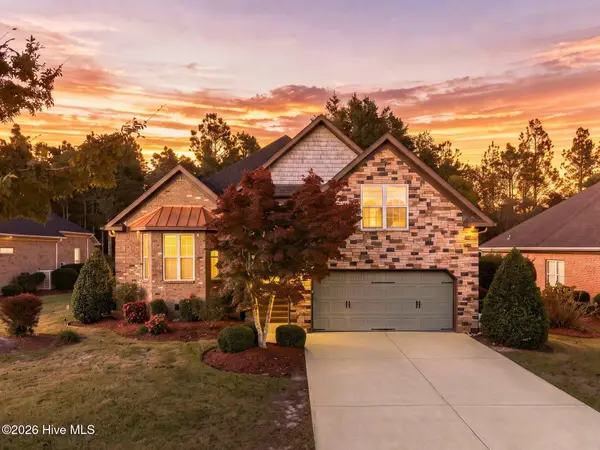
Welcome home to The Grove at Blake Farm, one of the most popular communities on the Highway 17 corridor, set between Porters Neck and Hampstead. This 4-bedroom, 2-bath Cali floorplan lives easily on one level, with 1,774 square feet, a 2-car garage and an open layout made for everyday living and entertaining.
Nine-foot ceilings and LVP flooring flow through the main living areas. The kitchen, dining area and living room connect so you're always part of the conversation. The kitchen has stainless steel appliances, including a natural gas range. A Rinnai tankless water heater gives you continuous hot water and frees up extra storage space in the garage. The primary suite sits privately at the back of the home, with a double vanity, a private water closet, a linen closet, and a generous walk-in closet. Three more bedrooms offer space for guests, a home office, or a hobby space. Smart home features include keyless entry, a video doorbell, and programmable home controls you can run from your phone or by voice.
Part of what makes Blake Farm special is the lifestyle. The community amenity center offers a resort-style pool, clubhouse, splash pad, playground, pickleball, outdoor grilling area and fire pit, along with a community pond. It's a place where neighbors know each other.
The location is hard to beat. You're minutes from Mayfaire's shopping and dining, the restaurants of Porters Neck and Hampstead, and nearby hospitals. Wrightsville Beach and Topsail Island are both an easy drive for beach days. Highway 17 and I-40 put downtown Wilmington and Raleigh within easy reach. Come see why so many people choose to call Blake Farm home!
**Professional photos coming Wednesday.**
**Ask about our lender incentives**...
Contact an agent
Home facts
- Year built:2024
- Subdivision & Development:Blake Farm
- Listing ID #:100617865
- Added:1 day(s) ago
- Updated:November 22, 2026 at 06:56 PM
Rooms and interior
- Bedrooms:4
- Total bathrooms:2
- Full bathrooms:2
- Rooms Total:7
- Flooring:Carpet
- Dining Description:Eat-in Kitchen
- Kitchen Description:Dishwasher, Eat-in Kitchen, Gas Range, Refrigerator
- Living area:1,774 sq. ft.
Heating and cooling
- Cooling:Central Air
- Heating:Electric, Heat Pump, Heating
- Central air:Yes
Structure and exterior
- Roof:Architectural Shingle
- Year built:2024
- Building area:1,774 sq. ft.
- Lot area:0.17 Acres
- Construction Materials:Vinyl Siding, Wood Frame
- Exterior Features:Covered
- Foundation Description:Slab
- Levels:1 Story
Schools
- High school:Topsail
- Middle school:Topsail
- Elementary school:South Topsail
Utilities
- Water:Water Connected
- Sewer:Sewer Connected
Finances and disclosures
- Price:$420,000
- Price per sq. ft.:$236.75
Features and amenities
- Appliances:Dishwasher, Dryer, Refrigerator, Washer
- Laundry features:Dryer, Laundry Room, Washer
- Amenities:Clubhouse, Community Pool, Jogging Path, Management, Pickleball, Picnic Area, Playground, Street Lights, Tennis Court(s)
- Pool features:Community Pool
- Smart home:Yes
Parking
- Total parking spaces:2
- Parking description:Attached Garage, Garage
- Garage:Yes
- Garage spaces:2

New listings near 125 Roanoke Drive
- Coming Soon
 $499,000Coming Soon2 beds 2 baths1,300 sq. ft.
1914 Nun Street, Wilmington, NC 28403
MLS# LP721750Listed by: KELLER WILLIAMS REALTY (FAYETTEVILLE) - New
 $490,000Active3 beds 3 baths1,984 sq. ft.
8504 Lakeview Drive, Wilmington, NC 28412
MLS# 100617858Listed by: LAKE LIFE REALTY - New
 $975,000Active2 beds 2 baths2,163 sq. ft.
1745 Signature Place, Wilmington, NC 28405
MLS# 100617840Listed by: LANDFALL REALTY, LLC  $802,177Pending5 beds 5 baths3,718 sq. ft.
181 Lilaput Circle #Lot 112, Wilmington, NC 28411
MLS# 100617835Listed by: MUNGO HOMES- New
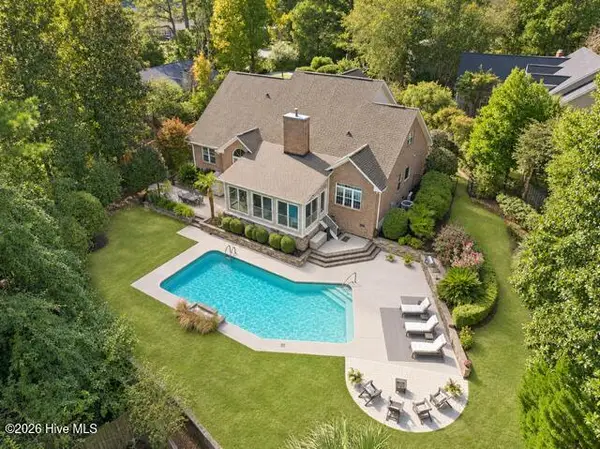 $1,200,000Active5 beds 3 baths3,644 sq. ft.
6205 Greenville Sound Road, Wilmington, NC 28409
MLS# 100617814Listed by: LIVING SEASIDE REALTY GROUP - New
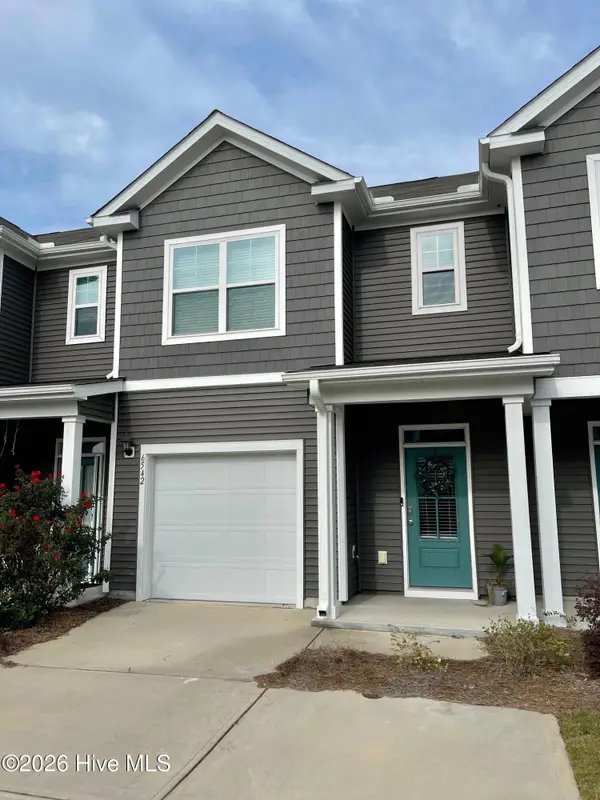 $369,900Active3 beds 3 baths1,560 sq. ft.
6542 Shark Tooth Trail, Wilmington, NC 28412
MLS# 100617712Listed by: COASTAL LIGHTS REALTY - New
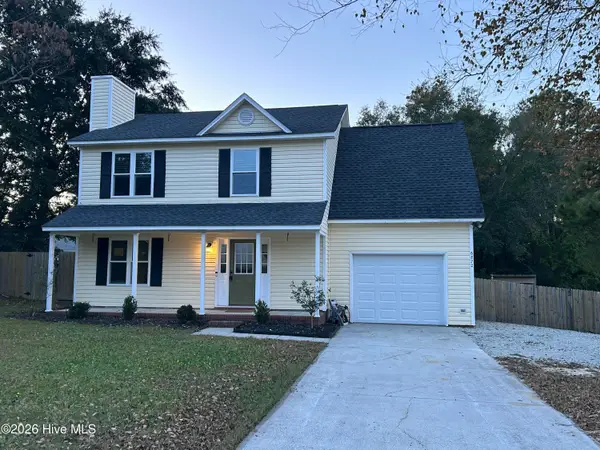 $410,000Active3 beds 3 baths1,734 sq. ft.
6822 Lipscomb Drive, Wilmington, NC 28412
MLS# 100617656Listed by: THE DOSHIER TEAM, LLC - New
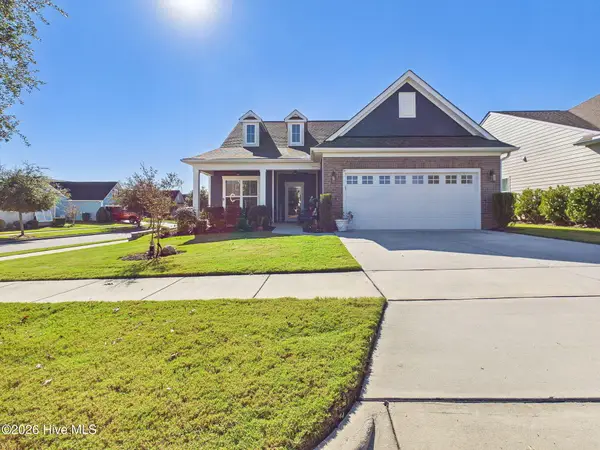 $675,000Active3 beds 3 baths2,603 sq. ft.
4127 Passerine Avenue, Wilmington, NC 28412
MLS# 100617660Listed by: KELLER WILLIAMS INNOVATE-WILMINGTON - New
 $639,000Active3 beds 3 baths2,307 sq. ft.
5913 White Heron Road, Wilmington, NC 28412
MLS# 100617669Listed by: LANDMARK SOTHEBY'S INTERNATIONAL REALTY


Protect your home and budget from life's surprises with an Assurant Home Warranty, backed by a partner that supports you through every step of homeownership. Explore Plans.
© 2026 Better Homes and Gardens Real Estate LLC. An Anywhere Real Estate company. All rights reserved. Better Homes and Gardens® Real Estate is a registered trademark owned by Meredith Operations Corporation, licensed to Better Homes and Gardens Real Estate LLC and used with permission. Better Homes and Gardens Real Estate LLC fully supports the principles of the Fair Housing Act and the Equal Opportunity Act. Listing information is deemed reliable but is not guaranteed accurate.
Each office is independently owned and operated.
Any services or products provided by third parties are not provided by, affiliated with or related to Better Homes and Gardens Real Estate LLC, or its affiliated companies.