
132 James Edward Court, Wilmington, NC 28403
Local realty services provided by:Better Homes and Gardens Real Estate Elliott Coastal Living
Listed by: heather n archer
Office: intracoastal realty corporation
MLS#:100473100
Source:NC_CCAR
Price summary
- Price:$1,415,000
- Price per sq. ft.:$741.61
About this home
Luxury, location, and low-maintenance living come together beautifully in this thoughtfully designed townhome. The chef's kitchen is a true showpiece featuring custom cabinetry, premium Thermador appliances, designer lighting, and a spacious walk-in pantry complete with a built-in desk. Custom built-ins flank the natural gas fireplace, adding warmth and character to the main living space. An elevator provides effortless access to every level, while hardwood flooring extends throughout all living areas and bedrooms. Additional custom details include shiplap accent walls along both staircases and built-in shelving and rods in every closet for exceptional organization. Enjoy relaxing on the front deck overlooking the common area or unwind in the fenced backyard offering added privacy. Unparalleled, the neighborhood is encompassed by magnificent oak trees and features brick paver streets. Located next to award-winning Lumina Station, The Lane has what everyone is looking for today: walkability. Homeowners can walk to spas, coffee shops, restaurants, shops, fitness clubs, a grocery store, a hardware store, and much more. Additionally, The Lane is only a ½ mile from Wrightsville Beach - the island community with world-class beaches, marinas, restaurants, and shopping....
Contact an agent
Home facts
- Year built:2025
- Listing ID #:100473100
- Added:621 day(s) ago
- Updated:July 12, 2026 at 10:09 AM
Rooms and interior
- Bedrooms:3
- Total bathrooms:4
- Full bathrooms:3
- Half bathrooms:1
- Rooms Total:7
- Kitchen Description:Kitchen Island, Pantry
- Bedroom Description:Walk-In Closet(s)
- Living area:2,028 sq. ft.
Heating and cooling
- Cooling:Central Air, Heat Pump
- Heating:Electric, Forced Air, Heat Pump, Heating
- Central air:Yes
Structure and exterior
- Roof:Metal
- Year built:2025
- Building area:2,028 sq. ft.
- Lot area:0.03 Acres
- Construction Materials:Composition, Fiber Cement, Wood Frame
- Exterior Features:Covered, Patio, Porch
- Foundation Description:Slab
- Levels:Three Or More
Schools
- High school:Hoggard
- Middle school:Noble
- Elementary school:Wrightsville Beach
Finances and disclosures
- Price:$1,415,000
- Price per sq. ft.:$741.61
Features and amenities
- Amenities:Bookcases, Ceiling Fan(s), Management, Master Insure, Termite Bond, Walk-In Closet(s)
Parking
- Total parking spaces:2
- Parking description:Attached Garage, Paved
- Garage:Yes
- Garage spaces:2

New listings near 132 James Edward Court
- New
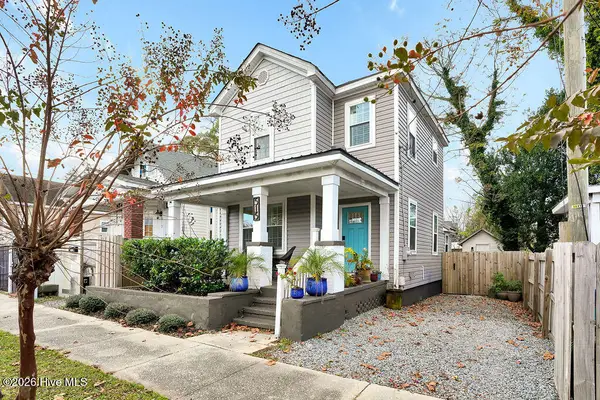 $589,000Active3 beds 4 baths1,663 sq. ft.
515 N 8th Street, Wilmington, NC 28401
MLS# 100582084Listed by: BERKSHIRE HATHAWAY HOMESERVICES CAROLINA PREMIER PROPERTIES - New
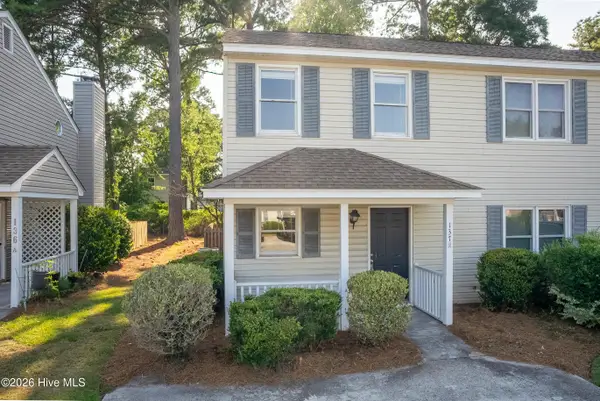 $200,000Active2 beds 2 baths1,016 sq. ft.
137 Lullwater Drive #Apt B, Wilmington, NC 28403
MLS# 100588321Listed by: EXP REALTY - New
 $415,000Active3 beds 2 baths1,451 sq. ft.
218 Disney Drive, Wilmington, NC 28409
MLS# 100588285Listed by: REAL BROKER LLC - New
 $725,000Active3 beds 3 baths2,665 sq. ft.
203 Savoy Circle, Wilmington, NC 28412
MLS# 100588281Listed by: NEST REALTY - New
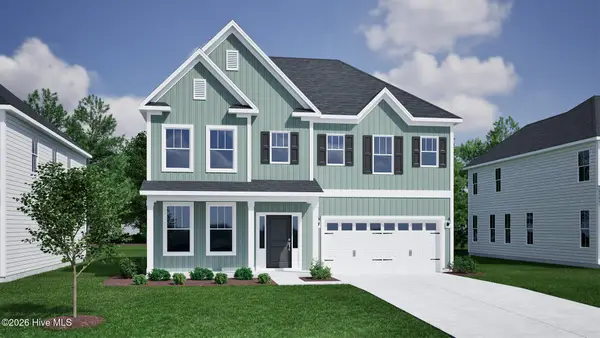 $679,143Active4 beds 3 baths2,592 sq. ft.
8805 Canoe Brook Court, Wilmington, NC 28411
MLS# 100588247Listed by: MUNGO HOMES - New
 $625,000Active6 beds 4 baths2,196 sq. ft.
421 Horn Road, Wilmington, NC 28412
MLS# 100588250Listed by: BLUECOAST REALTY CORPORATION - New
 $2,650,000Active5 beds 5 baths2,745 sq. ft.
3750 Pergola Terrace, Wilmington, NC 28403
MLS# 100588204Listed by: LANDMARK SOTHEBY'S INTERNATIONAL REALTY - New
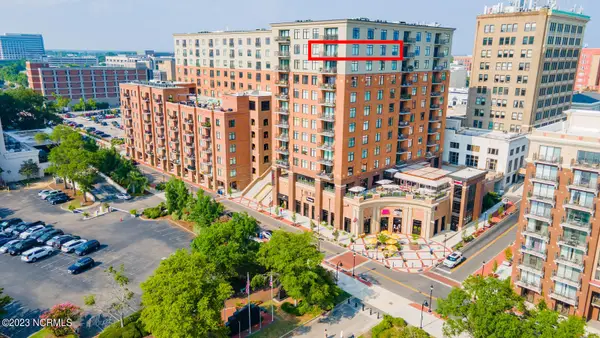 $1,025,000Active2 beds 3 baths1,580 sq. ft.
240 N Water Street #1252, Wilmington, NC 28401
MLS# 100588175Listed by: KELLER WILLIAMS INNOVATE-WILMINGTON - New
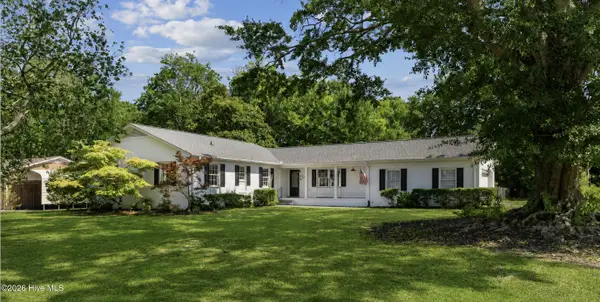 $485,000Active4 beds 3 baths2,030 sq. ft.
914 Greenhowe Drive, Wilmington, NC 28409
MLS# 100588168Listed by: CAPITAL TO COAST REALTY COMPANY - New
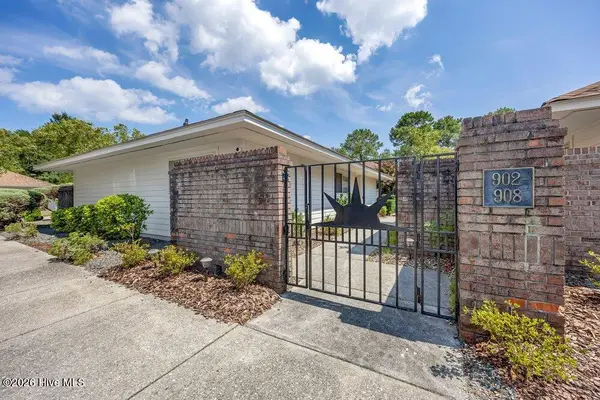 $375,000Active3 beds 2 baths1,210 sq. ft.
908 Summerlin Falls Court, Wilmington, NC 28412
MLS# 100588016Listed by: INTRACOASTAL REALTY CORPORATION


Protect your home and budget from life's surprises with an Assurant Home Warranty, backed by a partner that supports you through every step of homeownership. Explore Plans.
© 2026 Better Homes and Gardens Real Estate LLC. An Anywhere Real Estate company. All rights reserved. Better Homes and Gardens® Real Estate is a registered trademark owned by Meredith Operations Corporation, licensed to Better Homes and Gardens Real Estate LLC and used with permission. Better Homes and Gardens Real Estate LLC fully supports the principles of the Fair Housing Act and the Equal Opportunity Act. Listing information is deemed reliable but is not guaranteed accurate.
Each office is independently owned and operated.
Any services or products provided by third parties are not provided by, affiliated with or related to Better Homes and Gardens Real Estate LLC, or its affiliated companies.