
3750 Pergola Terrace, Wilmington, NC 28403
Local realty services provided by:Better Homes and Gardens Real Estate Lifestyle Property Partners
3750 Pergola Terrace,Wilmington, NC 28403
$2,499,000
- 5 Beds
- 5 Baths
- 2,745 sq. ft.
- Single family
- Active
Listed by: suzanne o'bryant
Office: landmark sotheby's international realty
MLS#:100588204
Source:NC_CCAR
Price summary
- Price:$2,499,000
- Price per sq. ft.:$910.38
About this home
Built in 2024 and designed by acclaimed Allison Ramsey Architects, 3750 Pergola Terrace arrives on the market in pristine condition and it shows in every detail. Nestled in Airlie at Wrightsville Sound, just a mile from Wrightsville Beach and directly across from the storied Airlie Gardens, this thoughtfully designed home is a masterclass in outdoor living and flexible floor plan design.
Inside, the floor plan is functional and the aesthetic is beautiful. The first floor offers a quiet primary suite, while three additional bedrooms and two full baths occupy the second floor. The interiors are a reflection of the owners' impeccable taste - custom lighting, carefully chosen finishes, and a timeless style that feels both elevated and effortless.
Step outside and you will immediately understand what makes this home exceptional. Over 1,000 square feet of covered outdoor living unfolds across Charleston-style porches on both levels, flowing naturally to a screened porch with an outdoor fireplace - the perfect transition to your resort-style backyard. A custom gunite pool anchors the outdoor space, flanked by a grilling station that makes entertaining easy and every evening feel like a vacation.
A charming drive aisle leads to the detached two-car garage, with the carriage house above adding a level of flexibility that is hard to find. Complete with a kitchenette and full bath, the flexible layout lends itself equally well as a guest suite, in-law retreat, home office, or next-level pool house. This is a space that adapts beautifully as your family needs evolve.
Buyer may have the opportunity to assume the Sellers' boat slip lease just around the corner on Airlie/ICW....
Contact an agent
Home facts
- Year built:2024
- Subdivision & Development:Airlie at Wrightsville Sound
- Listing ID #:100588204
- Added:49 day(s) ago
- Updated:August 29, 2026 at 10:17 AM
Rooms and interior
- Bedrooms:5
- Total bathrooms:5
- Full bathrooms:4
- Half bathrooms:1
- Rooms Total:13
- Bathrooms Description:Walk-in Shower
- Kitchen Description:Dishwasher, Disposal, Kitchen Island, Pantry, Refrigerator
- Bedroom Description:Master Downstairs, Walk-In Closet(s)
- Living area:2,745 sq. ft.
Heating and cooling
- Cooling:Central Air, Zoned
- Heating:Electric, Heat Pump, Heating, Zoned
- Central air:Yes
Structure and exterior
- Roof:Metal
- Year built:2024
- Building area:2,745 sq. ft.
- Lot area:0.17 Acres
- Construction Materials:Composition, Fiber Cement, Wood Frame
- Exterior Features:Covered, Gas Grill, Outdoor Kitchen, Outdoor Shower, Patio, Porch, Screened, Wrap Around
- Foundation Description:Raised
- Levels:2 Story
Schools
- High school:Hoggard
- Middle school:Noble
- Elementary school:Wrightsville Beach
Utilities
- Water:Water Connected
- Sewer:Sewer Connected
Finances and disclosures
- Price:$2,499,000
- Price per sq. ft.:$910.38
Features and amenities
- Appliances:Dishwasher, Disposal, Dryer, Refrigerator, Washer
- Laundry features:Dryer, Washer
- Amenities:Blinds/Shades, Ceiling Fan(s), Management, Park, Solid Surface, Street Lights, Taxes, Walk-In Closet(s)
Parking
- Total parking spaces:2
- Parking description:Additional Parking, Garage, Garage Door Opener, Off Street
- Garage:Yes
- Garage spaces:2

New listings near 3750 Pergola Terrace
- Coming Soon
 $499,000Coming Soon2 beds 2 baths1,300 sq. ft.
1914 Nun Street, Wilmington, NC 28403
MLS# LP721750Listed by: KELLER WILLIAMS REALTY (FAYETTEVILLE) - New
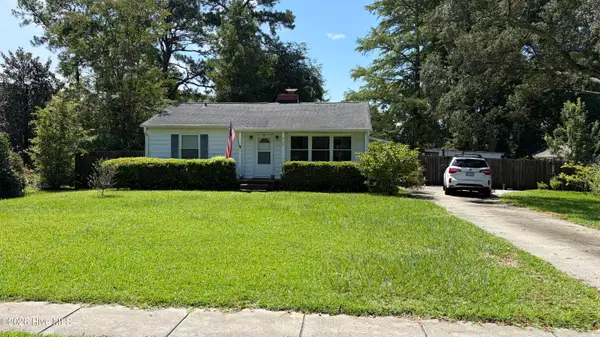 $365,000Active2 beds 2 baths1,245 sq. ft.
4108 Park Avenue, Wilmington, NC 28403
MLS# 100599772Listed by: KELLER WILLIAMS INNOVATE-WILMINGTON - New
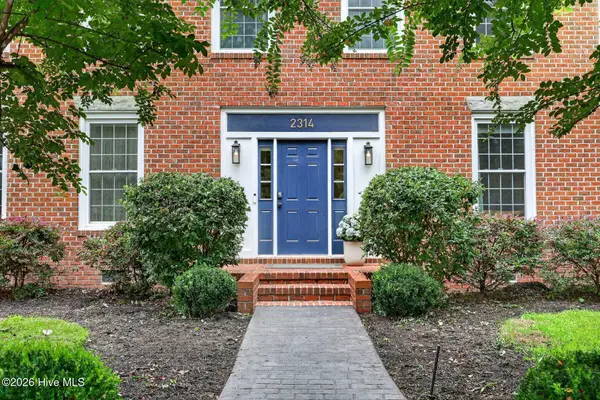 $898,000Active5 beds 4 baths3,572 sq. ft.
2314 Waverly Drive, Wilmington, NC 28403
MLS# 100599782Listed by: INTRACOASTAL REALTY CORPORATION - New
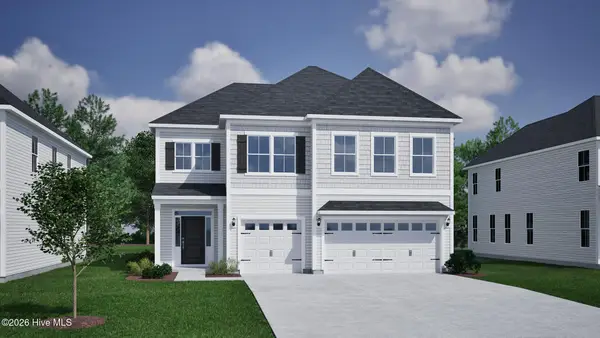 $699,556Active5 beds 4 baths3,060 sq. ft.
1283 Pandion Drive, Wilmington, NC 28411
MLS# 100599784Listed by: MUNGO HOMES - New
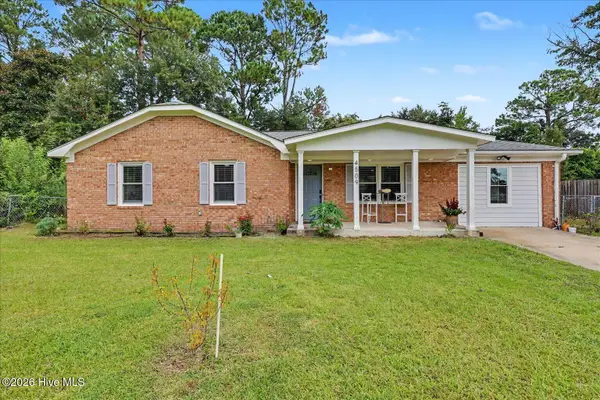 $339,000Active3 beds 1 baths1,354 sq. ft.
4509 Kings Drive, Wilmington, NC 28405
MLS# 100599750Listed by: REAL BROKER LLC - New
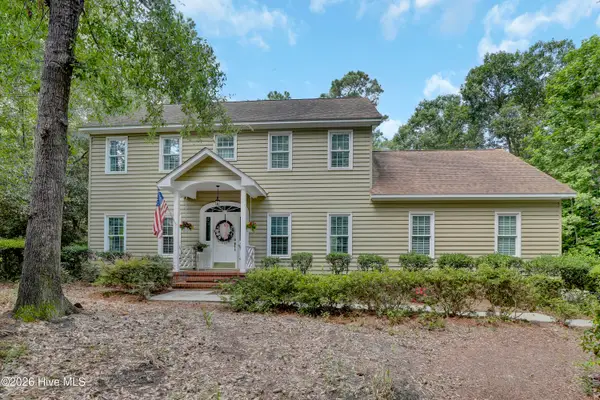 $649,900Active3 beds 3 baths2,294 sq. ft.
901 Saltwood Lane, Wilmington, NC 28411
MLS# 100599760Listed by: COLDWELL BANKER SEA COAST ADVANTAGE-HAMPSTEAD - New
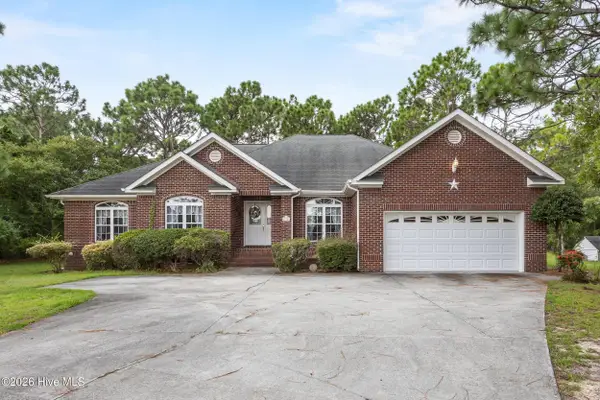 $550,000Active4 beds 3 baths2,161 sq. ft.
124 Maypop Lane, Wilmington, NC 28412
MLS# 100599763Listed by: COLDWELL BANKER SEA COAST ADVANTAGE-MIDTOWN - New
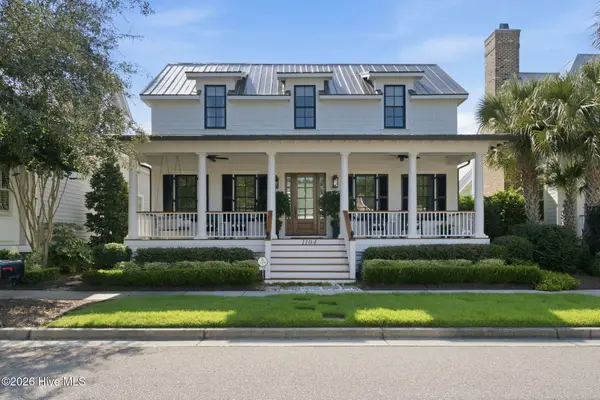 $1,695,000Active5 beds 4 baths3,447 sq. ft.
1104 Ullswater Lane, Wilmington, NC 28405
MLS# 100599764Listed by: RE/MAX ESSENTIAL - New
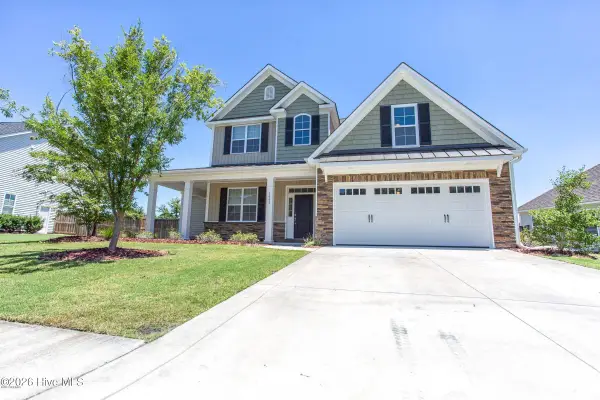 $629,900Active4 beds 4 baths3,033 sq. ft.
6005 Tarin Road, Wilmington, NC 28409
MLS# 100599704Listed by: IVESTER JACKSON CHRISTIE'S - Open Sat, 10am to 1pmNew
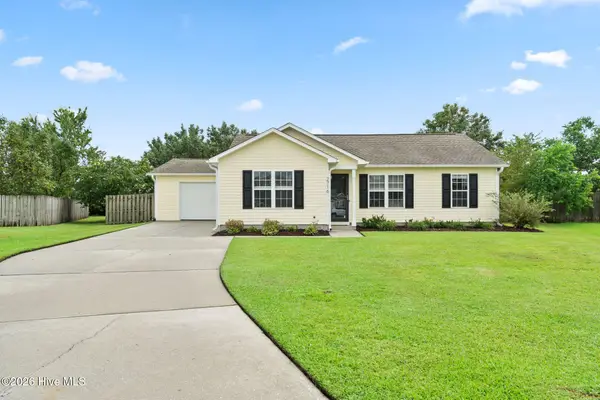 $345,000Active3 beds 2 baths1,086 sq. ft.
2716 Tarbert Court, Wilmington, NC 28411
MLS# 100599706Listed by: COLDWELL BANKER SEA COAST ADVANTAGE


Protect your home and budget from life's surprises with an Assurant Home Warranty, backed by a partner that supports you through every step of homeownership. Explore Plans.
© 2026 Better Homes and Gardens Real Estate LLC. An Anywhere Real Estate company. All rights reserved. Better Homes and Gardens® Real Estate is a registered trademark owned by Meredith Operations Corporation, licensed to Better Homes and Gardens Real Estate LLC and used with permission. Better Homes and Gardens Real Estate LLC fully supports the principles of the Fair Housing Act and the Equal Opportunity Act. Listing information is deemed reliable but is not guaranteed accurate.
Each office is independently owned and operated.
Any services or products provided by third parties are not provided by, affiliated with or related to Better Homes and Gardens Real Estate LLC, or its affiliated companies.