
1392 Goldengrove Lane, Wilmington, NC 28411
Local realty services provided by:Better Homes and Gardens Real Estate Metro Brokers
1392 Goldengrove Lane,Wilmington, NC 28411
$640,000
- 4 Beds
- 4 Baths
- - sq. ft.
- Single family
- Sold
Listed by: janene m smith
Office: the oceanaire realty
MLS#:100576245
Source:NC_CCAR
Sorry, we are unable to map this address
Price summary
- Price:$640,000
About this home
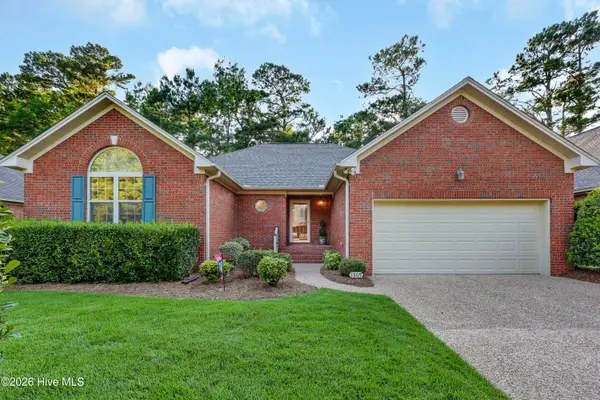
Welcome home to where coastal convenience blends modern luxury! Perfectly positioned at the end of a quiet cul-de-sac in the sought-after Hanover Reserve subdivision, this beautifully maintained 4-bedroom, 3.5-bath home offers an ideal blend of comfort, style, and location. Just minutes from Mayfaire, Wrightsville Beach, and downtown, you'll enjoy easy access to premier shopping, dining, entertainment, and coastal living--while still tucked away outside city limits. This home creates instant curb appeal with manicured landscaping, a welcoming front porch, a freshly pressure-washed exterior, and a desirable side-entry garage. The crown molding adorned foyer welcomes you into the home to an expansive open-concept living area anchored by a gas fireplace. This space flows effortlessly into the showstopper of a kitchen, featuring quartz countertops and stainless steel appliances. A large center island with bar seating provides the perfect setting for casual dining and entertaining, while abundant cabinetry and a spacious walk-in pantry ensure exceptional storage. The first-floor primary suite offers a private retreat, featuring a spa-inspired ensuite bath with a zero-entry tiled shower, dual vanities, and an oversized walk-in closet with direct access to the laundry/mudroom for ultimate convenience. A dedicated office, formal dining room, and half bath complete the main level. Upstairs, a versatile loft anchors three additional bedrooms and two full bathrooms, including one en suite--ideal for guests. Escape outside to the screened in porch or fire up the grill on the patio where relaxation and entertainment blend seemlessly in the fully fenced backyard. The side and rear adjacent lots are designated as HOA common area, offering enhanced privacy. Other notable features include fresh interior paint, gutters, solar panels for energy efficiency, and EV charging capability. Schedule your showing today and fall in love!...
Contact an agent
Home facts
- Year built:2020
- Listing ID #:100576245
- Added:45 day(s) ago
- Updated:July 11, 2026 at 07:53 AM
Rooms and interior
- Bedrooms:4
- Total bathrooms:4
- Full bathrooms:3
- Half bathrooms:1
- Rooms Total:10
- Flooring:Carpet, Tile
- Bathrooms Description:Walk-in Shower
- Kitchen Description:Dishwasher, Disposal, Kitchen Island, Pantry, Refrigerator
- Bedroom Description:Master Downstairs, Walk-In Closet(s)
Heating and cooling
- Cooling:Central Air
- Heating:Electric, Heat Pump, Heating
- Central air:Yes
Structure and exterior
- Roof:Architectural Shingle
- Year built:2020
- Construction Materials:Vinyl Siding, Wood Frame
- Exterior Features:Patio, Screened
- Foundation Description:Slab
- Levels:2 Story
Schools
- High school:Laney
- Middle school:Trask
- Elementary school:Murrayville
Utilities
- Water:Water Connected
- Sewer:Sewer Connected
Finances and disclosures
- Price:$640,000
Features and amenities
- Appliances:Dishwasher, Disposal, Dryer, Refrigerator, Washer
- Laundry features:Dryer, Laundry Room, Washer
- Amenities:Blinds/Shades, Ceiling Fan(s), Management, Tray Ceiling(s), Walk-In Closet(s)
Parking
- Total parking spaces:2
- Parking description:Attached Garage, Electric Vehicle Charging Station(s), Garage, On Site, Paved
- Garage:Yes
- Garage spaces:2

New listings near 1392 Goldengrove Lane
- New
 $2,650,000Active5 beds 5 baths2,745 sq. ft.
3750 Pergola Terrace, Wilmington, NC 28403
MLS# 100588204Listed by: LANDMARK SOTHEBY'S INTERNATIONAL REALTY - New
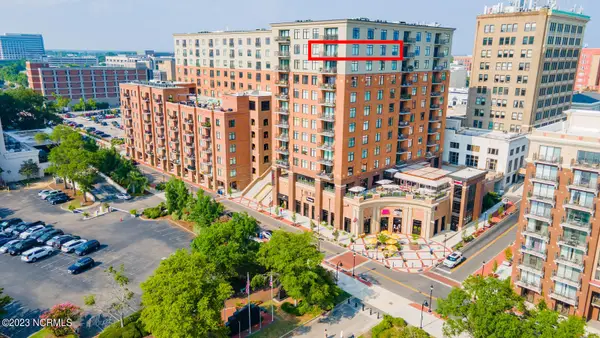 $1,025,000Active2 beds 3 baths1,580 sq. ft.
240 N Water Street #1252, Wilmington, NC 28401
MLS# 100588175Listed by: KELLER WILLIAMS INNOVATE-WILMINGTON - New
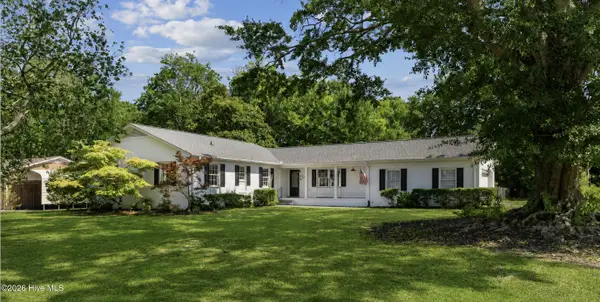 $485,000Active4 beds 3 baths2,030 sq. ft.
914 Greenhowe Drive, Wilmington, NC 28409
MLS# 100588168Listed by: CAPITAL TO COAST REALTY COMPANY - Open Sat, 1 to 4pmNew
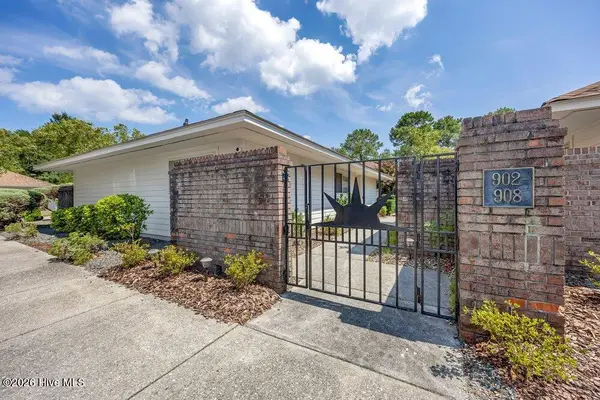 $375,000Active3 beds 2 baths1,210 sq. ft.
908 Summerlin Falls Court, Wilmington, NC 28412
MLS# 100588016Listed by: INTRACOASTAL REALTY CORPORATION - New
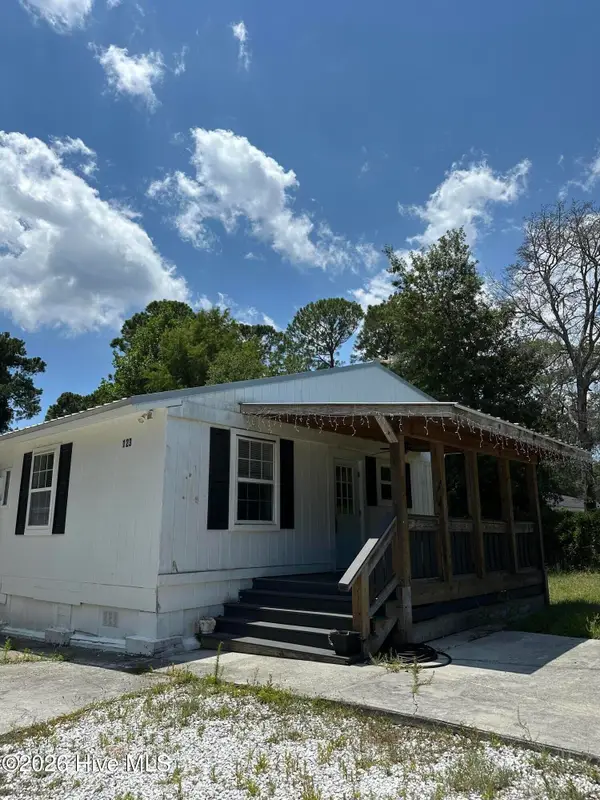 $275,000Active2 beds 2 baths1,804 sq. ft.
123 Rockledge Road, Wilmington, NC 28412
MLS# 100588028Listed by: CAROLINA RETREATS VACATIONS LLC - New
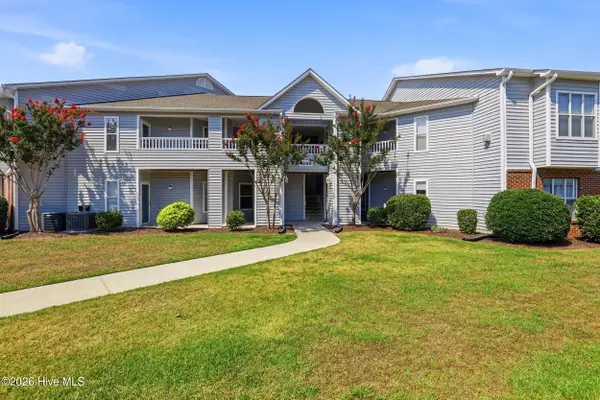 $265,000Active2 beds 2 baths1,382 sq. ft.
4146 Breezewood Drive #Apt 203, Wilmington, NC 28412
MLS# 100588073Listed by: BERKSHIRE HATHAWAY HOMESERVICES CAROLINA PREMIER PROPERTIES - Open Sat, 10am to 12pmNew
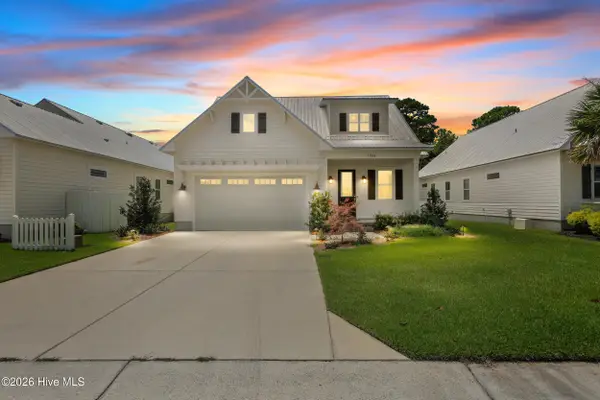 $659,900Active3 beds 3 baths2,067 sq. ft.
5908 Wayfarer Trail #65, Wilmington, NC 28409
MLS# 100588102Listed by: INTRACOASTAL REALTY CORPORATION - New
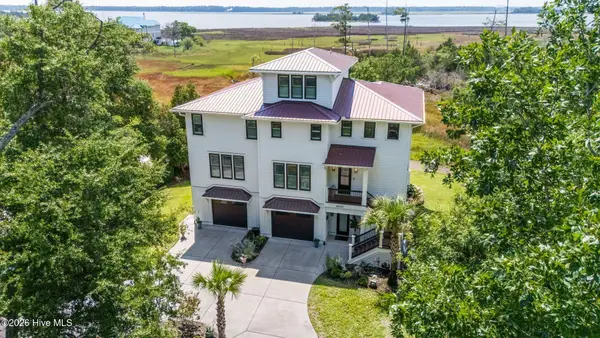 $1,750,000Active3 beds 4 baths4,015 sq. ft.
6420 River Vista Drive, Wilmington, NC 28412
MLS# 100587974Listed by: COLDWELL BANKER SEA COAST ADVANTAGE - New
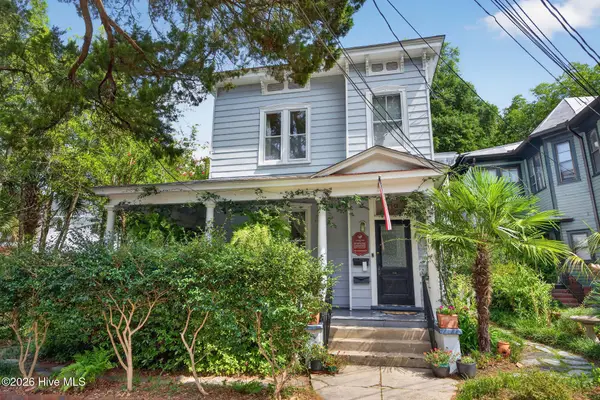 $765,000Active4 beds 2 baths2,552 sq. ft.
109 Church Street, Wilmington, NC 28401
MLS# 100587976Listed by: NEST REALTY - New
 $489,900Active3 beds 3 baths2,021 sq. ft.
1309 Brookside Gardens Drive, Wilmington, NC 28411
MLS# 100587980Listed by: BERKSHIRE HATHAWAY HOMESERVICES CAROLINA PREMIER PROPERTIES


Protect your home and budget from life's surprises with an Assurant Home Warranty, backed by a partner that supports you through every step of homeownership. Explore Plans.
© 2026 Better Homes and Gardens Real Estate LLC. An Anywhere Real Estate company. All rights reserved. Better Homes and Gardens® Real Estate is a registered trademark owned by Meredith Operations Corporation, licensed to Better Homes and Gardens Real Estate LLC and used with permission. Better Homes and Gardens Real Estate LLC fully supports the principles of the Fair Housing Act and the Equal Opportunity Act. Listing information is deemed reliable but is not guaranteed accurate.
Each office is independently owned and operated.
Any services or products provided by third parties are not provided by, affiliated with or related to Better Homes and Gardens Real Estate LLC, or its affiliated companies.