
143 High Tide Drive, Wilmington, NC 28411
Local realty services provided by:Better Homes and Gardens Real Estate Treasure
143 High Tide Drive,Wilmington, NC 28411
$589,900
- 4 Beds
- 3 Baths
- 2,267 sq. ft.
- Single family
- Active
Listed by: jeff lucas, amy k lucas
Office: lucas and associates realtors inc.
MLS#:100609147
Source:NC_CCAR
Price summary
- Price:$589,900
- Price per sq. ft.:$260.21
About this home
Ideally located coastal retreat on an over-sized .65 acre lot in the highly coveted area of Scotts Hill. Enjoy the Wilmington zip code while having the advantages of living in Pender County. This home features mature landscaping, a beautifully updated kitchen and breakfast nook, cozy gas logs in the den and a bright and airy living/family room with vaulted ceilings. The multi-purpose detached building currently serves as a wired garage/workshop and a home office and tiki bar which are climate controlled by a mini-split. You can work or play without ever leaving your own property. The attached two car garage also contains a mini-split for climate control providing yet another area to use as a workshop, flex space, or an indoor gym-ideal during our very warm summers and chilly winter days.
Marsh Creek at Scotts Hill Marina - a full service private Marina on the ICWW is less than a mile away. Put yourself on the waitlist for a rental dry stack slip so that you can enjoy boating minutes from your house. Meet your friends for fresh local seafood at the Sailfish Restaurant at Marsh Creek Marina without having to travel far from home.
Novant recently opened a full-service medical campus only 3 miles away. Complete with an ER and offering out-patient surgeries, diagnostics, and a fully equipped approximate 80 bed hospital.
The Shoppes at Blake Farms - just down the road will provide exceptionally convenient shopping amenities including the well-respected Publix Grocery store, restaurants, and other retail businesses which will serve the area's residents.
Head onto the by-pass and reach downtown Wilmington in 25-30 minutes -the heart of the arts and historic districts as well as live concerts and theatre.
Head north on HWY 17 to reach the pristine beaches of Topsail Island or head south to the beautiful and popular Wrightsville Beach.
This lovely home can truly serve as your hub for all things SE Coastal NC. When driving into this spaciously situated community it's hard to even imagine how convenient you are to all of the attractions that makes this area of NC so special....
Contact an agent
Home facts
- Year built:1978
- Subdivision & Development:Inlet Park
- Listing ID #:100609147
- Added:1 day(s) ago
- Updated:October 08, 2026 at 11:51 PM
Rooms and interior
- Bedrooms:4
- Total bathrooms:3
- Full bathrooms:2
- Half bathrooms:1
- Rooms Total:9
- Flooring:Carpet, Tile, Wood
- Dining Description:Eat-in Kitchen
- Kitchen Description:Eat-in Kitchen, Refrigerator
- Living area:2,267 sq. ft.
Heating and cooling
- Cooling:Central Air, Heat Pump
- Heating:Electric, Forced Air, Heat Pump, Heating
- Central air:Yes
Structure and exterior
- Roof:Architectural Shingle
- Year built:1978
- Building area:2,267 sq. ft.
- Lot area:0.65 Acres
- Construction Materials:Brick, Vinyl Siding, Wood Frame
- Exterior Features:Irrigation System, Patio
- Foundation Description:Crawl Space
- Levels:2 Story
Schools
- High school:Topsail
- Middle school:Topsail
- Elementary school:South Topsail
Utilities
- Water:County Water, Water Connected
Finances and disclosures
- Price:$589,900
- Price per sq. ft.:$260.21
Features and amenities
- Appliances:Refrigerator
- Laundry features:Washer Hookup
Parking
- Total parking spaces:6
- Parking description:Attached Garage, Garage, Off Street, Paved
- Garage:Yes
- Garage spaces:3

New listings near 143 High Tide Drive
- Coming Soon
 $499,000Coming Soon2 beds 2 baths1,300 sq. ft.
1914 Nun Street, Wilmington, NC 28403
MLS# LP721750Listed by: KELLER WILLIAMS REALTY (FAYETTEVILLE) - New
 $393,000Active4 beds 2 baths1,949 sq. ft.
6337 Branford Road, Wilmington, NC 28412
MLS# 100609169Listed by: KELLER WILLIAMS INNOVATE-WILMINGTON - New
 $425,000Active3 beds 3 baths1,504 sq. ft.
792 Bonaire Road, Wilmington, NC 28412
MLS# 100609130Listed by: COLDWELL BANKER SEA COAST ADVANTAGE-CB - New
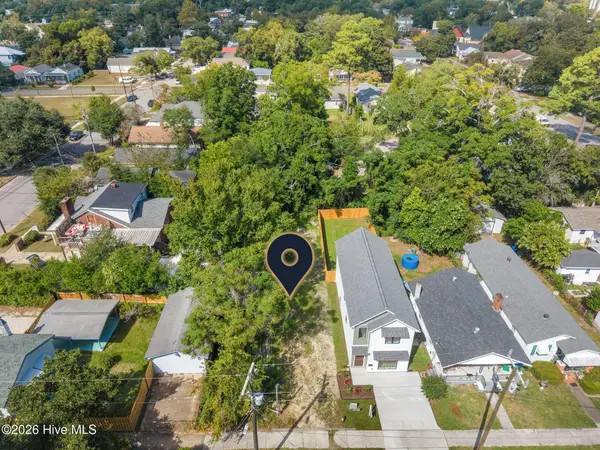 $399,000Active3 beds 3 baths1,678 sq. ft.
605 Marstellar Street, Wilmington, NC 28401
MLS# 100609042Listed by: KELLER WILLIAMS INNOVATE-WILMINGTON - New
 $4,950,000Active5 beds 8 baths7,582 sq. ft.
8660 River Road, Wilmington, NC 28412
MLS# 100609056Listed by: COLDWELL BANKER SEA COAST ADVANTAGE-MIDTOWN - Open Sat, 1 to 4pmNew
 $698,000Active4 beds 3 baths2,815 sq. ft.
392 Shackleford Drive, Wilmington, NC 28411
MLS# 100609058Listed by: KELLER WILLIAMS INNOVATE-WILMINGTON - Open Sat, 1 to 3pmNew
 $398,000Active3 beds 2 baths1,589 sq. ft.
237 W Bedford Road, Wilmington, NC 28411
MLS# 100609059Listed by: INTRACOASTAL REALTY CORPORATION - New
 $324,700Active1 beds 1 baths575 sq. ft.
311 N 2nd Street #Apt H, Wilmington, NC 28401
MLS# 100609060Listed by: INTRACOASTAL REALTY CORPORATION - New
 $435,000Active1 beds 1 baths584 sq. ft.
10 Grace Street #Apt 303, Wilmington, NC 28401
MLS# 100609067Listed by: REDFIN CORPORATION


Protect your home and budget from life's surprises with an Assurant Home Warranty, backed by a partner that supports you through every step of homeownership. Explore Plans.
© 2026 Better Homes and Gardens Real Estate LLC. An Anywhere Real Estate company. All rights reserved. Better Homes and Gardens® Real Estate is a registered trademark owned by Meredith Operations Corporation, licensed to Better Homes and Gardens Real Estate LLC and used with permission. Better Homes and Gardens Real Estate LLC fully supports the principles of the Fair Housing Act and the Equal Opportunity Act. Listing information is deemed reliable but is not guaranteed accurate.
Each office is independently owned and operated.
Any services or products provided by third parties are not provided by, affiliated with or related to Better Homes and Gardens Real Estate LLC, or its affiliated companies.